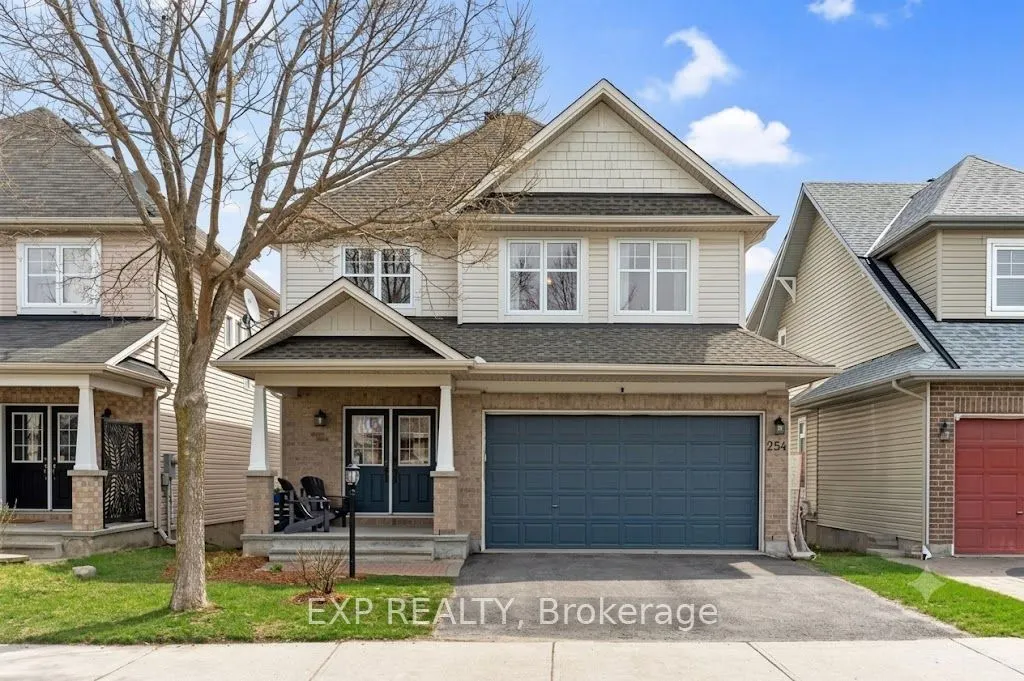
Sign In or Create a Free Account to see full details of this property
Key Facts
Key facts for 254 Flodden Way
Property Type
House, 2-Storey
Parking
Attached 2 garage, 2 parking
MLS #
X14184966
Size
2000-2500 sqft
Basement
Finished,Walk-Out
Listed on
2026-11-16
Lot size
39 x 98.43
Tax
$6,074 /yr
Days on Market
0
Approximate Age
-
Maintenance Fee
-
Description
Stunning 4 bedroom, 4 bathroom Tamarack-built executive home in Barrhaven, with a WALK-OUT basement and no rear neighbours. A grand foyer opens to a bright, open-concept main level featuring rich hardwood floors throughout. The chef-inspired kitchen boasts abundant cabinetry, expansive counter space..., a large center island, a convenient breakfast bar with a central vac w/ floor sweep, and a custom-built pantry. The patio door leads to the spacious deck that overlooks the yard. An adjacent, sun-filled living and dining area connects seamlessly to a large family room centered around a cozy gas fireplace, alongside a main-floor den perfect for a home office. Upstairs features a spacious primary retreat complete with a walk-in closet and a luxurious 4-piece ensuite with a stand-up shower and deep soaker tub. Three additional generously sized bedrooms, a full main bathroom, and a conveniently located 2nd-floor laundry room complete the upper level. The fully furnished walk-out basement is flooded with natural light, featuring a massive recreation room, a wet bar, and a full 3piece bathroom. Step through the lower patio doors into a private backyard oasis, complete with a new, weatherproof PVC deck and stairs that protect the lower patio below, an interlock patio area, garden shed, and full fencing. Exceptional curb appeal, and a double garage equipped with a professionally upgraded EV charging station complete this ideal home. Located close to schools, shopping, and local amenities.
Full Property Details
Interior
Bedrooms
4
Total Bedrooms
4
Washrooms
4
Square Footage
2000-2500 sqft
Basement
Finished,Walk-Out
Heating Source
Gas
Heating Fuel
Forced Air
Air Conditioning
Central Air
Family Room
Yes
Kitchens
1
Total Kitchens
1
Fireplace Features
Yes
Bedrooms
4
Total Bedrooms
4
Washrooms
4
Square Footage
2000-2500 sqft
Basement
Finished,Walk-Out
Heating Source
Gas
Heating Fuel
Forced Air
Air Conditioning
Central Air
Family Room
Yes
Kitchens
1
Total Kitchens
1
Fireplace Features
Yes
Exterior
Depth
98.43
Front
38.98
Lot Size
39 x 98.43 ft
Pool
None
Parking Spaces
2
Total Parking Spaces
4.00
Parking Description
Attached
Garage Spaces
2
Depth
98.43
Front
38.98
Lot Size
39 x 98.43 ft
Pool
None
Parking Spaces
2
Total Parking Spaces
4.00
Parking Description
Attached
Garage Spaces
2
Building Description
Style
2-Storey
Home Type
House
Subtype
Detached
Property Orientation
East
Exterior Finish
Brick,Vinyl Siding
Sewers
Sewer
Water Supply
Municipal
Possession Date
12/1/2026
Style
2-Storey
Home Type
House
Subtype
Detached
Property Orientation
East
Exterior Finish
Brick,Vinyl Siding
Sewers
Sewer
Water Supply
Municipal
Possession Date
12/1/2026
Community
Community
Barrhaven East
Community
Barrhaven East
Taxes & Fees
Taxes
$6,074 /yr
Tax Year
2026
Occupancy
Vacant
Taxes
$6,074 /yr
Tax Year
2026
Occupancy
Vacant
Room Types
Bathroom
2 Pc Bath
Dimensions 4.89 x 4.89 feet
23.91 sqft
Bathroom
-
Dimensions 7.15 x 9.06 feet
64.78 sqft
Bathroom
4 Pc Ensuite
Dimensions 7.97 x 9.15 feet
72.93 sqft
Bedroom 2
-
Dimensions 11.81 x 12.66 feet
149.51 sqft
Bedroom 3
-
Dimensions 11.81 x 11.38 feet
134.4 sqft
Bedroom 4
-
Dimensions 10.83 x 10.5 feet
113.72 sqft
Den
-
Dimensions 8.83 x 12.57 feet
110.99 sqft
Dining Room
-
Dimensions 8.73 x 12.14 feet
105.98 sqft
Foyer
-
Dimensions 4.89 x 8.86 feet
43.33 sqft
Kitchen
-
Dimensions 12.73 x 12.4 feet
157.85 sqft
Living Room
-
Dimensions 24.41 x 16.24 feet
396.42 sqft
Primary Bedroom
-
Dimensions 19 x 15.75 feet
299.25 sqft
Similar Properties(No results)
Mortgage Calculator
Calculate your estimated monthly mortgage payment
Price
$829,900
$
%
%
Monthly payment
By clicking Save, we will calculate your estimated mortgage for all properties using the saved values (down payment percentage, interest rate, and amortization).
The accuracy and applicability of this calculator are not guaranteed.