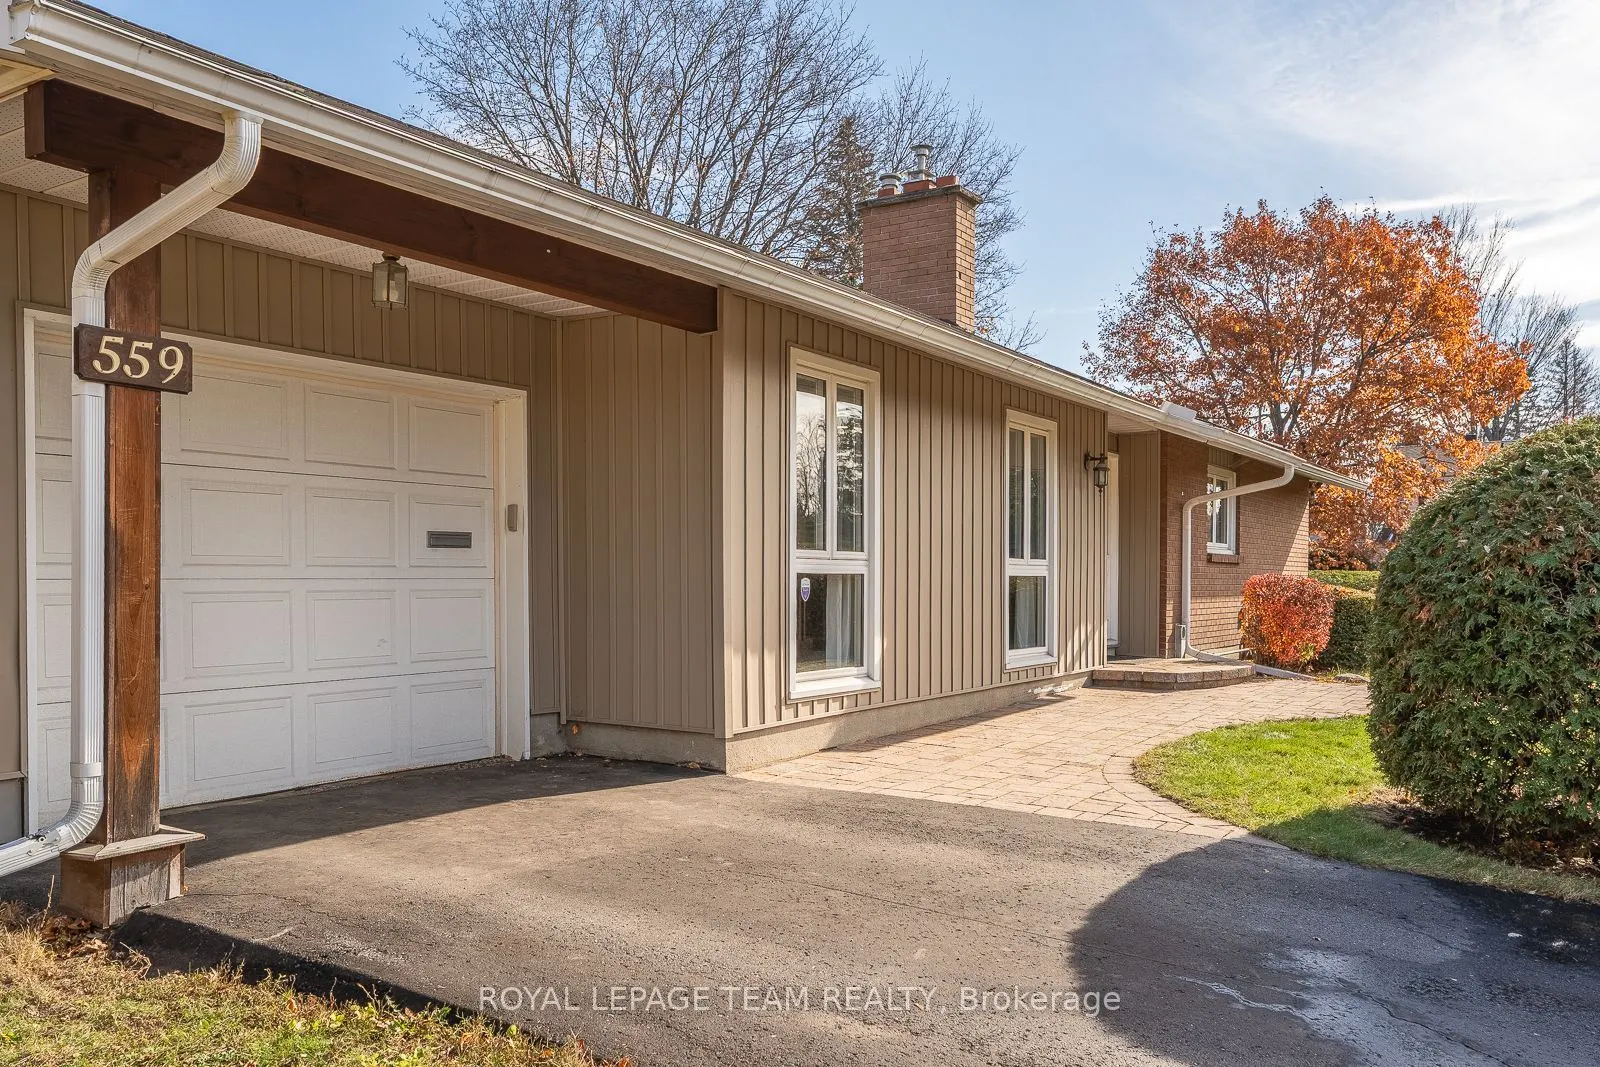
Nestled on an extraordinary wraparound lot in one of Ottawa's most established neighbourhoods, this beautifully maintained bungalow offers exceptional privacy, mature trees, established hedges, and beautifully landscaped gardens that create a truly special outdoor setting. Inside, a bright and welco...ming living room centred around a cozy gas fireplace flows into the adjoining dining room, while the functional kitchen offers generous cabinetry and ample workspace. The main level also features two comfortable bedrooms, a versatile office or den, and an updated full bathroom. Downstairs, the surprisingly spacious finished lower level boasts an enormous family room, an additional bedroom, a second full bathroom, and abundant storage, providing remarkable flexibility for families, guests, or multi-generational living. Just steps from the Ottawa River's scenic walking and cycling pathways, and close to excellent public, Catholic, and French-language schools-including top-ranked Colonel By Secondary School-this delightful home pairs an exceptional property with an outstanding location.
Full Property Details
Interior
Bedrooms
3
Bedrooms Plus
1
Total Bedrooms
4
Washrooms
2
Square Footage
1100-1500 sqft
Basement
Full,Finished
Heating Source
Gas
Heating Fuel
Forced Air
Air Conditioning
Central Air
Family Room
Yes
Kitchens
1
Total Kitchens
1
Fireplace Features
Yes
Bedrooms
3
Bedrooms Plus
1
Total Bedrooms
4
Washrooms
2
Square Footage
1100-1500 sqft
Basement
Full,Finished
Heating Source
Gas
Heating Fuel
Forced Air
Air Conditioning
Central Air
Family Room
Yes
Kitchens
1
Total Kitchens
1
Fireplace Features
Yes
Exterior
Depth
100.0
Front
60.0
Lot Size
60 x 100.0 ft
Pool
None
Parking Spaces
2
Total Parking Spaces
3.00
Parking Description
Attached
Garage Spaces
1
Depth
100.0
Front
60.0
Lot Size
60 x 100.0 ft
Pool
None
Parking Spaces
2
Total Parking Spaces
3.00
Parking Description
Attached
Garage Spaces
1
Building Description
Style
Bungalow
Home Type
House
Subtype
Detached
Property Orientation
East
Exterior Finish
Vinyl Siding,Brick
Sewers
Sewer
Water Supply
Municipal
Possession Date
No Data
Style
Bungalow
Home Type
House
Subtype
Detached
Property Orientation
East
Exterior Finish
Vinyl Siding,Brick
Sewers
Sewer
Water Supply
Municipal
Possession Date
No Data
Community
Community
Beacon Hill North
Community
Beacon Hill North
Taxes & Fees
Taxes
$4,919 /yr
Tax Year
2026
Occupancy
Vacant
Taxes
$4,919 /yr
Tax Year
2026
Occupancy
Vacant
Room Types
Bathroom
5 Pc Bath
Dimensions 10.76 x 9.02 feet
97.06 sqft
Bathroom
3 Pc Bath
Dimensions 5.48 x 9.42 feet
51.62 sqft
Bathroom
5 Pc Bath
Dimensions 7.87 x 6.66 feet
52.41 sqft
Bedroom
-
Dimensions 11.38 x 10.2 feet
116.08 sqft
Bedroom
-
Dimensions 14.34 x 11.52 feet
165.2 sqft
Dining Room
-
Dimensions 9.91 x 12.07 feet
119.61 sqft
Kitchen
-
Dimensions 14.01 x 12.07 feet
169.1 sqft
Laundry
-
Dimensions 9.68 x 12.07 feet
116.84 sqft
Living Room
-
Dimensions 19.16 x 12.5 feet
239.5 sqft
Primary Bedroom
-
Dimensions 12.63 x 12.07 feet
152.44 sqft
Recreation
-
Dimensions 22.8 x 13.06 feet
297.77 sqft
Utility Room
-
Dimensions 9.68 x 11.52 feet
111.51 sqft
Similar Properties(No results)
Mortgage Calculator
Calculate your estimated monthly mortgage payment
Price
$719,000
$
%
%
Monthly payment
By clicking Save, we will calculate your estimated mortgage for all properties using the saved values (down payment percentage, interest rate, and amortization).
The accuracy and applicability of this calculator are not guaranteed.