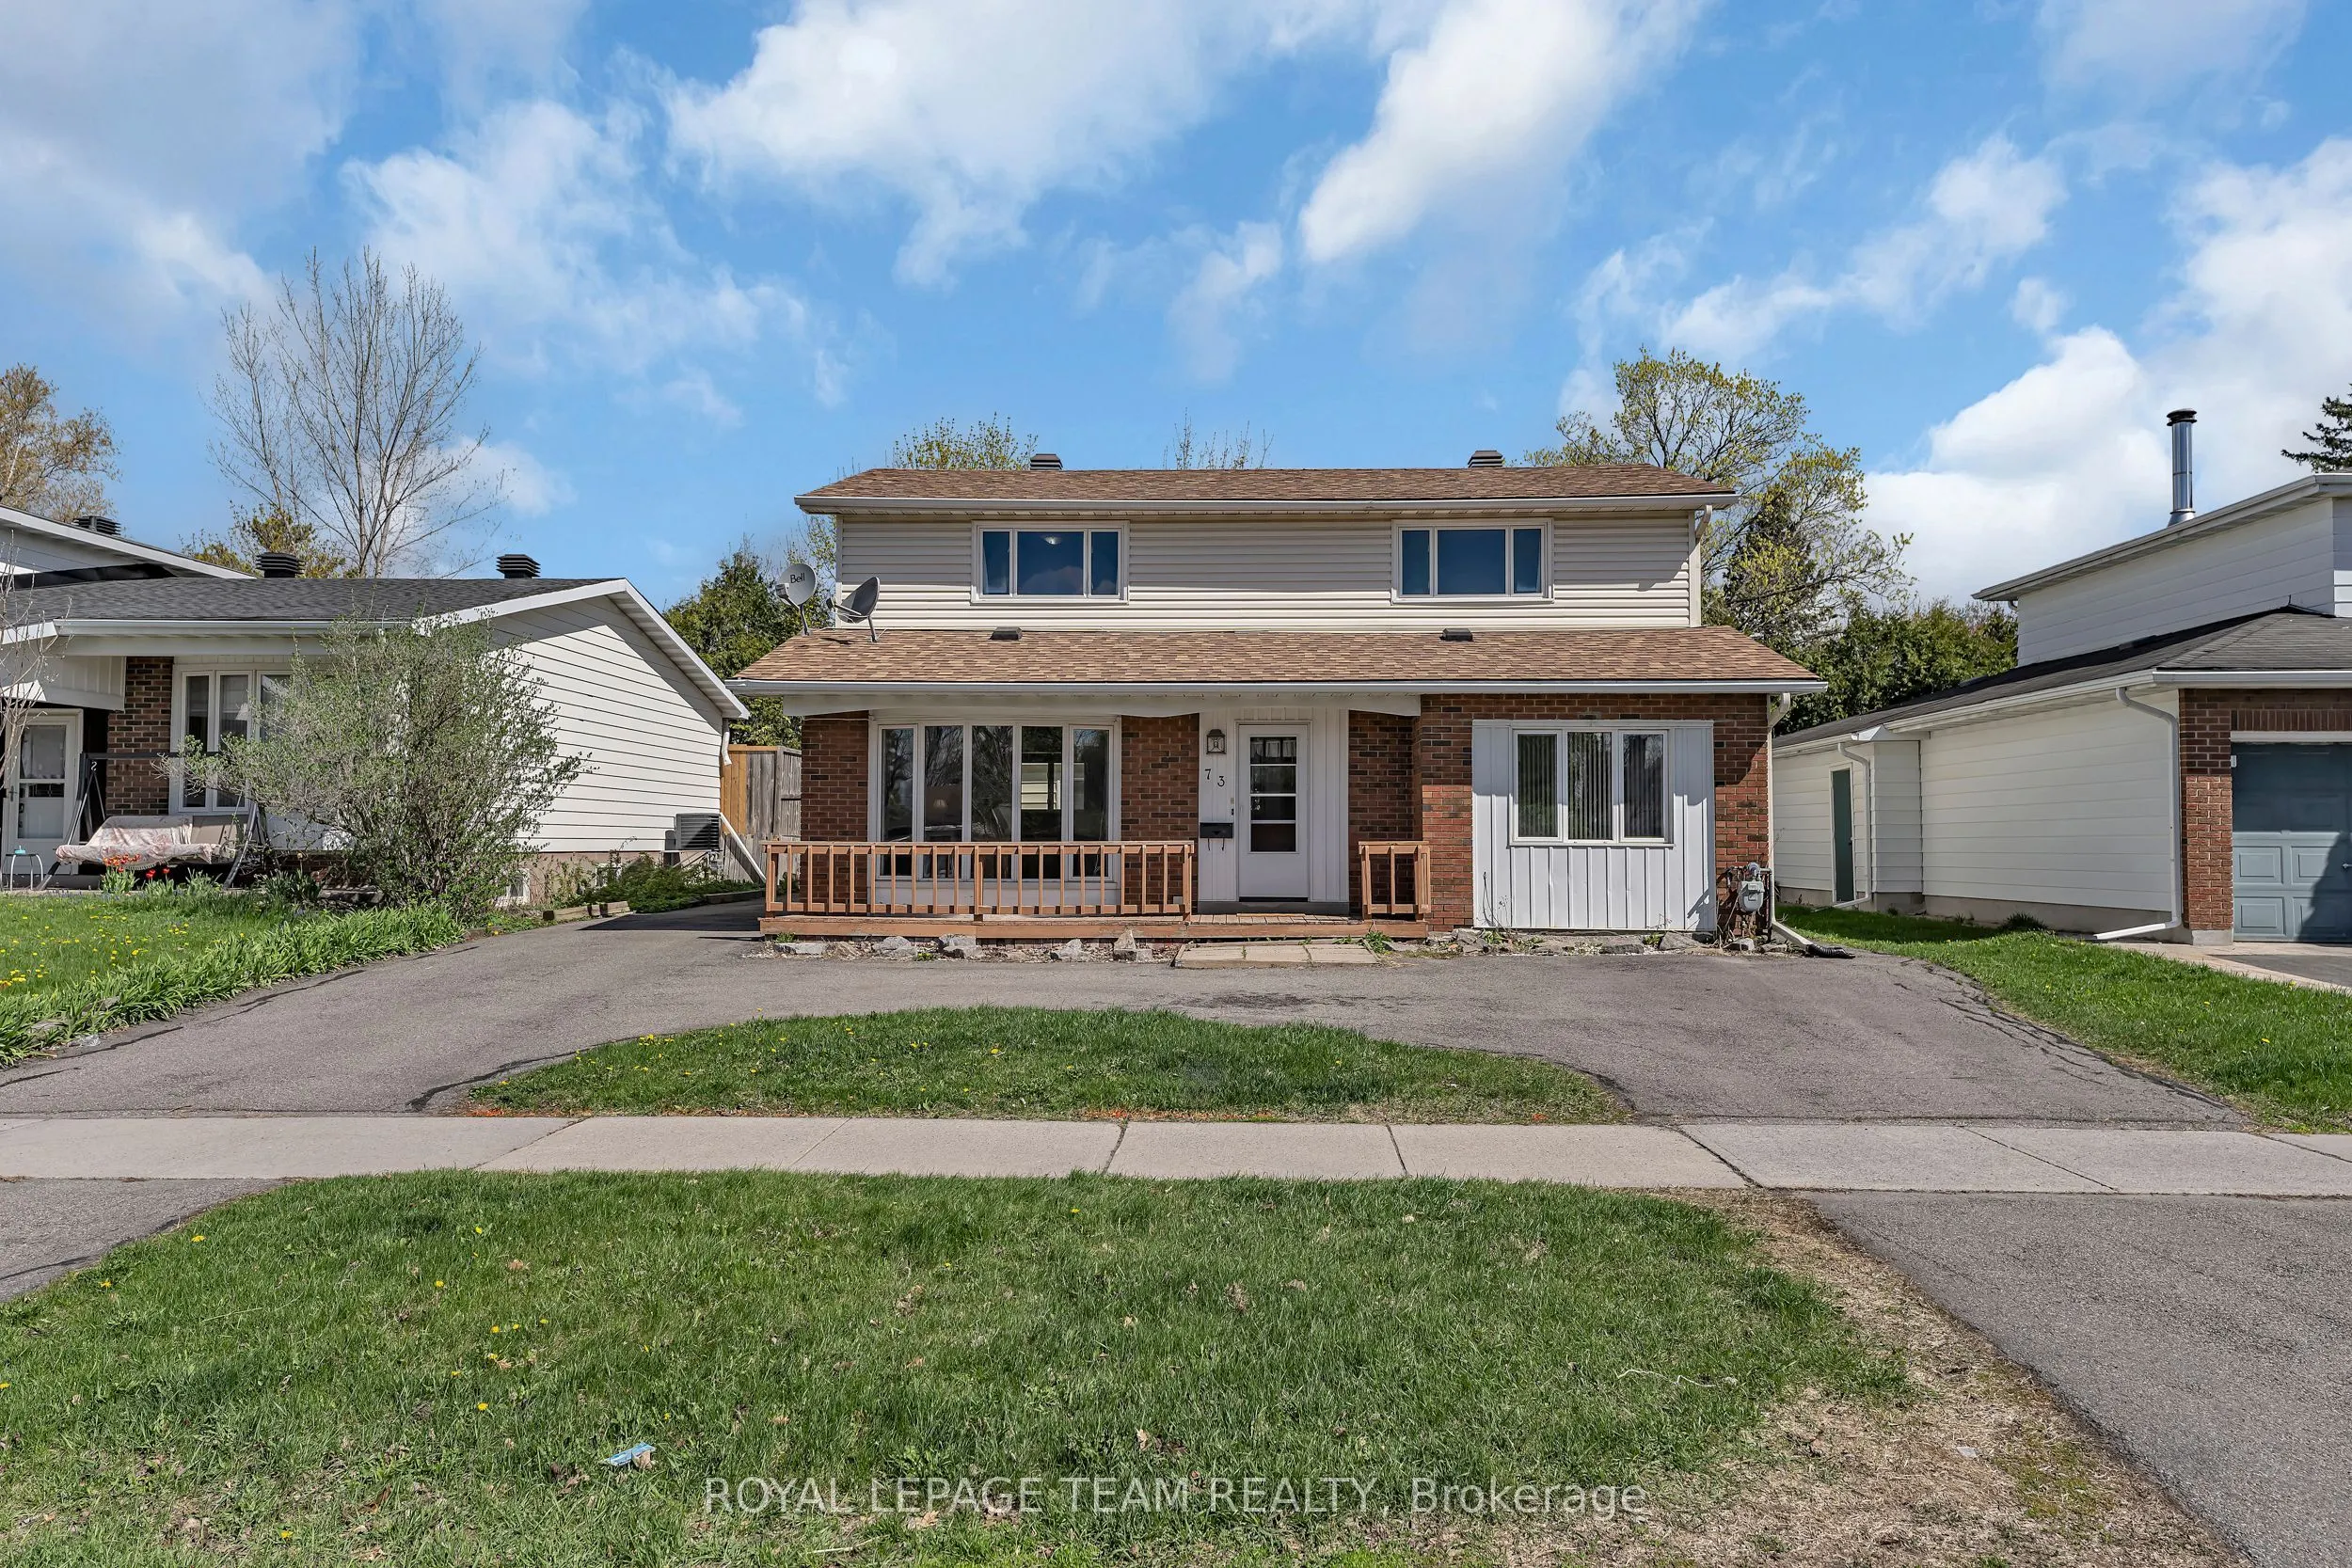
Sign In or Create a Free Account to see full details of this property
Key Facts
Key facts for 73 Southpark Drive
Property Type
House, 2-Storey
Parking
Detached 1 garage, 4 parking
MLS #
X14183538
Size
1500-2000 sqft
Basement
Partially Finished
Listed on
2026-11-16
Lot size
55 x 100.0
Tax
$5,065.53 /yr
Days on Market
0
Approximate Age
-
Maintenance Fee
-
Description
Tucked into the heart of established Blackburn Hamlet, this unique 3 bedroom + den home offers exceptional flexibility for multi-generational living, extended family, or those seeking separate living quarters under one roof. Surrounded by parks, schools, walking trails, and the strong sense of commu...nity that makes Blackburn Hamlet so desirable, this home blends space, function, and lifestyle. The upper level features a self-contained living area complete with its own kitchen, laundry, 4-piece bathroom, two bedrooms, and a versatile flex room ideal for a home office, playroom, or additional living space. The main level offers a spacious layout with a bright living room, formal dining area, eat-in kitchen, 3-piece bathroom, and a generous bedroom currently used as an office or den. A rare opportunity for families looking for adaptable living space in a mature, amenity-rich neighbourhood.
Full Property Details
Interior
Bedrooms
3
Total Bedrooms
3
Washrooms
2
Square Footage
1500-2000 sqft
Basement
Partially Finished
Heating Source
Gas
Heating Fuel
Forced Air
Air Conditioning
None
Family Room
Yes
Kitchens
2
Total Kitchens
2
Fireplace Features
Yes
Bedrooms
3
Total Bedrooms
3
Washrooms
2
Square Footage
1500-2000 sqft
Basement
Partially Finished
Heating Source
Gas
Heating Fuel
Forced Air
Air Conditioning
None
Family Room
Yes
Kitchens
2
Total Kitchens
2
Fireplace Features
Yes
Exterior
Depth
100.0
Front
55.0
Lot Size
55 x 100.0 ft
Pool
None
Parking Spaces
4
Total Parking Spaces
5.00
Parking Description
Detached
Garage Spaces
1
Zoning
R1WW
Depth
100.0
Front
55.0
Lot Size
55 x 100.0 ft
Pool
None
Parking Spaces
4
Total Parking Spaces
5.00
Parking Description
Detached
Garage Spaces
1
Zoning
R1WW
Building Description
Style
2-Storey
Home Type
House
Subtype
Detached
Property Orientation
North
Exterior Finish
Brick,Vinyl Siding
Sewers
Sewer
Water Supply
Municipal
Possession Date
No Data
Style
2-Storey
Home Type
House
Subtype
Detached
Property Orientation
North
Exterior Finish
Brick,Vinyl Siding
Sewers
Sewer
Water Supply
Municipal
Possession Date
No Data
Community
Community
Blackburn Hamlet
Community
Blackburn Hamlet
Taxes & Fees
Taxes
$5,065.53 /yr
Tax Year
2025
Occupancy
Owner
Taxes
$5,065.53 /yr
Tax Year
2025
Occupancy
Owner
Room Types
Bathroom
4 Pc Bath
Dimensions 9.45 x 4.23 feet
39.97 sqft
Bedroom 2
-
Dimensions 11.71 x 11.68 feet
136.77 sqft
Bedroom 3
-
Dimensions 12.5 x 11.45 feet
143.12 sqft
Breakfast
-
Dimensions 11.75 x 7.91 feet
92.94 sqft
Dining Room
-
Dimensions 11.71 x 11.09 feet
129.86 sqft
Foyer
-
Dimensions 7.02 x 4.23 feet
29.69 sqft
Kitchen
-
Dimensions 11.71 x 8.69 feet
101.76 sqft
Kitchen
-
Dimensions 11.75 x 9.91 feet
116.44 sqft
Laundry
-
Dimensions 7.32 x 6.63 feet
48.53 sqft
Living Room
-
Dimensions 17.88 x 13.58 feet
242.81 sqft
Office
-
Dimensions 15.55 x 9.19 feet
142.9 sqft
Primary Bedroom
-
Dimensions 17.42 x 11.38 feet
198.24 sqft
Similar Properties(No results)
Mortgage Calculator
Calculate your estimated monthly mortgage payment
Price
$649,900
$
%
%
Monthly payment
By clicking Save, we will calculate your estimated mortgage for all properties using the saved values (down payment percentage, interest rate, and amortization).
The accuracy and applicability of this calculator are not guaranteed.