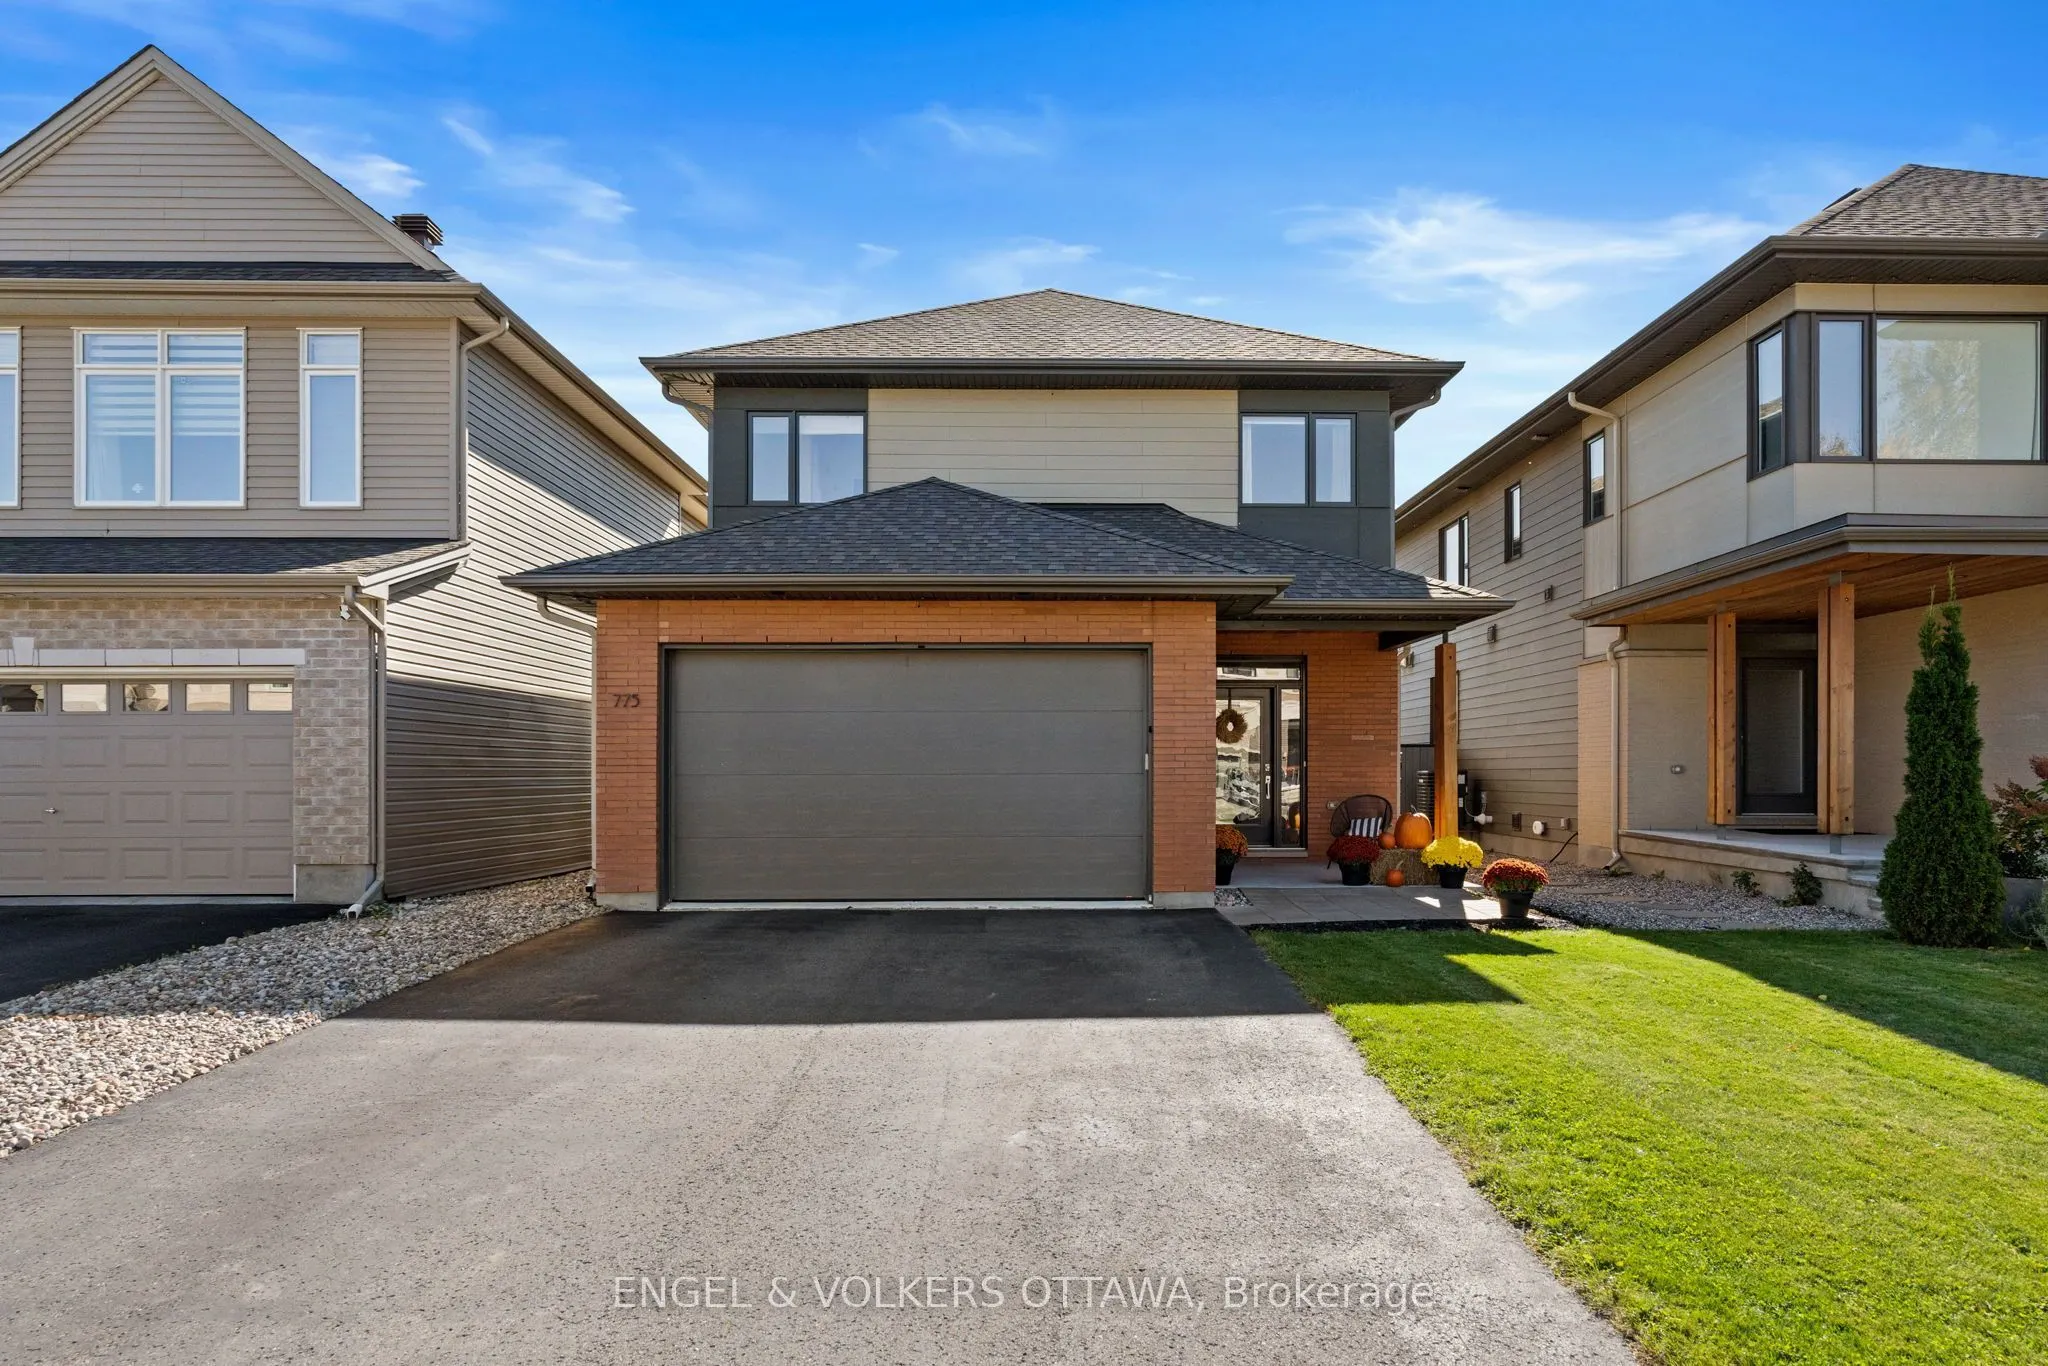
Sign In or Create a Free Account to see full details of this property
Key Facts
Key facts for 775 Carnelian Crescent
Property Type
House, 2-Storey
Parking
Attached 2 garage, 4 parking
MLS #
X14170426
Size
2000-2500 sqft
Basement
Full,Finished
Listed on
2026-11-11
Lot size
11 x 33.0
Tax
$6,246 /yr
Days on Market
0
Approximate Age
-
Maintenance Fee
-
Description
Welcome to 775 Carnelian, where stylish updates meet everyday comfort and a backyard made for summer! This 3+1 bedroom, 4 bathroom home brings together inviting living spaces, standout finishes and room to relax, entertain and make yourself at home. The kitchen makes an immediate impression with qua...rtz countertops, a stunning waterfall-edge countertop, modern fixtures and upgraded cabinet hardware. From your first coffee of the day to dinner with friends, it's a space that makes the everyday feel a little more special. In the living space, a beautifully updated fireplace with custom tile and mantel creates a warm focal point, adding character and the perfect backdrop for quiet evenings or catching up with family. Three bedrooms provide space to unwind, while the finished basement adds another level of versatility with an additional bedroom and bathroom. Whether you need room for overnight guests, a home office or a separate space for a growing household, the lower level gives you options to suit your lifestyle. Outside is where this home really shines. An inground pool, two-tier deck and gazebo set the scene for long summer days and easy evenings at home. Spend the afternoon by the pool, gather for a barbecue on the deck or settle into the gazebo as the day winds down. With different spaces to lounge, dine and entertain, the backyard is ready to become a favourite part of your daily routine. Host a weekend get-together, enjoy a swim after work or simply take a little extra time to yourself. With stylish finishes, four bathrooms and the added flexibility of a finished basement, 775 Carnelian offers a comfortable balance of style and function. From the statement kitchen finishes to the warmth of the fireplace and the appeal of your own backyard retreat, this is a home you'll look forward to coming back to. Book your showing and come see it for yourself!
Full Property Details
Interior
Bedrooms
3
Bedrooms Plus
1
Total Bedrooms
4
Washrooms
4
Square Footage
2000-2500 sqft
Basement
Full,Finished
Heating Source
Gas
Heating Fuel
Forced Air
Air Conditioning
Central Air
Family Room
Yes
Kitchens
1
Total Kitchens
1
Fireplace Features
Yes
Bedrooms
3
Bedrooms Plus
1
Total Bedrooms
4
Washrooms
4
Square Footage
2000-2500 sqft
Basement
Full,Finished
Heating Source
Gas
Heating Fuel
Forced Air
Air Conditioning
Central Air
Family Room
Yes
Kitchens
1
Total Kitchens
1
Fireplace Features
Yes
Exterior
Depth
33.0
Front
11.07
Lot Size
11 x 33.0 ft
Pool
Inground
Parking Spaces
4
Total Parking Spaces
6.00
Parking Description
Attached
Garage Spaces
2
Depth
33.0
Front
11.07
Lot Size
11 x 33.0 ft
Pool
Inground
Parking Spaces
4
Total Parking Spaces
6.00
Parking Description
Attached
Garage Spaces
2
Building Description
Style
2-Storey
Home Type
House
Subtype
Detached
Property Orientation
North
Exterior Finish
Brick,Vinyl Siding
Sewers
Sewer
Water Supply
Municipal
Possession Date
1/1/2027
Style
2-Storey
Home Type
House
Subtype
Detached
Property Orientation
North
Exterior Finish
Brick,Vinyl Siding
Sewers
Sewer
Water Supply
Municipal
Possession Date
1/1/2027
Community
Community
Riverside South/Gloucester Glen
Community
Riverside South/Gloucester Glen
Taxes & Fees
Taxes
$6,246 /yr
Tax Year
2026
Occupancy
Owner
Taxes
$6,246 /yr
Tax Year
2026
Occupancy
Owner
Similar Properties(No results)
Mortgage Calculator
Calculate your estimated monthly mortgage payment
Price
$1,148,000
$
%
%
Monthly payment
By clicking Save, we will calculate your estimated mortgage for all properties using the saved values (down payment percentage, interest rate, and amortization).
The accuracy and applicability of this calculator are not guaranteed.