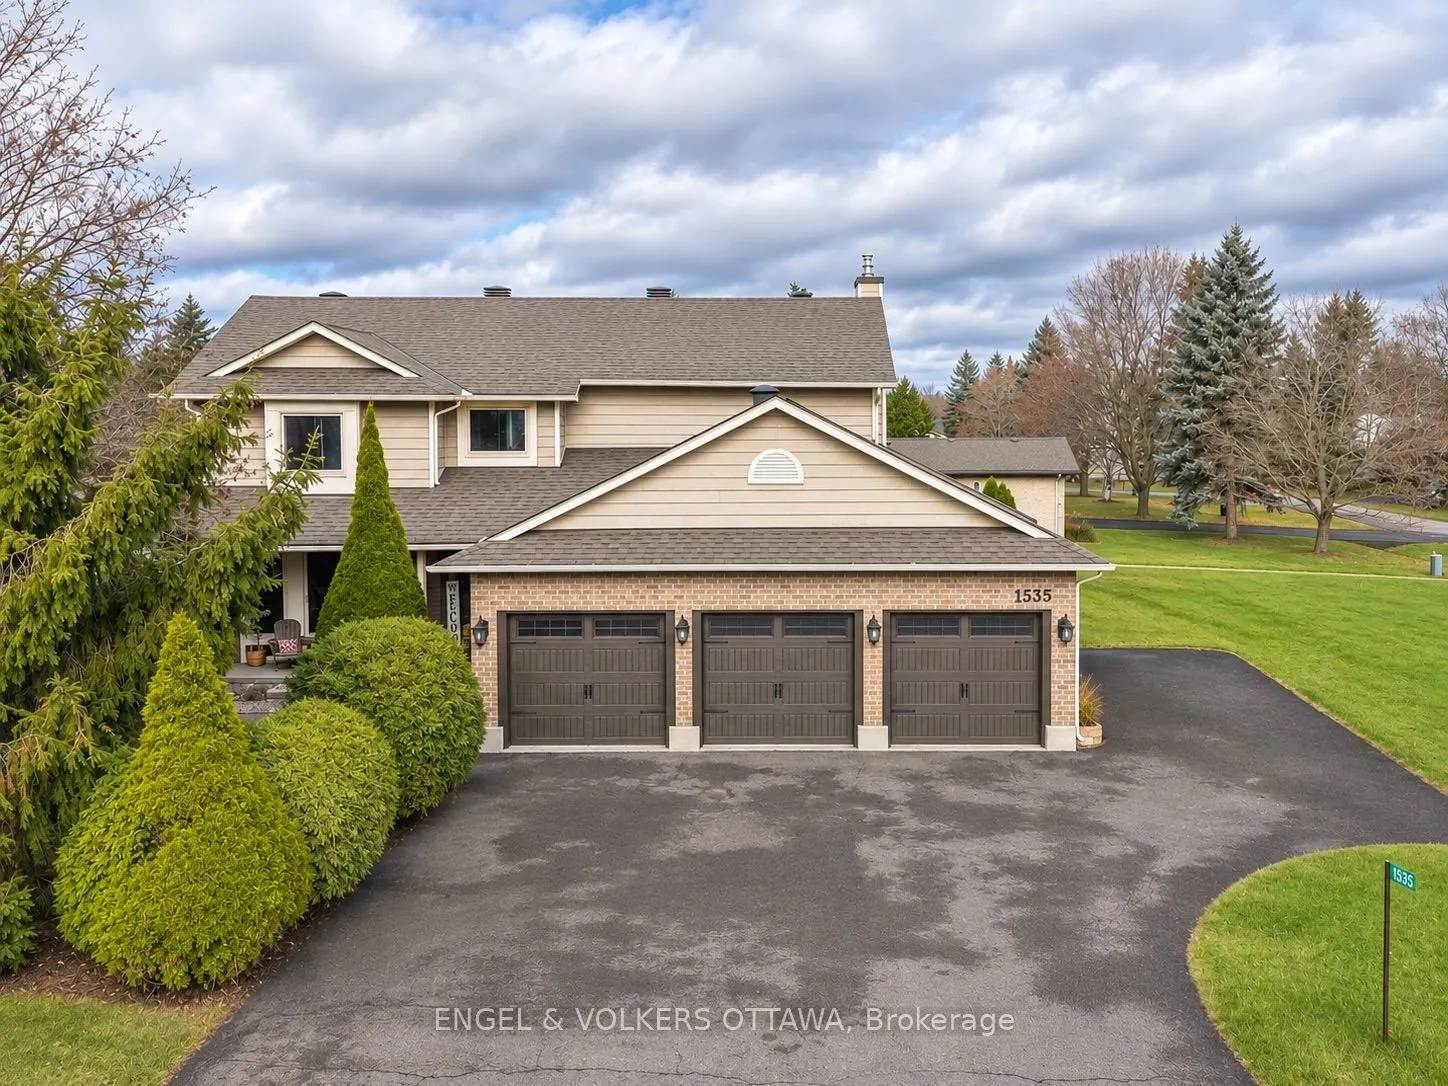
Discover exceptional living in this beautifully updated home, where refined finishes, thoughtful design and resort-inspired outdoor living come together. Offering an ideal blend of elegance, comfort and functionality, this impressive property is designed to elevate everyday living and entertaining a...like. The upper level features 3 generously sized bedrooms plus a dedicated office conveniently located just off the primary bedroom, offering exceptional flexibility to suit your needs. This versatile space could also be transformed into a charming nursery or an additional walk-in closet. The fully finished basement provides an additional bedroom and valuable extra living space, ideal for guests, extended family or a private retreat. Step outside and experience your very own private backyard oasis, complete with a stunning inground pool and hot tub. Whether hosting summer gatherings, enjoying a relaxing evening under the stars or simply unwinding in your own backyard paradise, this outdoor space is sure to impress. An exceptional 3-car garage adds outstanding convenience and versatility. Beautifully updated throughout and offering an enviable combination of indoor comfort and outdoor luxury, this is a home that truly stands apart!
Full Property Details
Interior
Bedrooms
3
Bedrooms Plus
1
Total Bedrooms
4
Washrooms
3
Square Footage
2500-3000 sqft
Basement
Finished,Full
Heating Source
Gas
Heating Fuel
Forced Air
Air Conditioning
Central Air
Family Room
Yes
Kitchens
1
Total Kitchens
1
Fireplace Features
Yes
Bedrooms
3
Bedrooms Plus
1
Total Bedrooms
4
Washrooms
3
Square Footage
2500-3000 sqft
Basement
Finished,Full
Heating Source
Gas
Heating Fuel
Forced Air
Air Conditioning
Central Air
Family Room
Yes
Kitchens
1
Total Kitchens
1
Fireplace Features
Yes
Exterior
Depth
87.86
Front
263.17
Lot Size
263 x 87.86 ft
Pool
Inground,Outdoor
Parking Spaces
8
Total Parking Spaces
11.00
Parking Description
Attached
Garage Spaces
3
Depth
87.86
Front
263.17
Lot Size
263 x 87.86 ft
Pool
Inground,Outdoor
Parking Spaces
8
Total Parking Spaces
11.00
Parking Description
Attached
Garage Spaces
3
Building Description
Style
2-Storey
Home Type
House
Subtype
Detached
Property Orientation
South
Exterior Finish
Brick,Hardboard
Sewers
Septic
Water Supply
Well
Possession Date
No Data
Style
2-Storey
Home Type
House
Subtype
Detached
Property Orientation
South
Exterior Finish
Brick,Hardboard
Sewers
Septic
Water Supply
Well
Possession Date
No Data
Community
Community
Kars
Community
Kars
Taxes & Fees
Taxes
$5,016.32 /yr
Tax Year
2026
Occupancy
Owner
Taxes
$5,016.32 /yr
Tax Year
2026
Occupancy
Owner
Room Types
Bedroom 2
-
Dimensions 11.68 x 10.79 feet
126.03 sqft
Bedroom 3
-
Dimensions 10.24 x 11.71 feet
119.91 sqft
Bedroom 4
-
Dimensions 15.06 x 12.02 feet
181.02 sqft
Dining Room
-
Dimensions 12.11 x 9.84 feet
119.16 sqft
Family Room
-
Dimensions 21.92 x 15.09 feet
330.77 sqft
Foyer
-
Dimensions 12.53 x 10.73 feet
134.45 sqft
Kitchen
-
Dimensions 13.88 x 18.04 feet
250.4 sqft
Laundry
-
Dimensions 8.01 x 11.12 feet
89.07 sqft
Living Room
-
Dimensions 14.37 x 12.01 feet
172.58 sqft
Office
-
Dimensions 8.07 x 8.37 feet
67.55 sqft
Primary Bedroom
-
Dimensions 15.39 x 18.04 feet
277.64 sqft
Recreation
-
Dimensions 13.91 x 25.13 feet
349.56 sqft
Similar Properties(No results)
Mortgage Calculator
Calculate your estimated monthly mortgage payment
Price
$999,000
$
%
%
Monthly payment
By clicking Save, we will calculate your estimated mortgage for all properties using the saved values (down payment percentage, interest rate, and amortization).
The accuracy and applicability of this calculator are not guaranteed.