Sign In or Create a Free Account to see full details of this property
Key Facts
Key facts for 151 Winding Way
Property Type
House, 2-Storey
Parking
Attached 4 garage, 10 parking
MLS #
X13852680
Size
3500-5000 sqft
Basement
Finished with Walk-Out,Full
Listed on
2026-10-01
Lot size
75 x 357.28
Tax
$21,000 /yr
Days on Market
12
Approximate Age
-
Maintenance Fee
-
Description
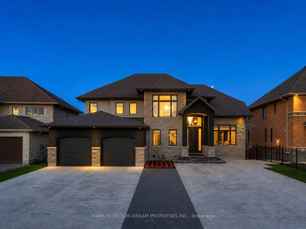
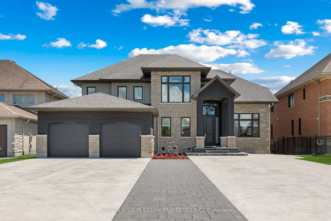
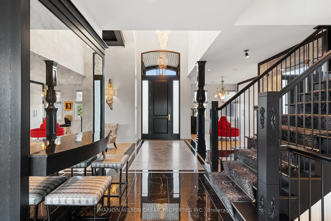
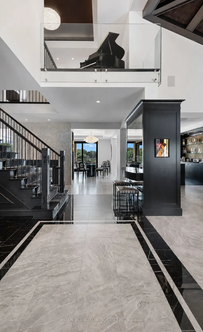
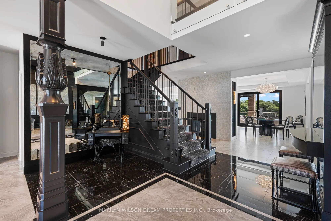
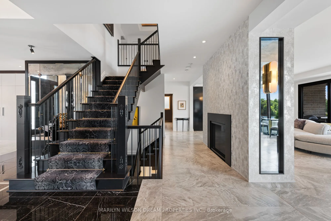
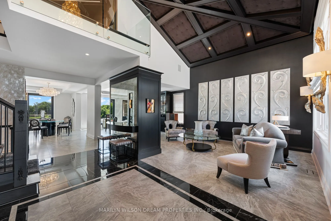
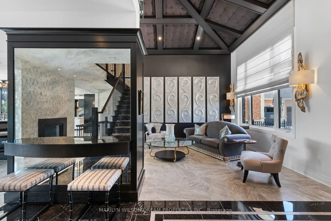
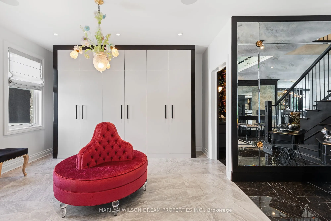
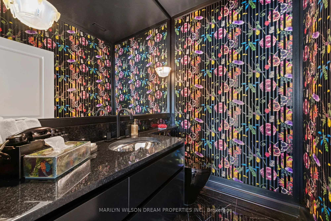
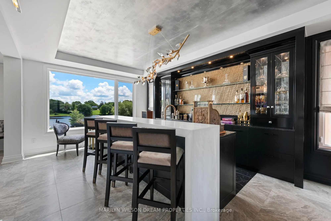
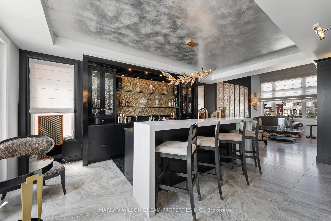
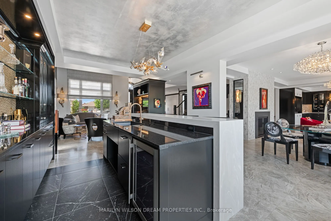
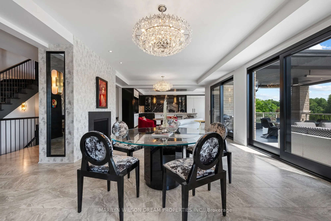
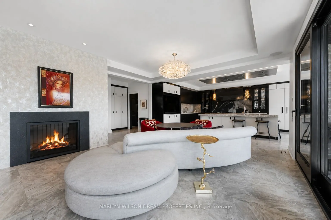
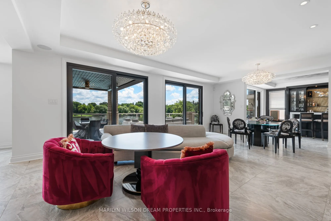
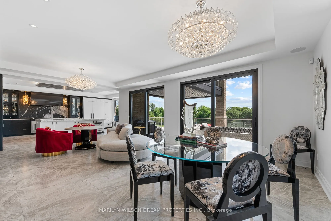
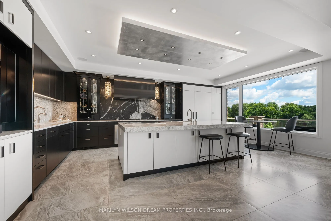
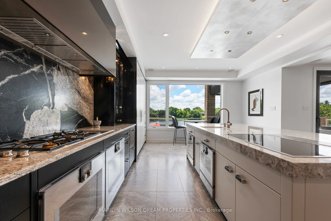
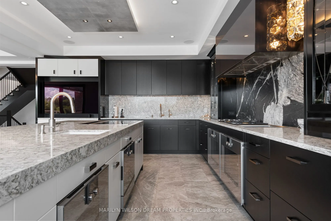
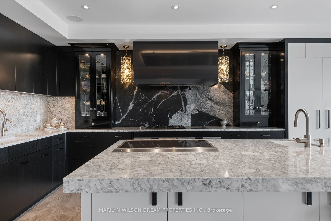
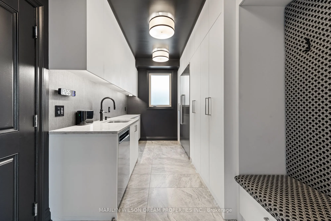
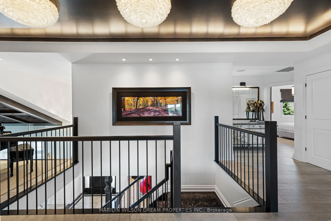
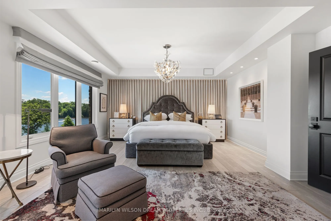
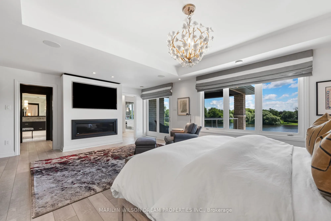
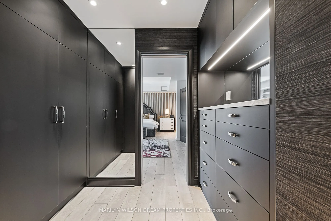
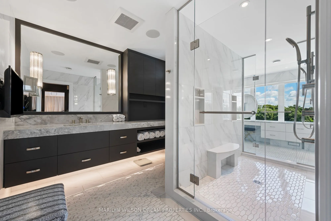
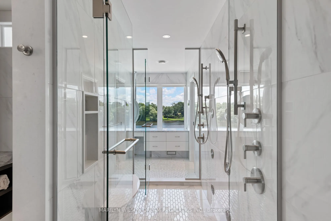
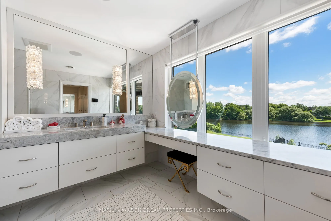
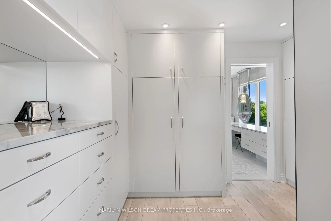
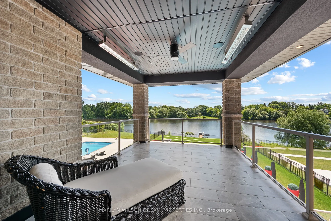
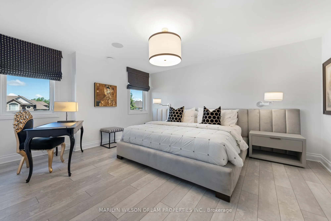
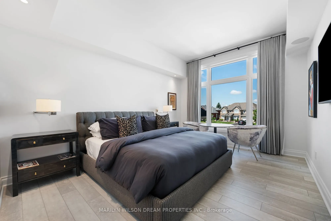
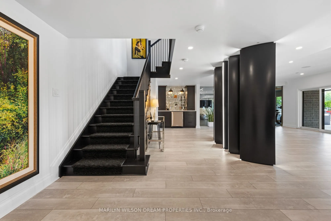
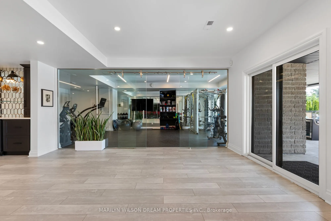
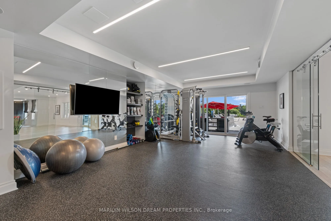
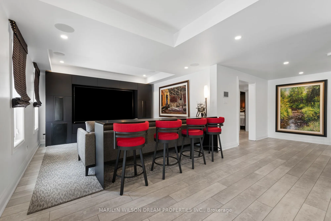
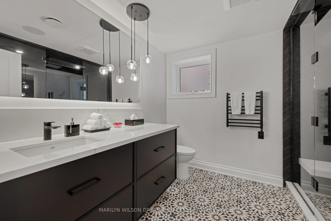
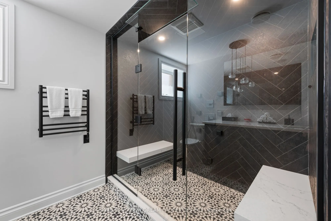
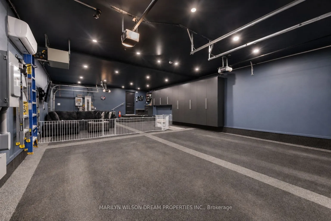
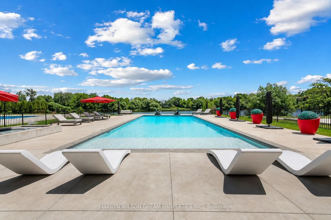
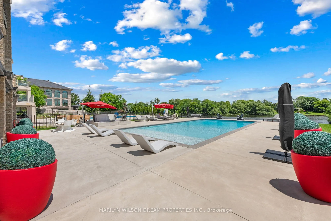
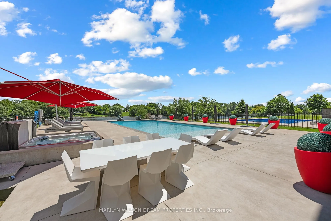
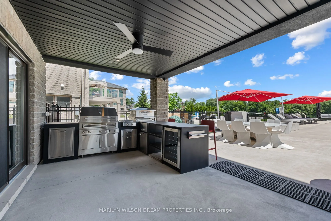
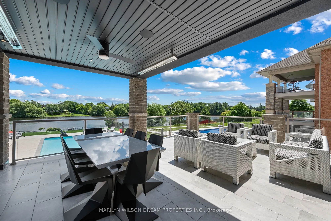
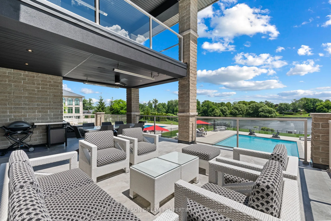
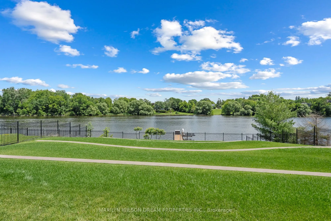
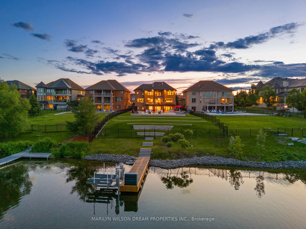
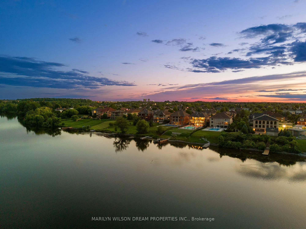
Perfectly positioned on the Rideau River, this extraordinary waterfront estate offers over 5,500 square feet of living space and underwent an award-winning renovation in 2022, transforming nearly every aspect of the home. No expense was spared in selecting the finest materials, finishes, and craftsm...anship, resulting in a residence that feels both sophisticated and inviting. A dramatic two-storey foyer welcomes you into spaces designed for everyday living and entertaining. The living room is highlighted by soaring 15-foot vaulted ceilings and waterfront views, while the chef's kitchen features premium Gaggenau and Miele appliances, refined finishes, and exceptional attention to detail. A custom bar just off the living room creates the perfect setting for hosting. The walkout lower level offers a home theatre, fitness studio, spa-inspired bathroom with steam shower, and a prep kitchen designed to support larger gatherings and the outdoor entertaining areas. Outside, the property offers the feel of a private resort, complete with a heated saltwater pool and hot tub, expansive terraces and decks, multiple balconies, and numerous outdoor seating and dining areas. The Kalamazoo outdoor kitchen includes a built-in BBQ and pizza oven, while the private dock with Sea-Doo lift provides direct access to the Rideau River. Every bedroom features its own ensuite, including the primary retreat with river views, separate his-and-hers walk-in closets, dual ensuite bathrooms, and direct access to a private balcony. Additional highlights include a heated and air-conditioned four-car tandem garage, 400-amp service, whole-home generator, and a Control4 smart home system managing lighting, climate, security, audio, and entertainment throughout.The home has been maintained to an exceptional standard, reflecting a level of care and pride of ownership rarely seen. A truly exceptional waterfront residence offering a luxury lifestyle rarely found with the convenience of full municipal service
Full Property Details
Interior
Bedrooms
4
Bedrooms Plus
0
Total Bedrooms
4
Washrooms
7
Square Footage
3500-5000 sqft
Basement
Finished with Walk-Out,Full
Heating Source
Gas
Heating Fuel
Forced Air
Air Conditioning
Central Air
Family Room
Yes
Kitchens
1
Kitchens Plus
1
Total Kitchens
2
Fireplace Features
Yes
Bedrooms
4
Bedrooms Plus
0
Total Bedrooms
4
Washrooms
7
Square Footage
3500-5000 sqft
Basement
Finished with Walk-Out,Full
Heating Source
Gas
Heating Fuel
Forced Air
Air Conditioning
Central Air
Family Room
Yes
Kitchens
1
Kitchens Plus
1
Total Kitchens
2
Fireplace Features
Yes
Exterior
Depth
357.28
Front
75.0
Driveway
Inside Entry,Tandem
Lot Size
75 x 357.28 ft
Pool
Inground,Salt
Waterfront
Direct
Parking Spaces
10
Total Parking Spaces
14.00
Parking Description
Attached
Garage Spaces
4
Depth
357.28
Front
75.0
Driveway
Inside Entry,Tandem
Lot Size
75 x 357.28 ft
Pool
Inground,Salt
Waterfront
Direct
Parking Spaces
10
Total Parking Spaces
14.00
Parking Description
Attached
Garage Spaces
4
Building Description
Style
2-Storey
Home Type
House
Subtype
Detached
Property Orientation
East
Exterior Finish
Brick,Stone
Sewers
Sewer
Water Supply
Municipal
Possession Date
11/16/2026
Style
2-Storey
Home Type
House
Subtype
Detached
Property Orientation
East
Exterior Finish
Brick,Stone
Sewers
Sewer
Water Supply
Municipal
Possession Date
11/16/2026
Community
Community
Barrhaven East
Community
Barrhaven East
Taxes & Fees
Taxes
$21,000 /yr
Tax Year
2026
Occupancy
Owner
Taxes
$21,000 /yr
Tax Year
2026
Occupancy
Owner
Room Types
Bathroom
3 Pc Bath
Dimensions 10.6 x 8.53 feet
90.42 sqft
Dining Room
-
Dimensions 2.85 x 9.06 feet
25.82 sqft
Exercise Room
-
Dimensions 30.09 x 15.03 feet
452.25 sqft
Foyer
-
Dimensions 20.31 x 7.25 feet
147.25 sqft
Kitchen
Combined w/Laundry
Dimensions 22.64 x 9.88 feet
223.68 sqft
Living Room
-
Dimensions 13.45 x 17.55 feet
236.05 sqft
Other
-
Dimensions 10.24 x 8.53 feet
87.35 sqft
Other
Wet Bar
Dimensions 17.75 x 13.48 feet
239.27 sqft
Other
-
Dimensions 20.57 x 11.45 feet
235.53 sqft
Recreation
-
Dimensions 37.01 x 27.85 feet
1030.73 sqft
Sitting
-
Dimensions 16.6 x 14.93 feet
247.84 sqft
Utility Room
-
Dimensions 14.04 x 13.68 feet
192.07 sqft
Similar Properties(No results)
Mortgage Calculator
Calculate your estimated monthly mortgage payment
Price
$3,895,000
$
%
%
Total cost of mortgage
$0
Monthly payment
By clicking Save, we will calculate your estimated mortgage for all properties using the saved values (down payment percentage, interest rate, and amortization).
The accuracy and applicability of this calculator are not guaranteed.