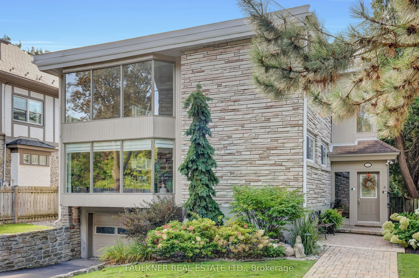
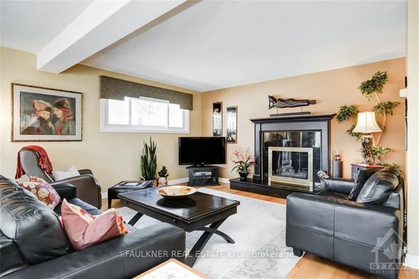
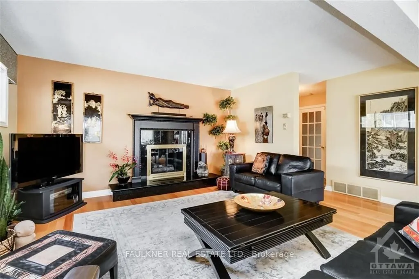
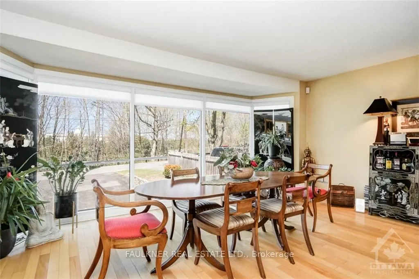
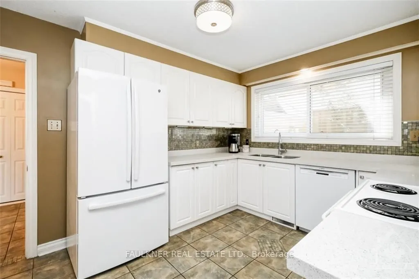
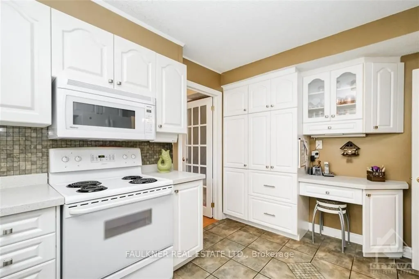
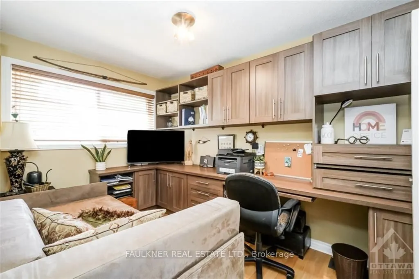
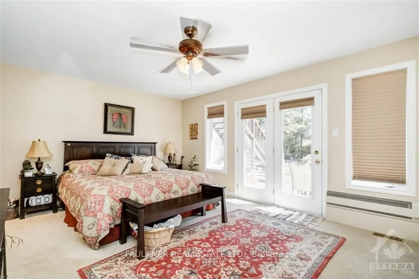
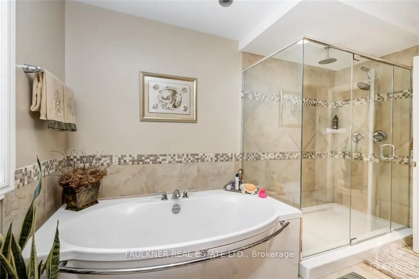
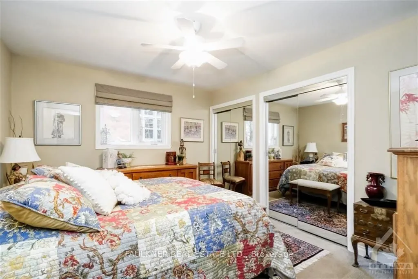
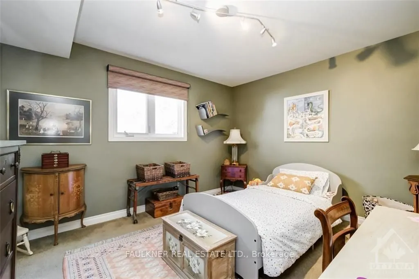
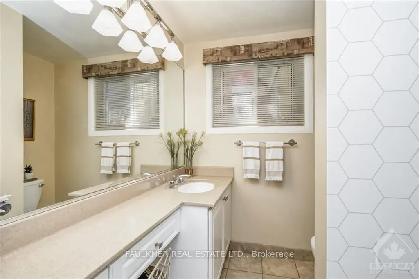
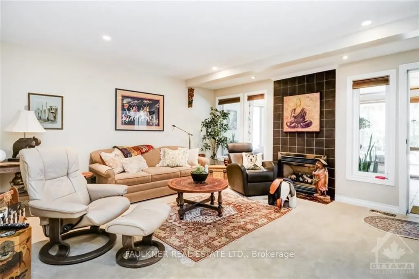
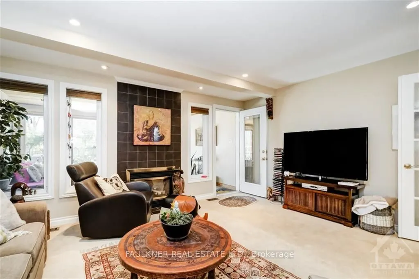
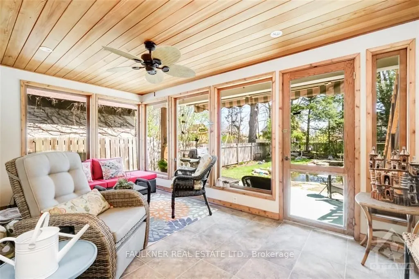
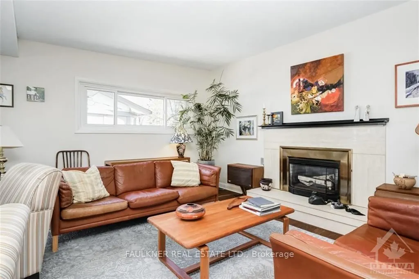
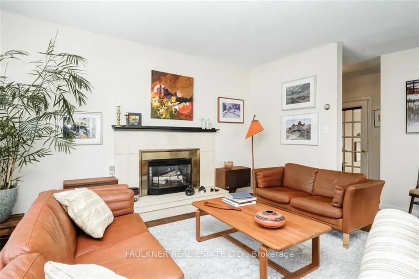
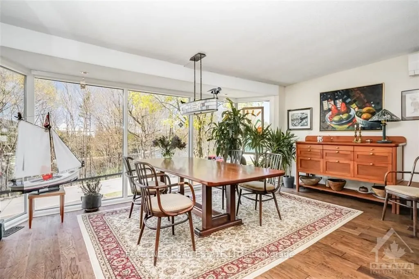
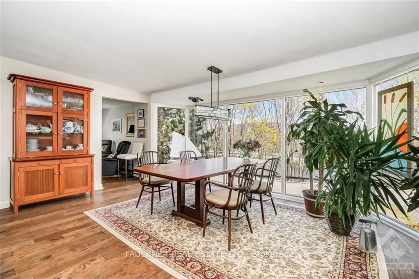
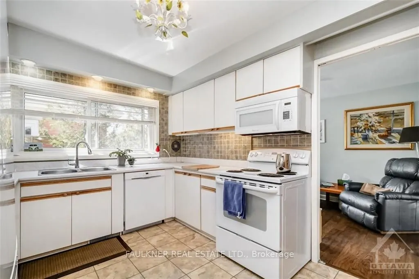
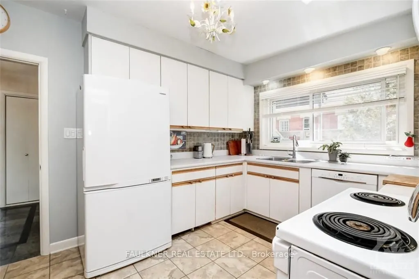
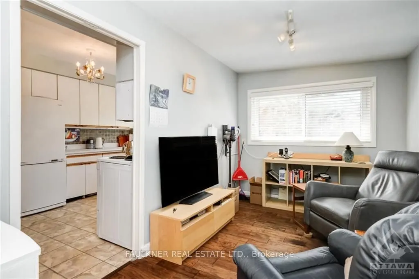
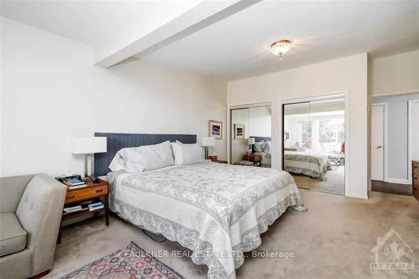
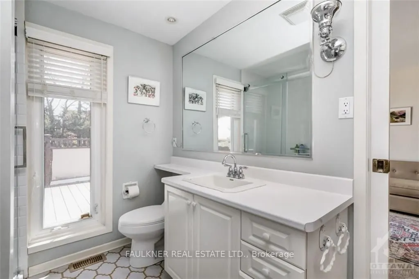
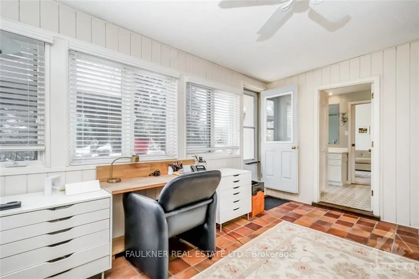
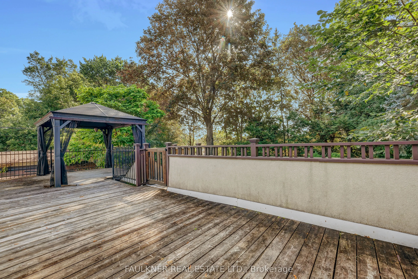
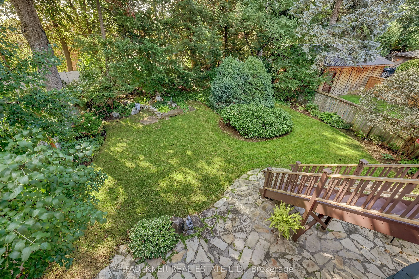
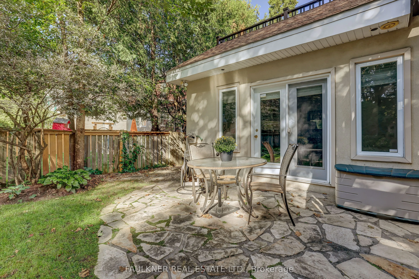
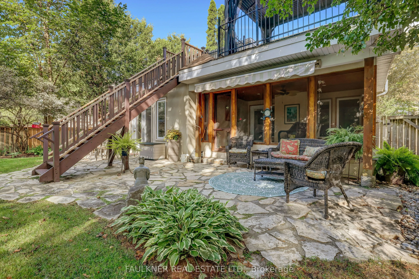
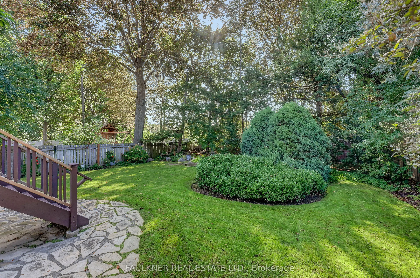
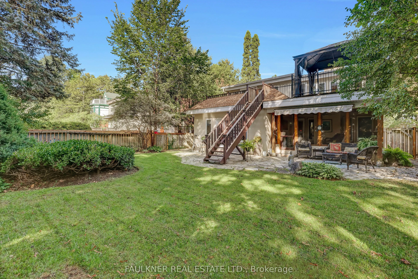
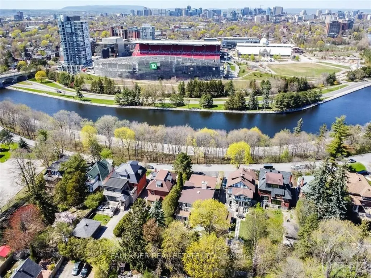
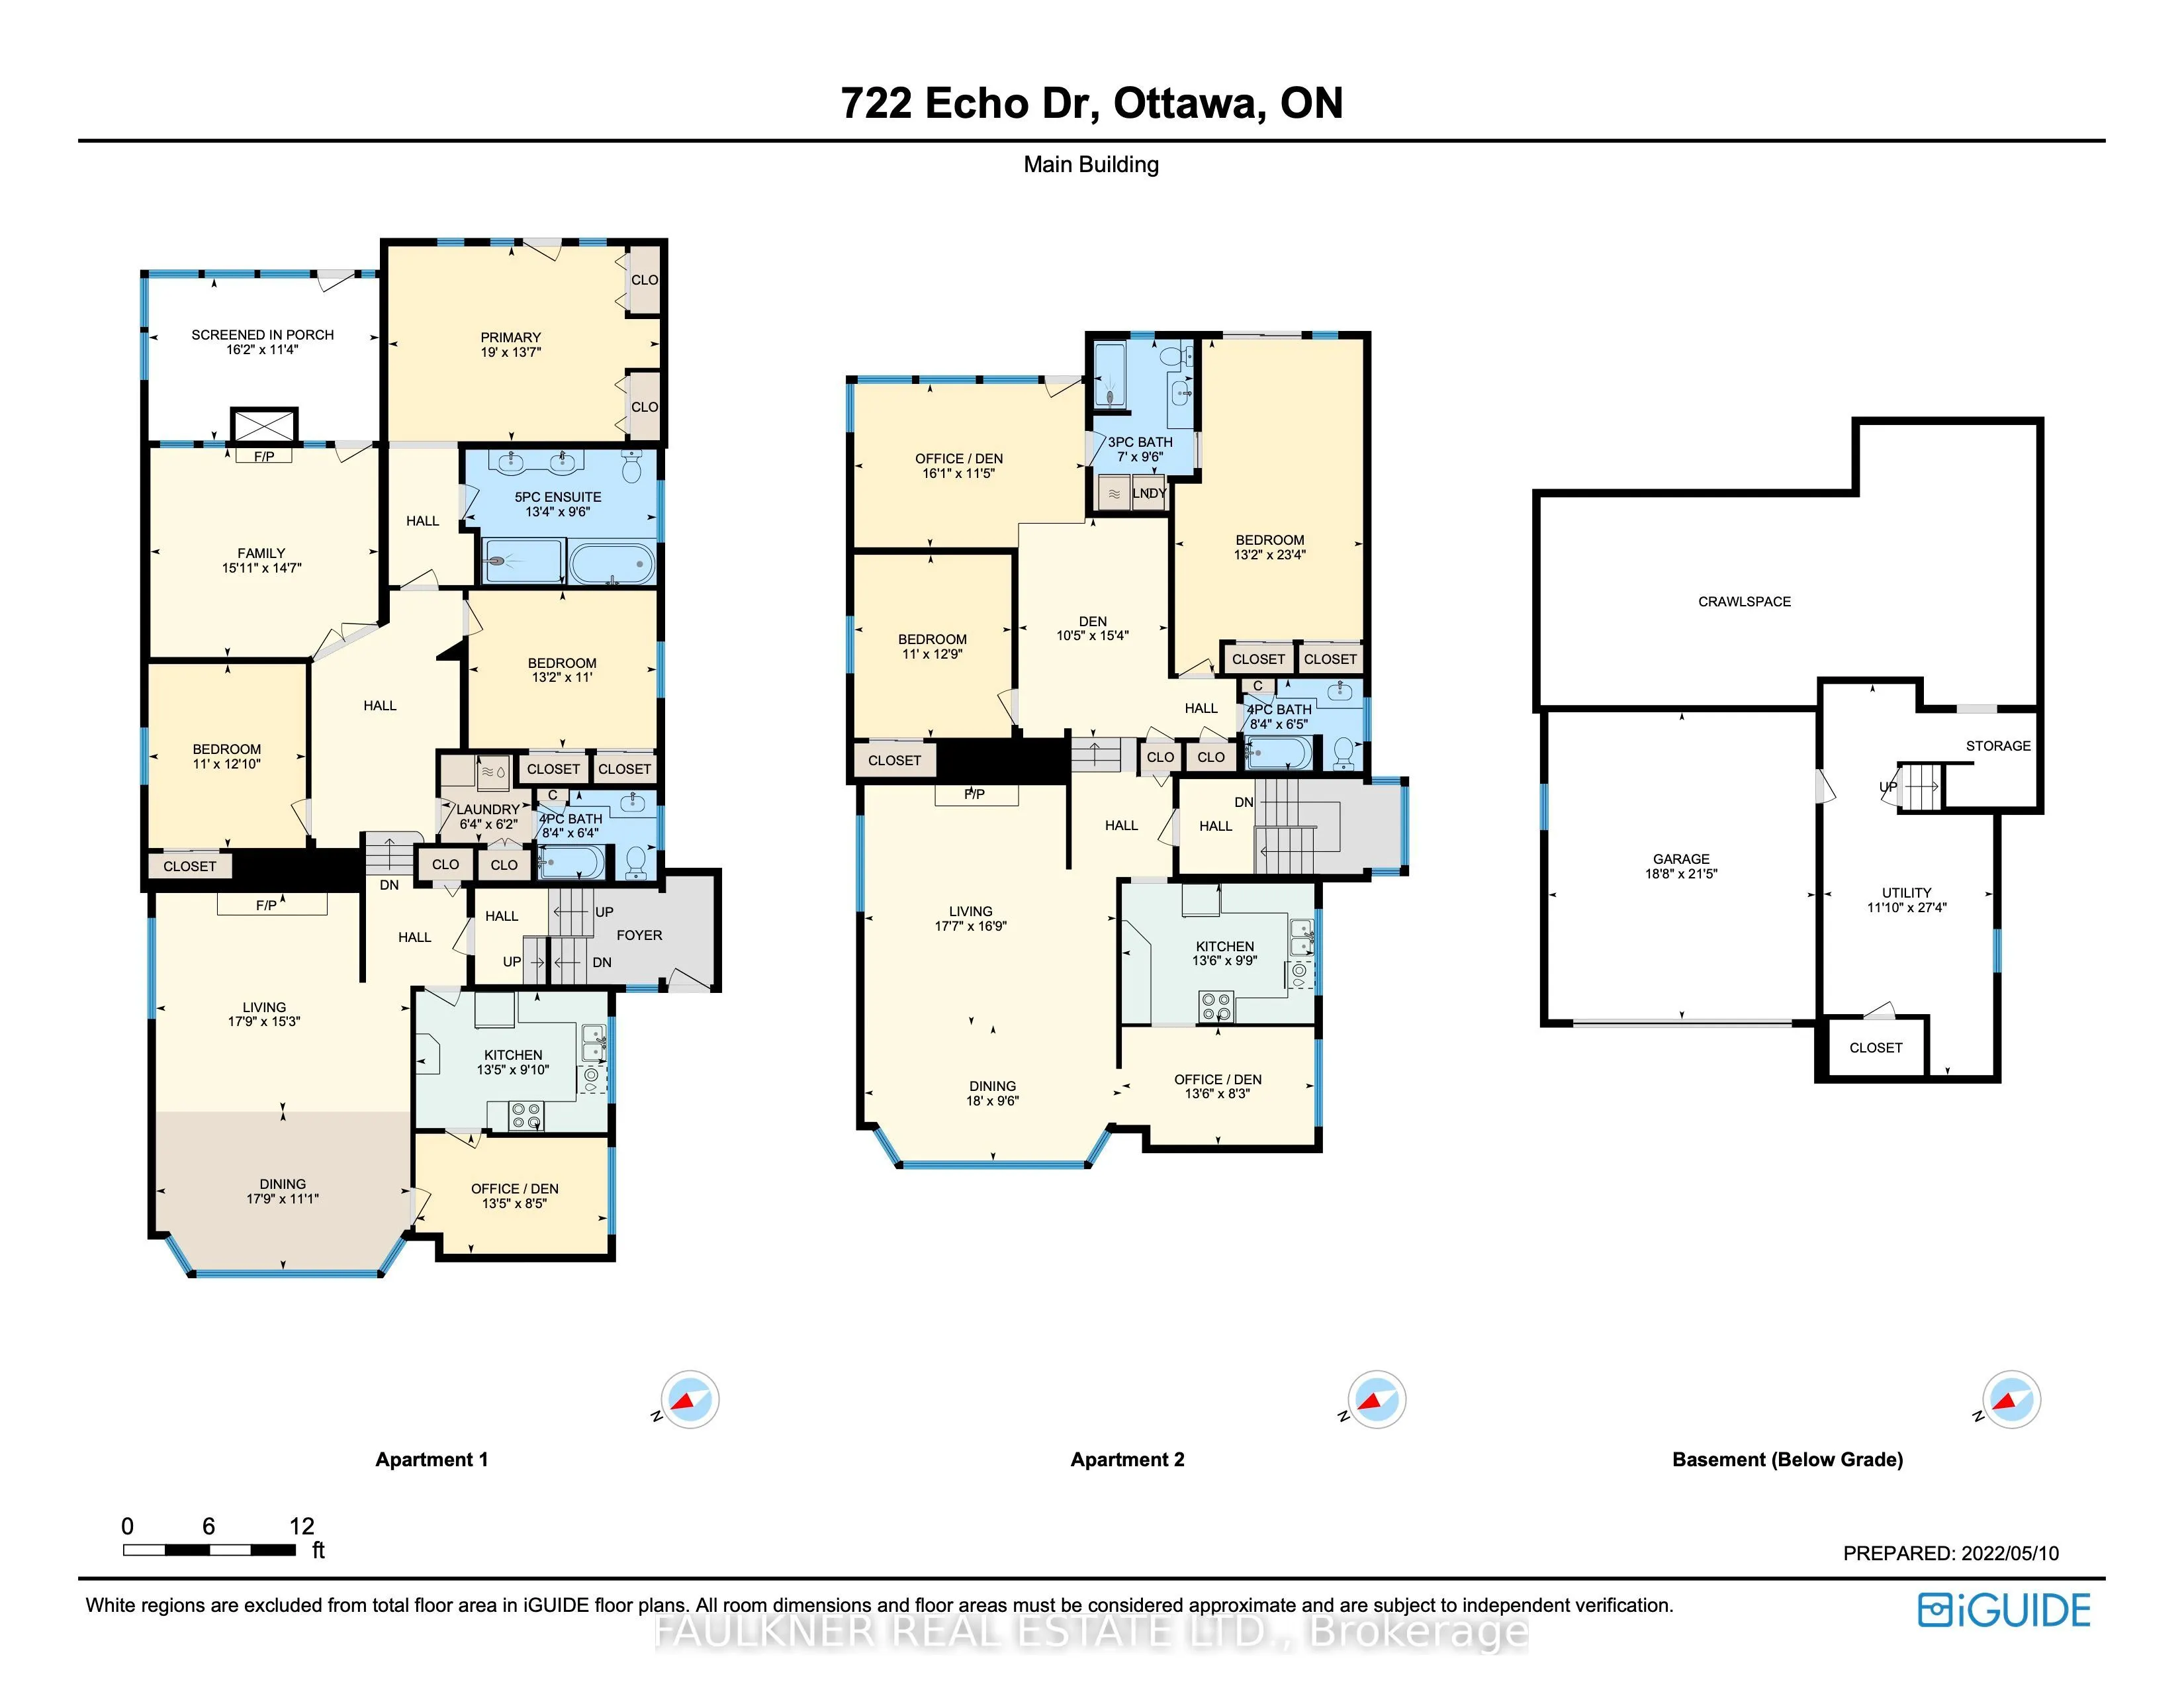
Create a Wonderful Lifestyle at 722 Echo Drive! A truly rare, once-in-a-lifetime opportunity to own a purpose-built duplex on a premium 51.84' x 162.00' lot, ideally positioned high above the Rideau Canal. This exceptional property offers spacious, beautifully appointed living spaces, mature landsca...ped gardens, abundant parking and an enviable location just steps from the Canal, Bank Street and Lansdowne Park. Apartment #1 - Main Level | 3 Bedrooms | 2 Bathrooms | 2,590 sq. ft.The expansive main-level residence offers an impressive sense of space and comfort, featuring a generous living and dining room with gas fireplace, private office/den and a welcoming family room with a second gas fireplace. The spacious primary bedroom includes a luxurious ensuite bathroom, while the large screened-in porch provides the perfect setting to relax and enjoy the tranquil surroundings. Walk out directly to the beautifully landscaped gardens and enjoy your own private outdoor oasis. Apartment #2 - Upper Level | 2 Bedrooms | 2 Bathrooms | 1,815 sq. ft.The upper residence offers equally impressive proportions, with a spacious living/dining room featuring a capped gas fireplace, office/den and a generous primary bedroom with ensuite bathroom. Step outside onto the private upper deck, complete with gazebo, and take in views overlooking the mature gardens - an ideal spot for morning coffee or evening relaxation. Outside, the property continues to impress with an oversized double garage and ample surface parking, complemented by mature landscaping and exceptional outdoor spaces. Perfectly situated in one of Ottawa's most sought-after neighbourhoods, 722 Echo Drive offers an extraordinary combination of space, privacy, income potential and location - all within a short stroll of the Rideau Canal, Bank Street, Lansdowne Park, shops, restaurants and neighbourhood amenities. A truly special property that rarely comes to market.
Full Property Details
Interior
Bedrooms
5
Total Bedrooms
5
Washrooms
4
Square Footage
3500-5000 sqft
Basement
Crawl Space,Full
Heating Source
Gas
Heating Fuel
Forced Air
Air Conditioning
Central Air
Family Room
Yes
Kitchens
2
Kitchens Plus
0
Total Kitchens
2
Fireplace Features
Yes
Bedrooms
5
Total Bedrooms
5
Washrooms
4
Square Footage
3500-5000 sqft
Basement
Crawl Space,Full
Heating Source
Gas
Heating Fuel
Forced Air
Air Conditioning
Central Air
Family Room
Yes
Kitchens
2
Kitchens Plus
0
Total Kitchens
2
Fireplace Features
Yes
Exterior
Depth
162.0
Front
51.84
Lot Size
52 x 162.0 ft
Pool
None
Waterfront
None
Parking Spaces
8
Total Parking Spaces
8.00
Parking Description
Attached
Garage Spaces
2
Zoning
Residential
Depth
162.0
Front
51.84
Lot Size
52 x 162.0 ft
Pool
None
Waterfront
None
Parking Spaces
8
Total Parking Spaces
8.00
Parking Description
Attached
Garage Spaces
2
Zoning
Residential
Building Description
Style
2-Storey
Home Type
Apartment
Subtype
Duplex
Property Orientation
South
Exterior Finish
Brick,Other
Sewers
Sewer
Water Supply
Municipal
Possession Date
No Data
Style
2-Storey
Home Type
Apartment
Subtype
Duplex
Property Orientation
South
Exterior Finish
Brick,Other
Sewers
Sewer
Water Supply
Municipal
Possession Date
No Data
Community
Community
Old Ottawa South
Community
Old Ottawa South
Taxes & Fees
Taxes
$17,701 /yr
Tax Year
2026
Occupancy
Owner
Taxes
$17,701 /yr
Tax Year
2026
Occupancy
Owner
Room Types
Bathroom
5 Pc Ensuite
Dimensions 13.25 x 9.42 feet
124.82 sqft
Bathroom
4 Pc Bath
Dimensions 8.33 x 6.33 feet
52.73 sqft
Bedroom
-
Dimensions 12.83 x 10.99 feet
141 sqft
Bedroom
-
Dimensions 13.16 x 10.99 feet
144.63 sqft
Den
-
Dimensions 13.42 x 8.43 feet
113.13 sqft
Dining Room
-
Dimensions 17.75 x 11.09 feet
196.85 sqft
Family Room
-
Dimensions 15.91 x 14.6 feet
232.29 sqft
Kitchen
-
Dimensions 13.42 x 9.84 feet
132.05 sqft
Laundry
-
Dimensions 6.33 x 6.17 feet
39.06 sqft
Living Room
-
Dimensions 17.75 x 15.26 feet
270.86 sqft
Other
Overlooks Backyard
Dimensions 16.17 x 11.32 feet
183.04 sqft
Primary Bedroom
-
Dimensions 19 x 13.58 feet
258.02 sqft
Similar Properties(No results)
Mortgage Calculator
Calculate your estimated monthly mortgage payment
Price
$2,495,000
$
%
%
Total cost of mortgage
$0
Monthly payment
By clicking Save, we will calculate your estimated mortgage for all properties using the saved values (down payment percentage, interest rate, and amortization).
The accuracy and applicability of this calculator are not guaranteed.