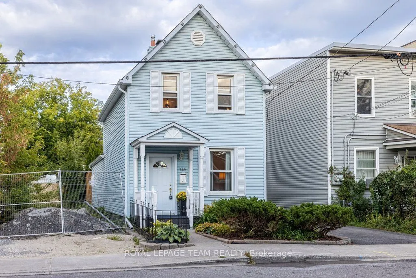
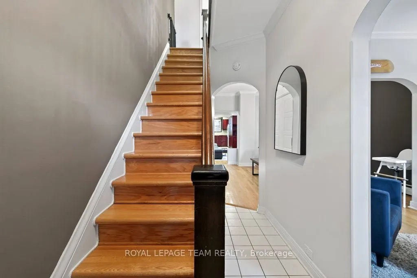
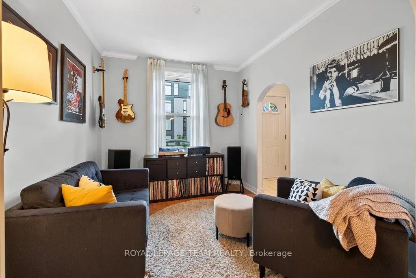
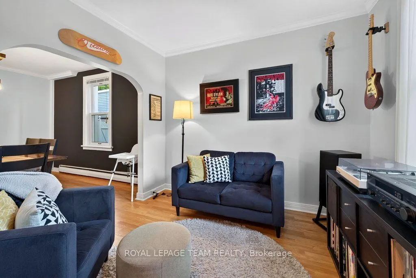
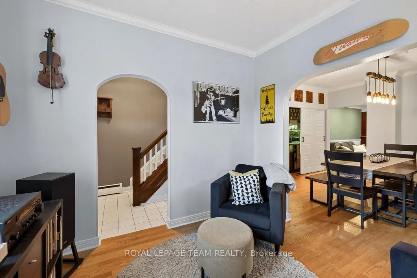
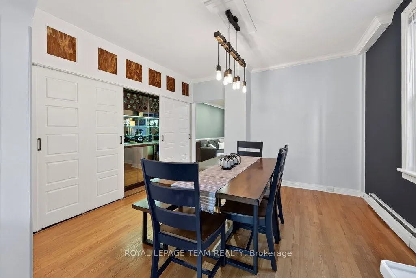
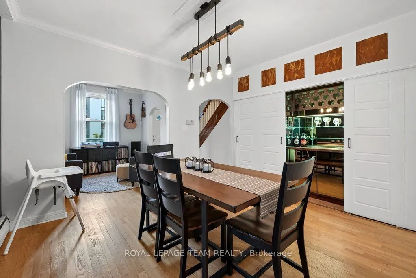
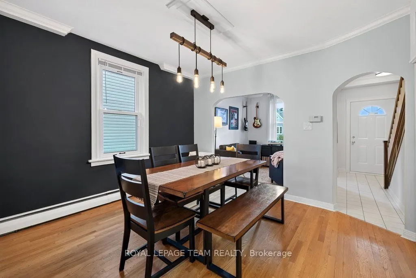
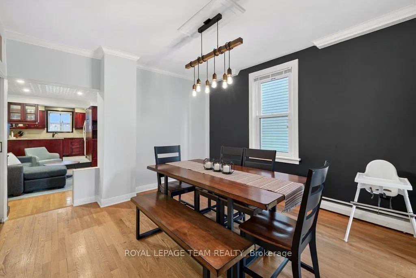
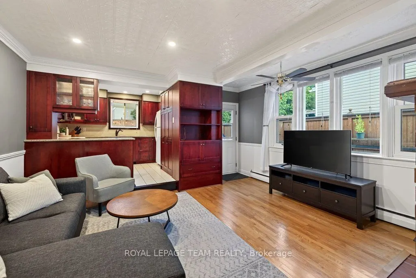
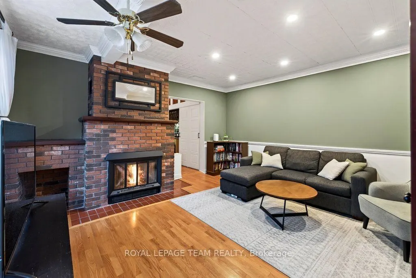
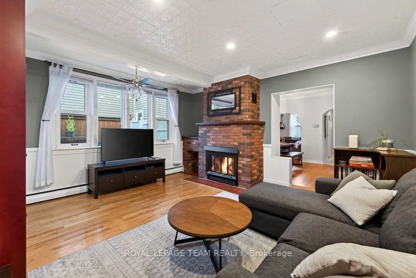
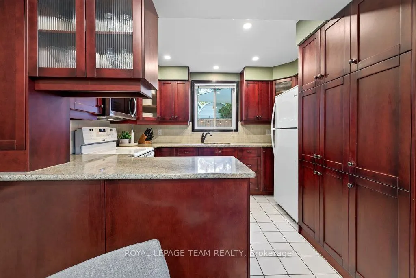
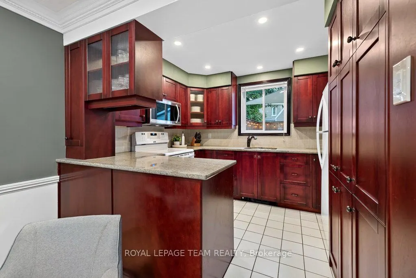
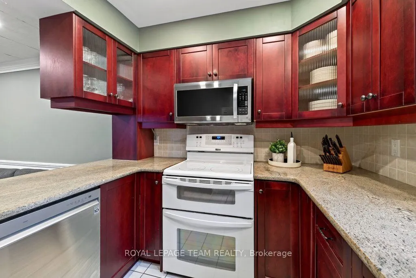
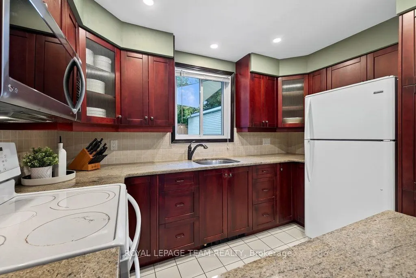
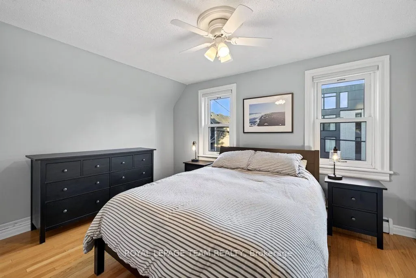
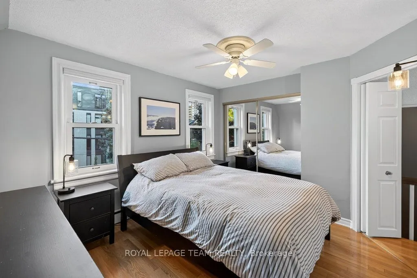
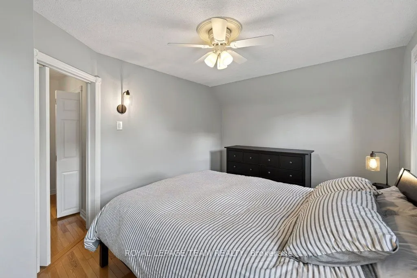
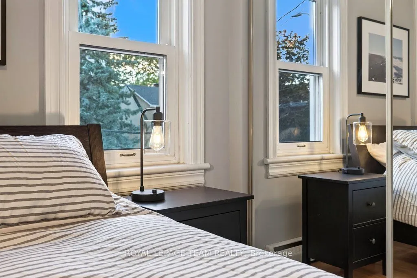
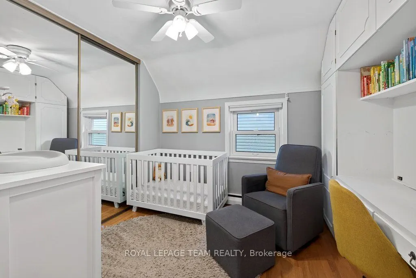
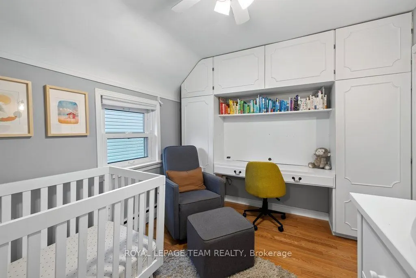
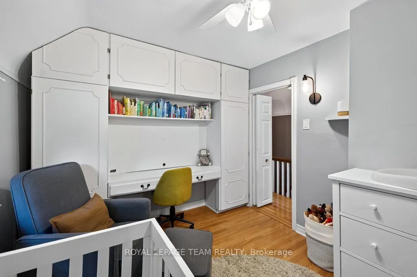
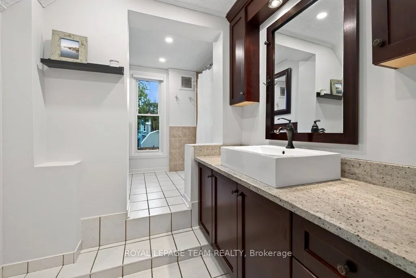
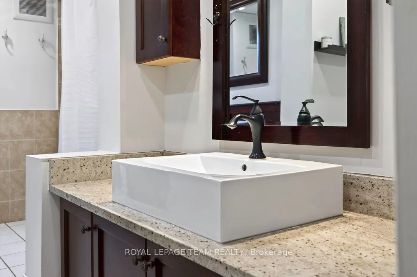
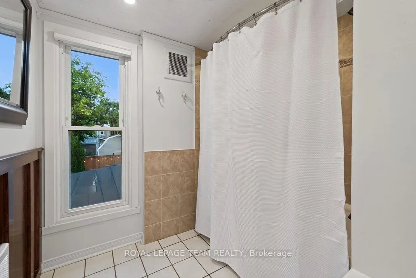
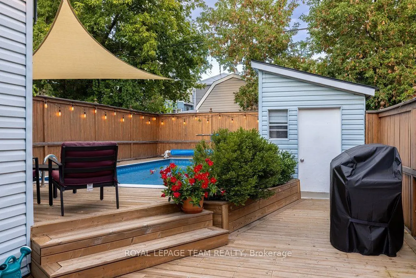
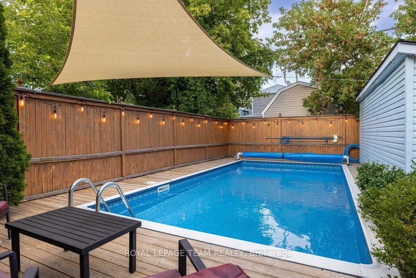
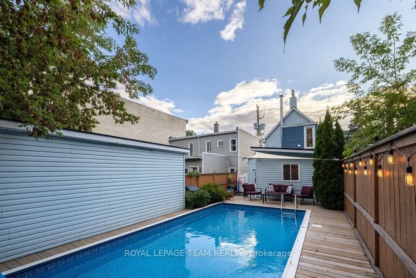
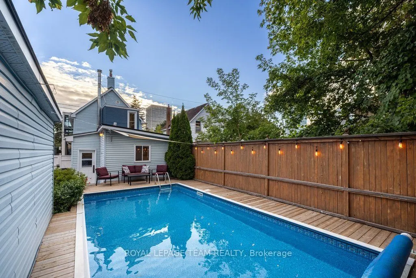
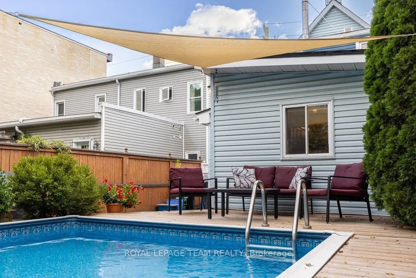
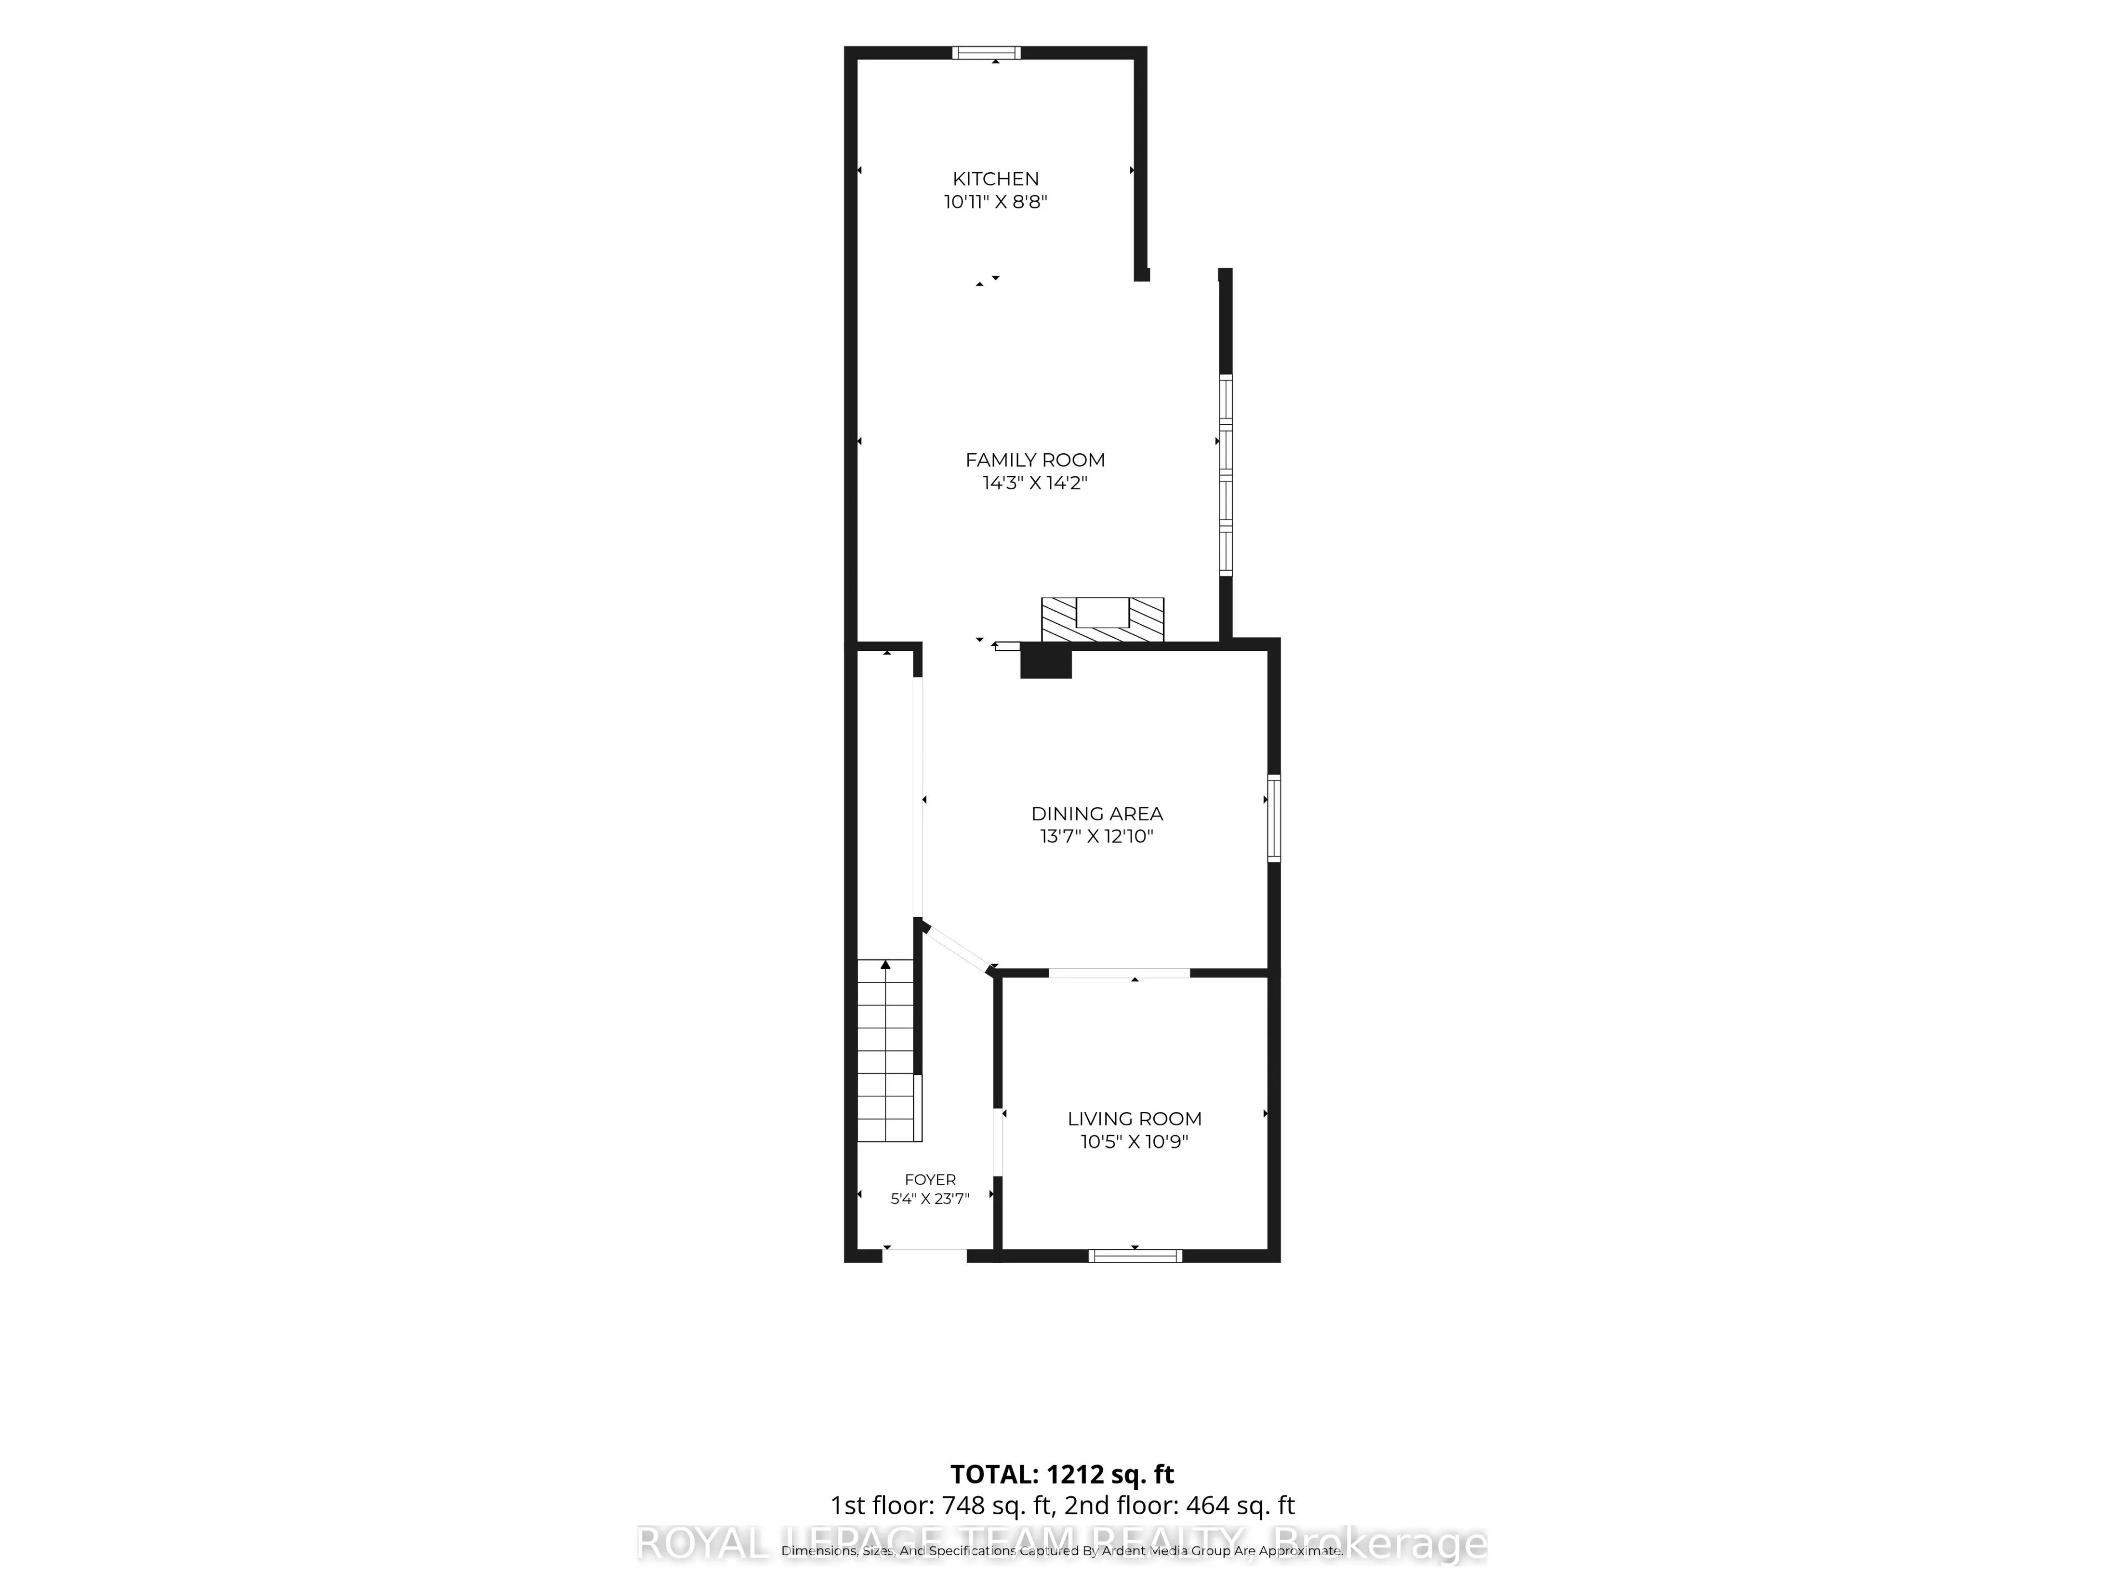
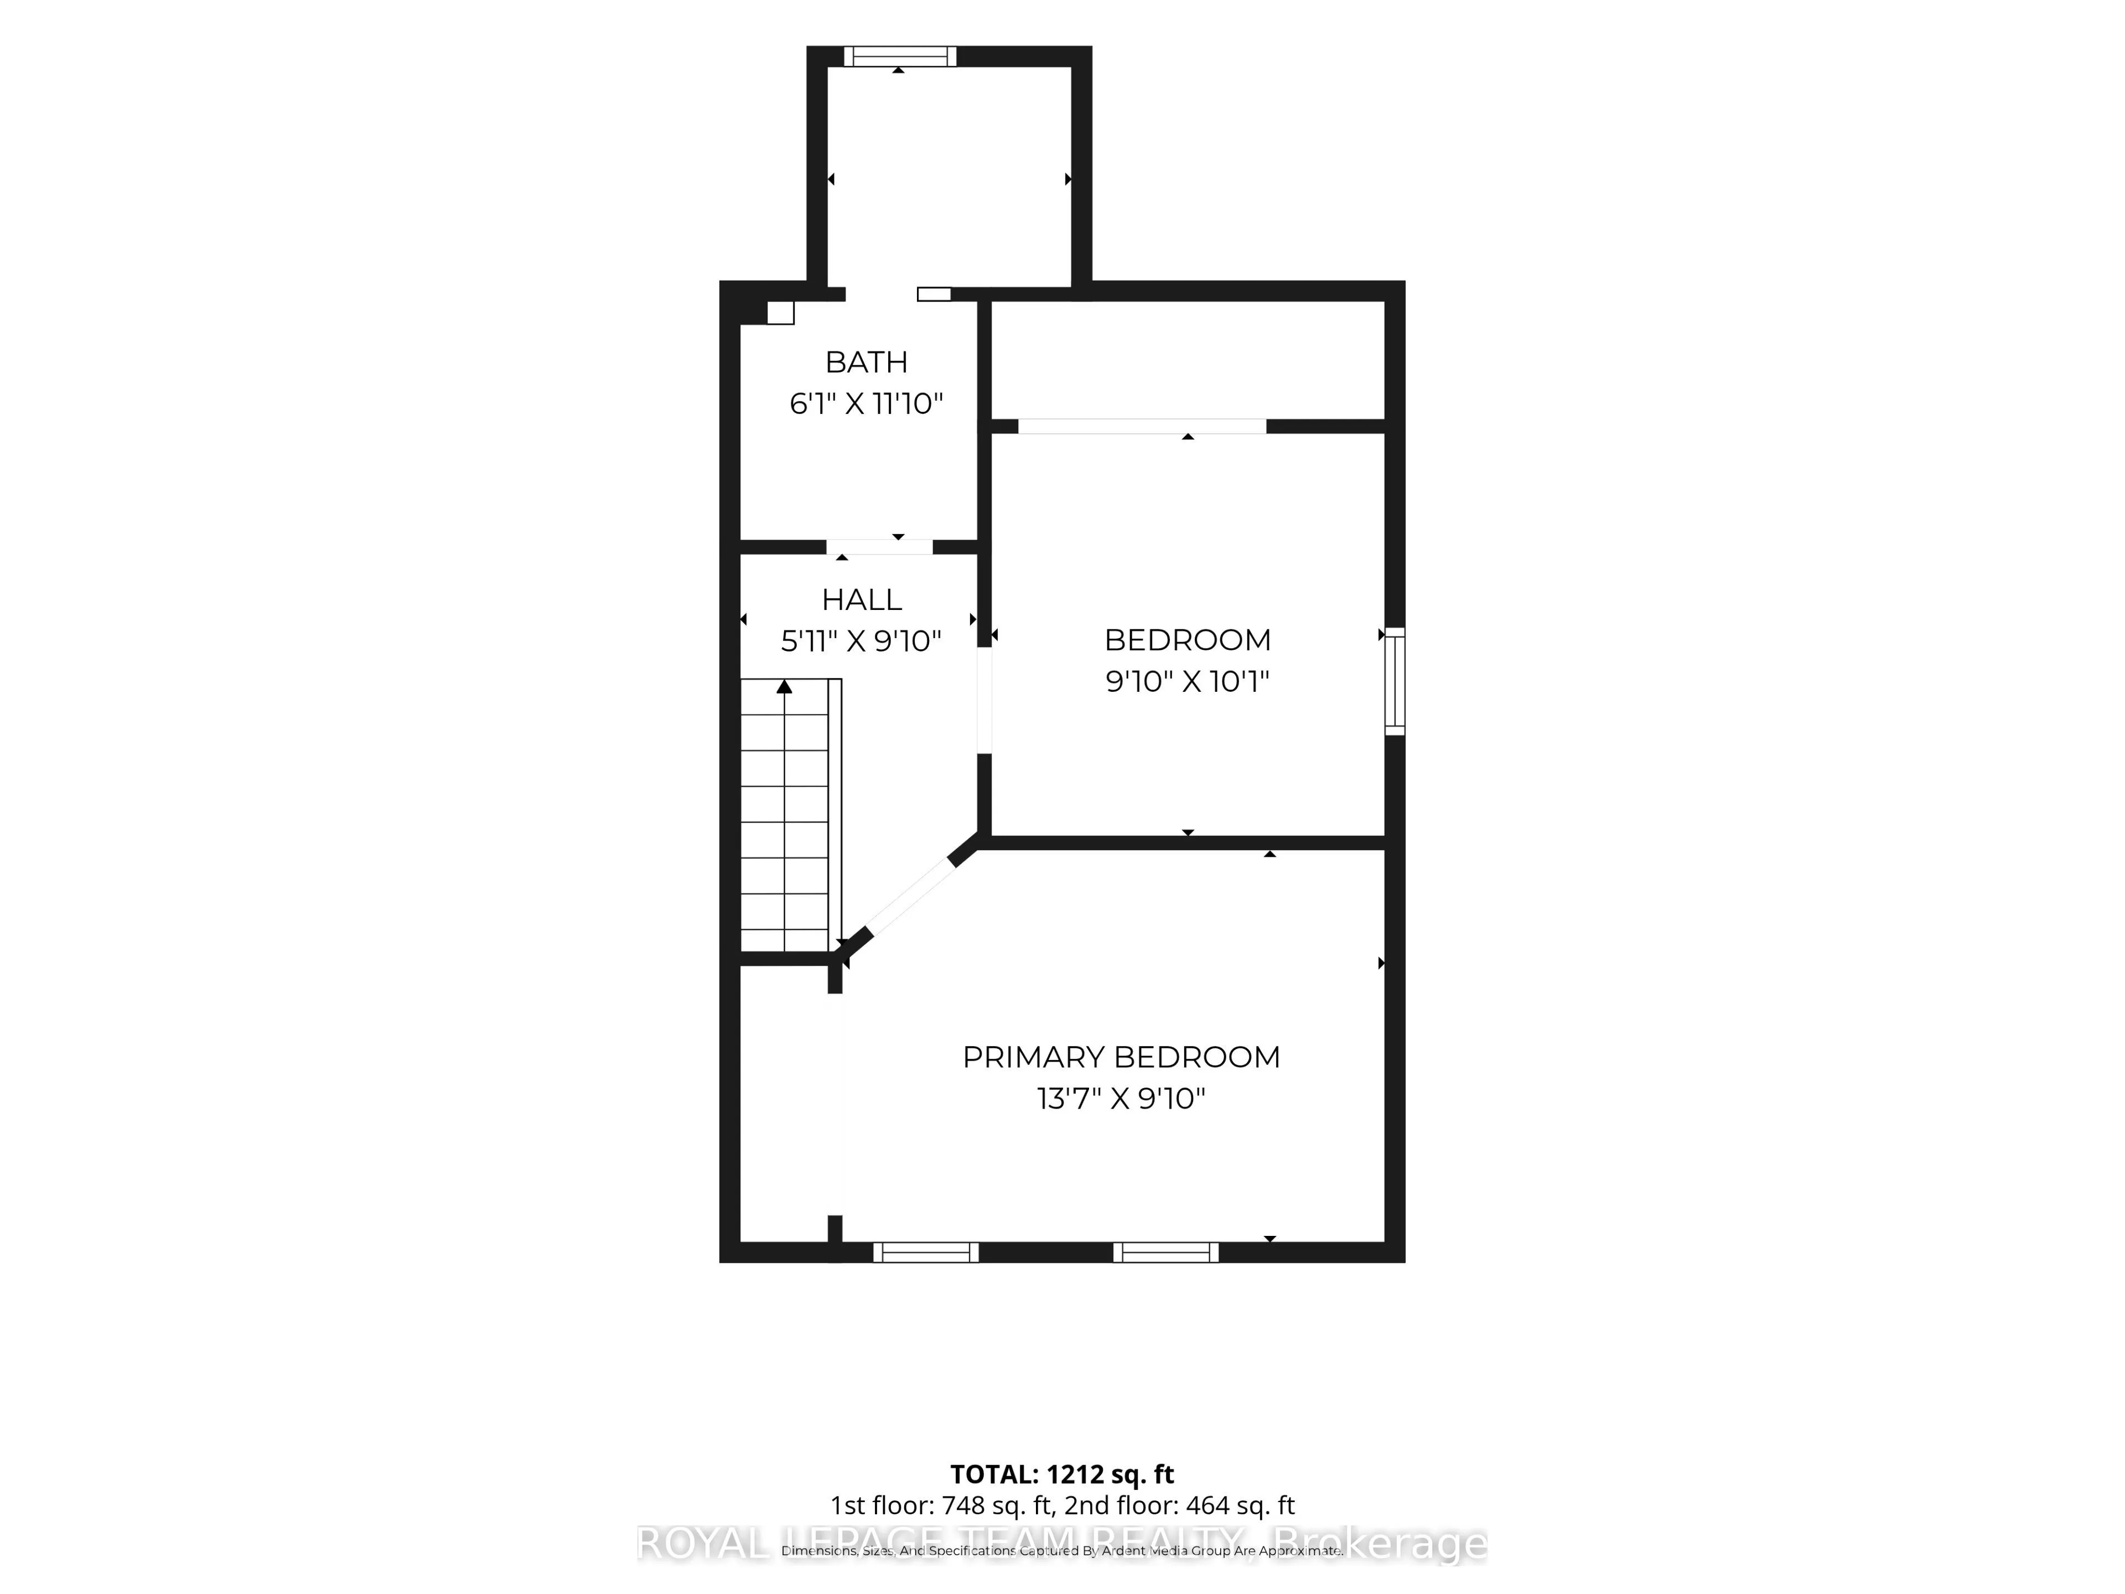
Welcome to 249 Hinchey Ave, a charming private oasis tucked away in vibrant, highly sought-after Hintonburg. Step out your front door and walk to local boutiques, top-rated eateries, the LRT, City Centre, and scenic Ottawa River bike paths.Inside, this character-filled home features hardwood floors ...across both levels and the staircase, plus low-maintenance vinyl windows. The open, entertainment-ready main floor centers around a cozy gas fireplace and a clever hidden bar area. The custom kitchen impresses with beautiful cabinetry, granite countertops, under-cabinet lighting, and smart storage organizers. Upstairs, spacious bedrooms offer built-in storage, complemented by a luxurious main bath complete with a deep soaker tub and custom vanity.The backyard is a true urban retreat, featuring a private onground pool with a fresh vinyl liner (2020), privacy fencing, a fantastic storage shed, and a newly built pressure-treated wood deck (2024)-perfect for summer hosting.
Full Property Details
Interior
Bedrooms
2
Total Bedrooms
2
Washrooms
1
Square Footage
1100-1500 sqft
Basement
Exposed Rock,Half
Heating Source
Gas
Heating Fuel
Water
Air Conditioning
None
Family Room
Yes
Kitchens
1
Total Kitchens
1
Fireplace Features
Yes
Bedrooms
2
Total Bedrooms
2
Washrooms
1
Square Footage
1100-1500 sqft
Basement
Exposed Rock,Half
Heating Source
Gas
Heating Fuel
Water
Air Conditioning
None
Family Room
Yes
Kitchens
1
Total Kitchens
1
Fireplace Features
Yes
Exterior
Depth
96.18
Front
25.97
Driveway
Private
Lot Size
26 x 96.18 ft
Pool
On Ground
Parking Spaces
2
Total Parking Spaces
2.00
Parking Description
None
Garage Spaces
0
Zoning
N4B
Depth
96.18
Front
25.97
Driveway
Private
Lot Size
26 x 96.18 ft
Pool
On Ground
Parking Spaces
2
Total Parking Spaces
2.00
Parking Description
None
Garage Spaces
0
Zoning
N4B
Building Description
Style
2-Storey
Home Type
House
Subtype
Detached
Year Built
100+
Property Orientation
East
Exterior Finish
Vinyl Siding
Sewers
Sewer
Water Supply
Municipal
Possession Date
No Data
Style
2-Storey
Home Type
House
Subtype
Detached
Year Built
100+
Property Orientation
East
Exterior Finish
Vinyl Siding
Sewers
Sewer
Water Supply
Municipal
Possession Date
No Data
Community
Community
Hintonburg
Community
Hintonburg
Taxes & Fees
Taxes
$5,266 /yr
Tax Year
2026
Occupancy
Owner
Taxes
$5,266 /yr
Tax Year
2026
Occupancy
Owner
Room Types
Bathroom
-
Dimensions 6.1 x 11.88 feet
72.47 sqft
Bedroom 2
-
Dimensions 9.88 x 10.1 feet
99.79 sqft
Dining Room
-
Dimensions 13.62 x 12.83 feet
174.74 sqft
Family Room
-
Dimensions 14.27 x 14.17 feet
202.21 sqft
Kitchen
-
Dimensions 10.89 x 8.69 feet
94.63 sqft
Living Room
-
Dimensions 10.47 x 10.73 feet
112.34 sqft
Primary Bedroom
-
Dimensions 13.58 x 9.81 feet
133.22 sqft
Similar Properties(No results)
Mortgage Calculator
Calculate your estimated monthly mortgage payment
Price
$724,900
$
%
%
Total cost of mortgage
$0
Monthly payment
By clicking Save, we will calculate your estimated mortgage for all properties using the saved values (down payment percentage, interest rate, and amortization).
The accuracy and applicability of this calculator are not guaranteed.