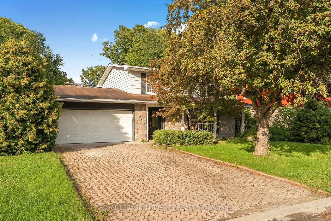
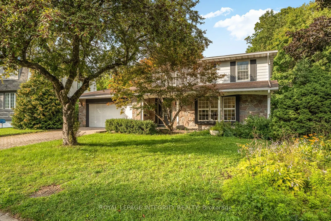
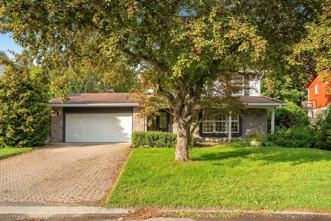
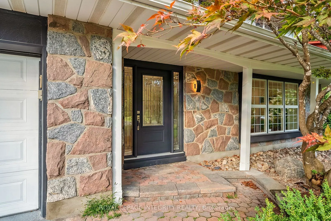
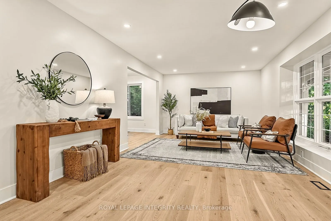
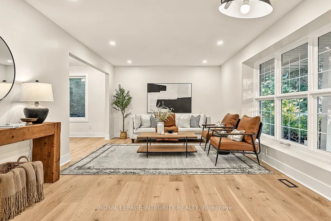
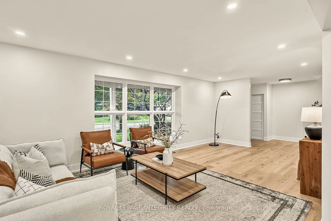
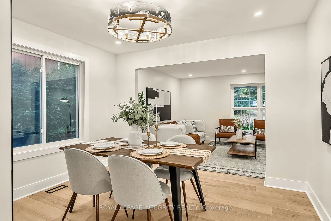
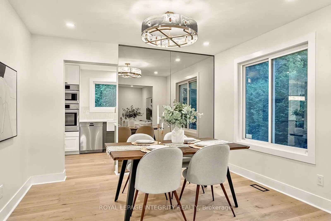
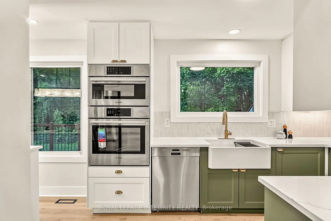
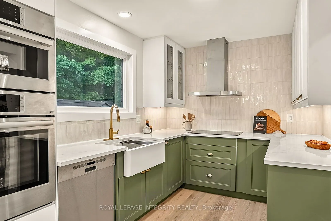
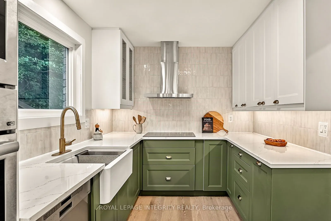
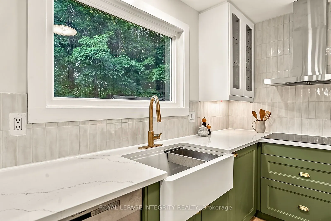
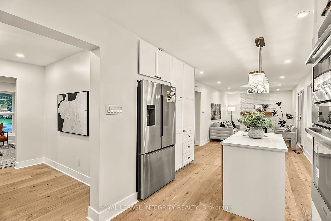
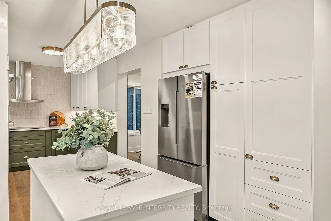
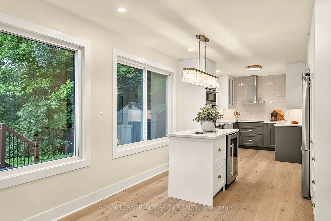
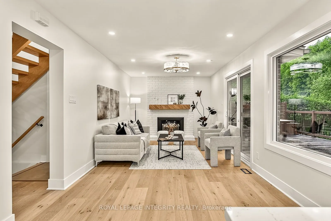
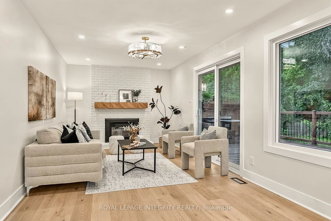
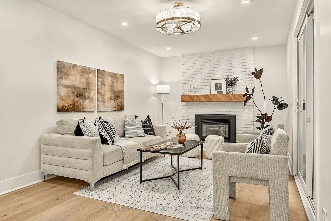
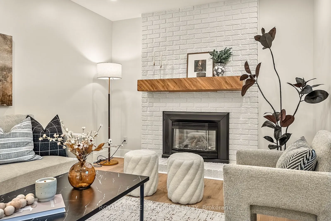
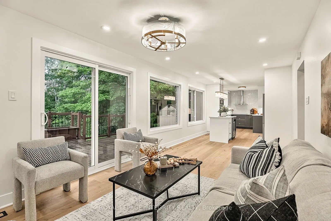
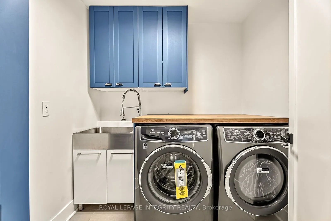
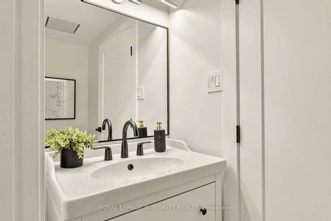
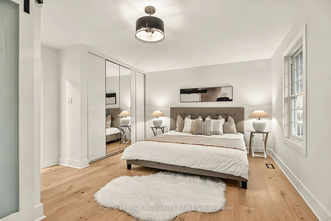
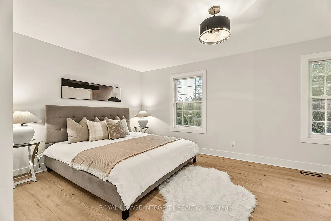
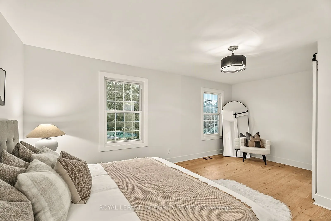
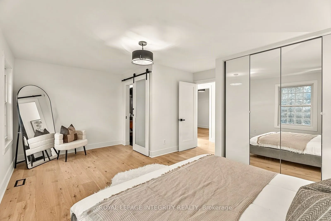
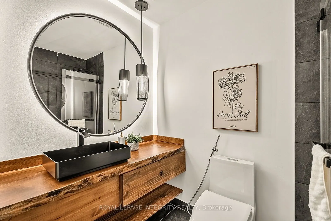
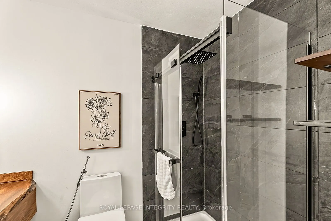
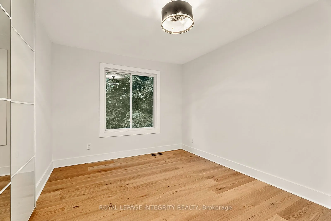
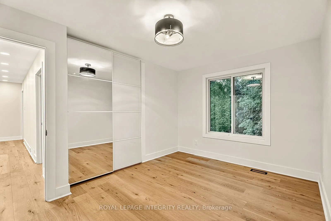
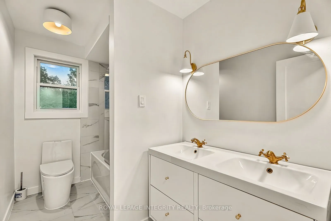
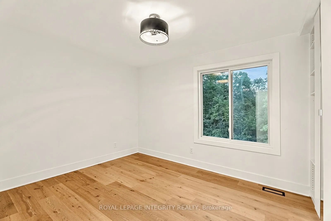
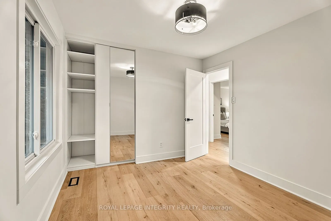
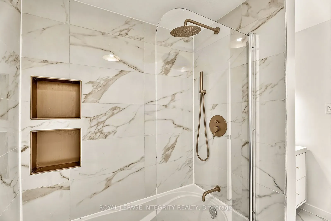
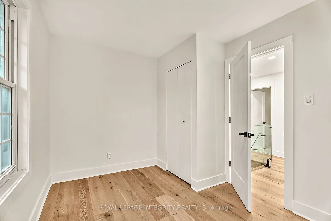
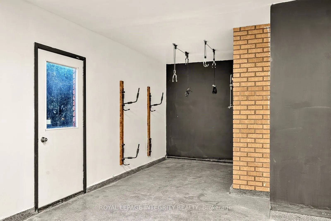
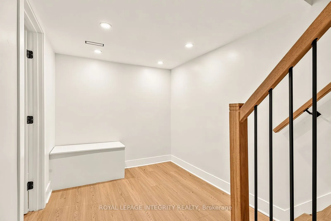
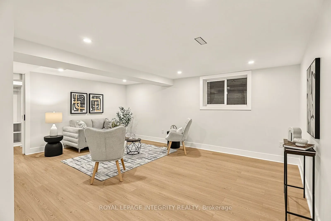
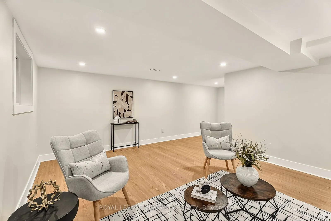
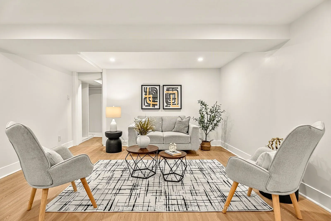
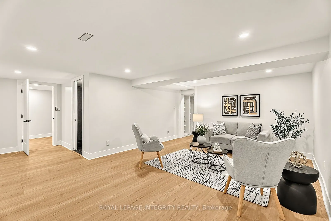
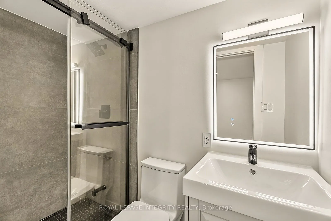
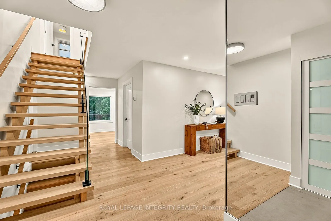
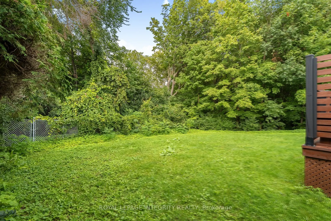
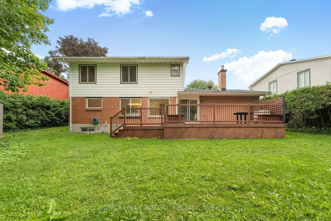
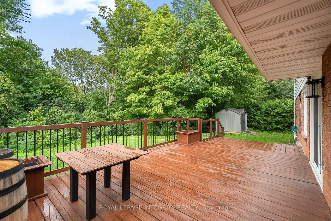
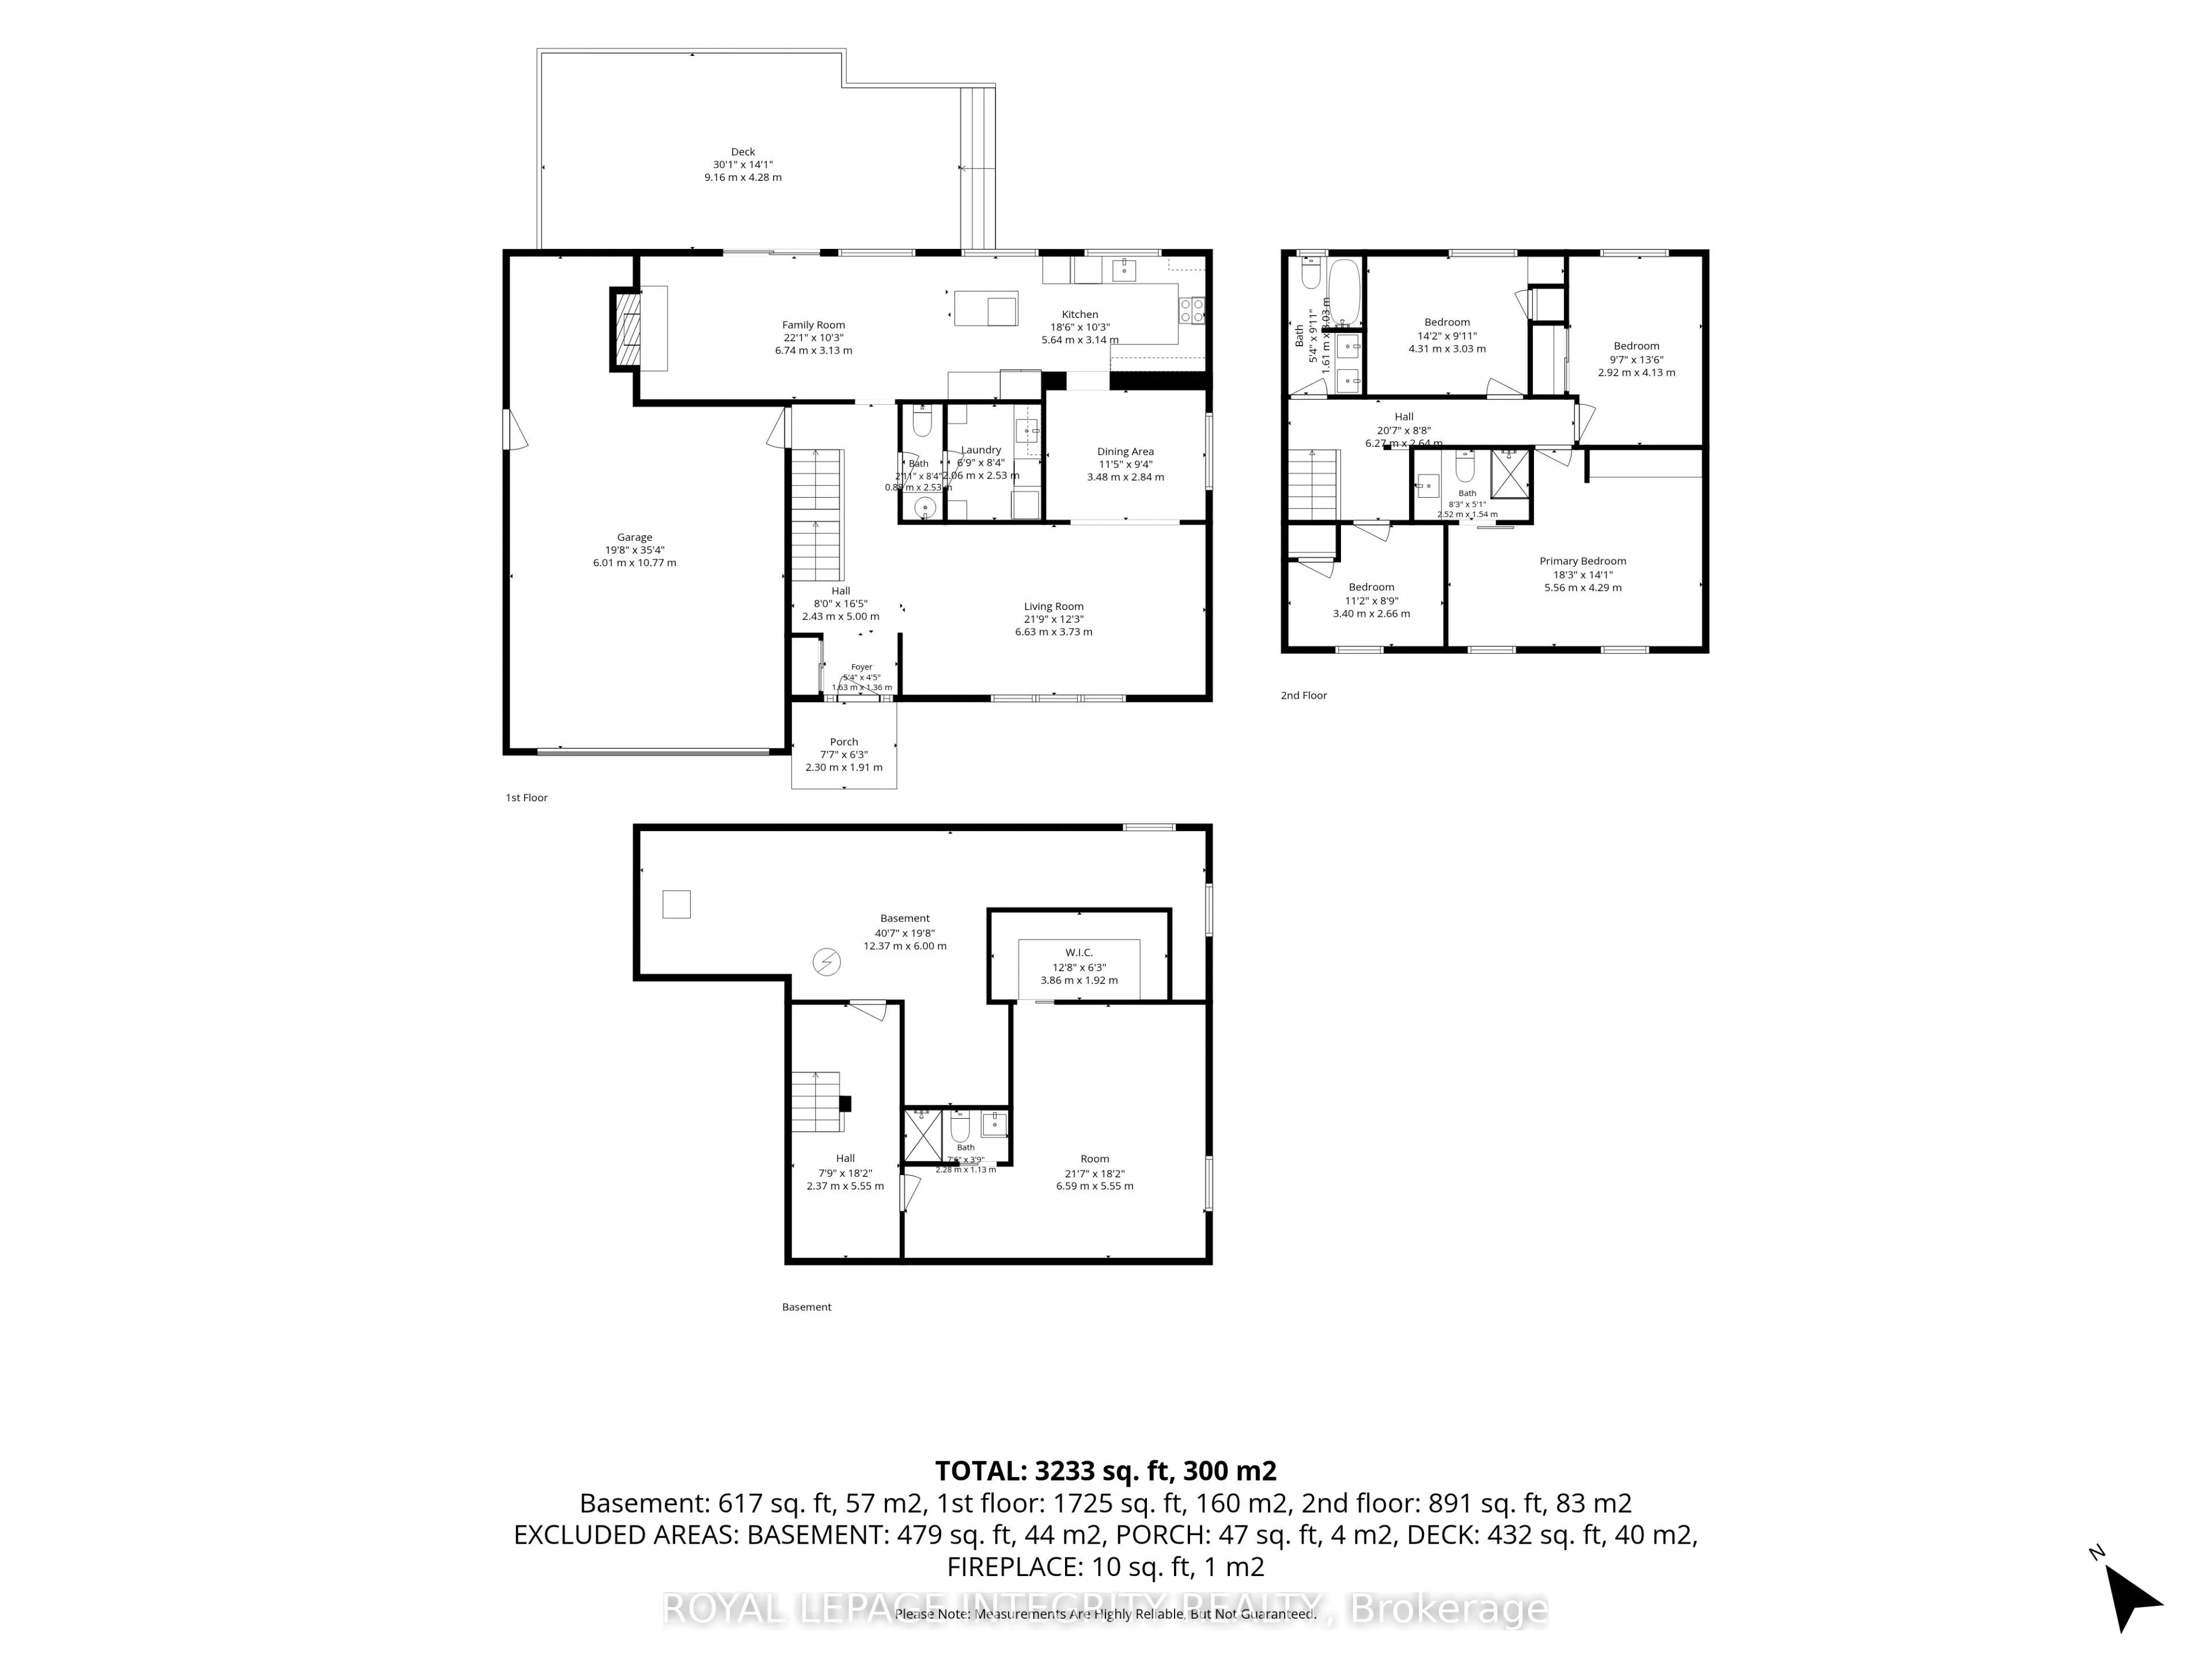
Welcome to 731 Ludgate Court, a beautifully renovated 4 bedroom home located on a quiet court in the heart of Beacon Hill North. Fully renovated from top to bottom, this home offers a modern and comfortable interior with hardwood flooring, updated lighting and bright, spacious rooms throughout. The ...main level features generous living and dining areas, perfect for both everyday family life and entertaining. The newly renovated kitchen is a standout, featuring quartz countertops, a large centre island, two tone cabinetry, farmhouse sink, stainless steel appliances and plenty of storage and workspace. The kitchen flows into the inviting family room with a fireplace, large windows and patio doors leading to the expansive rear deck. Outside, the private backyard is surrounded by mature trees and backs onto a beautiful ravine, creating a peaceful setting that is hard to find in the city. Upstairs, the spacious primary bedroom includes a private ensuite, along with three additional well-sized bedrooms. The fully finished basement adds even more living space with a large recreation room and bathroom. Additional features include a renovated laundry room and oversized and bright double garage. Ideally located close to parks, Ottawa River pathways, LRT, shopping, NRC, CSIS, CSE and excellent schools, including Colonel By Secondary School. A move-in ready home offering modern updates, generous space and an exceptional private setting.
Full Property Details
Interior
Bedrooms
4
Total Bedrooms
4
Washrooms
3
Square Footage
2000-2500 sqft
Basement
Full
Heating Source
Gas
Heating Fuel
Forced Air
Air Conditioning
Central Air
Family Room
Yes
Kitchens
1
Total Kitchens
1
Fireplace Features
Yes
Bedrooms
4
Total Bedrooms
4
Washrooms
3
Square Footage
2000-2500 sqft
Basement
Full
Heating Source
Gas
Heating Fuel
Forced Air
Air Conditioning
Central Air
Family Room
Yes
Kitchens
1
Total Kitchens
1
Fireplace Features
Yes
Exterior
Depth
102.56
Front
60.0
Lot Size
60 x 102.56 ft
Pool
None
Parking Spaces
4
Total Parking Spaces
6.00
Parking Description
Attached
Garage Spaces
2
Depth
102.56
Front
60.0
Lot Size
60 x 102.56 ft
Pool
None
Parking Spaces
4
Total Parking Spaces
6.00
Parking Description
Attached
Garage Spaces
2
Building Description
Style
2-Storey
Home Type
House
Subtype
Detached
Property Orientation
North
Exterior Finish
Stone,Other
Sewers
Sewer
Water Supply
Municipal
Possession Date
No Data
Style
2-Storey
Home Type
House
Subtype
Detached
Property Orientation
North
Exterior Finish
Stone,Other
Sewers
Sewer
Water Supply
Municipal
Possession Date
No Data
Community
Community
Beaconwood
Community
Beaconwood
Taxes & Fees
Taxes
$7,116.09 /yr
Tax Year
2026
Occupancy
Vacant
Taxes
$7,116.09 /yr
Tax Year
2026
Occupancy
Vacant
Room Types
Bedroom
-
Dimensions 11.32 x 9.65 feet
109.24 sqft
Bedroom
-
Dimensions 13.32 x 9.97 feet
132.8 sqft
Dining Room
-
Dimensions 11.22 x 9.32 feet
104.57 sqft
Family Room
-
Dimensions 20.31 x 10.24 feet
207.97 sqft
Kitchen
-
Dimensions 12.14 x 8.23 feet
99.91 sqft
Laundry
-
Dimensions 3.28 x 3.28 feet
10.76 sqft
Living Room
-
Dimensions 21.82 x 3.94 feet
85.97 sqft
Primary Bedroom
-
Dimensions 18.24 x 11.75 feet
214.32 sqft
Recreation
-
Dimensions 21.23 x 10.5 feet
222.92 sqft
Similar Properties(No results)
Mortgage Calculator
Calculate your estimated monthly mortgage payment
Price
$1,399,880
$
%
%
Total cost of mortgage
$0
Monthly payment
By clicking Save, we will calculate your estimated mortgage for all properties using the saved values (down payment percentage, interest rate, and amortization).
The accuracy and applicability of this calculator are not guaranteed.