Sign In or Create a Free Account to see full details of this property
Key Facts
Key facts for 16 Stamford Private #0
Property Type
Condo, 2-Storey
Parking
Covered 0 garage, 2 parking
MLS #
X13735146
Size
1000-1199 sqft
Basement
Full
Listed on
2026-09-01
Lot size
-
Tax
$2,917 /yr
Days on Market
42
Approximate Age
-
Maintenance Fee
$174.35/mo
Building Insurance
Description
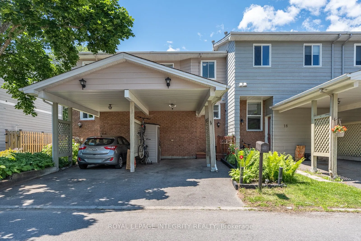
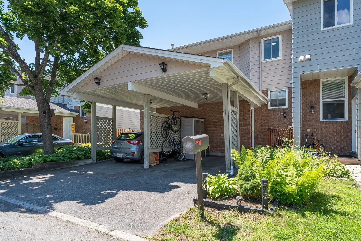
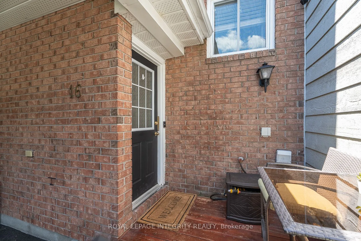
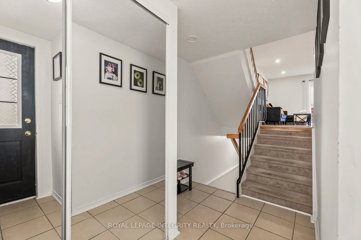
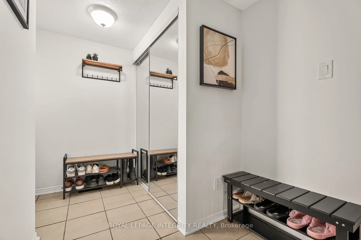
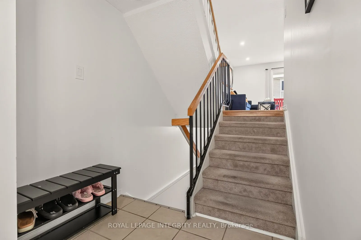
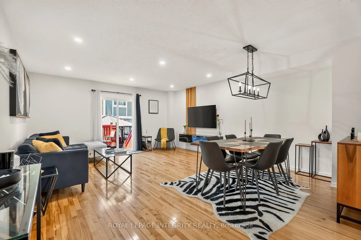
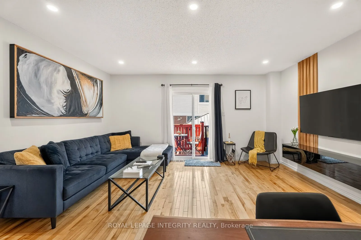
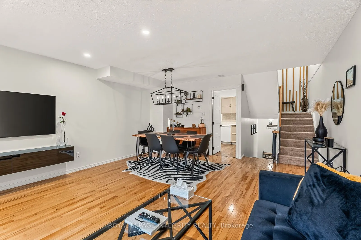
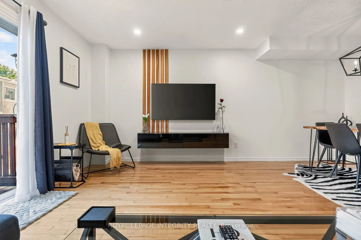
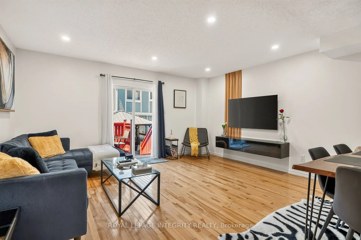
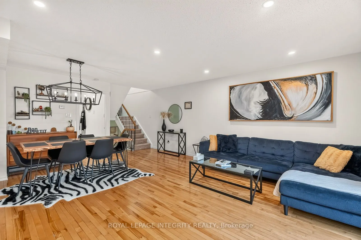
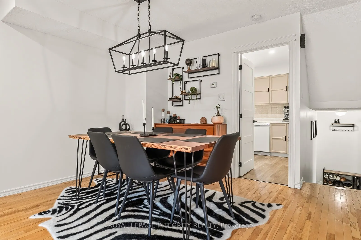
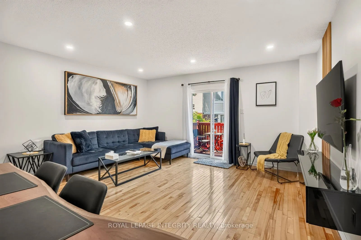
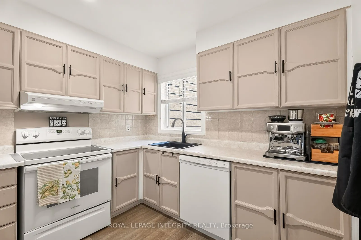
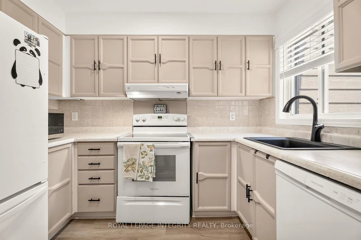
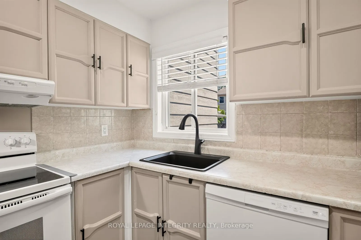
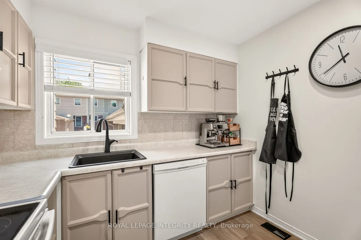
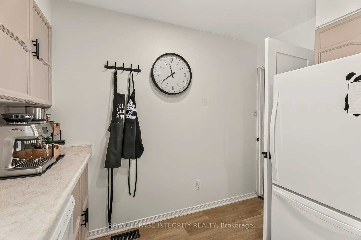
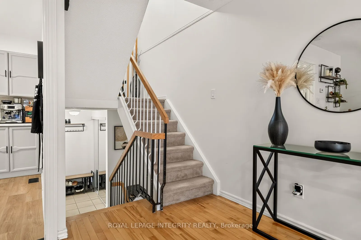
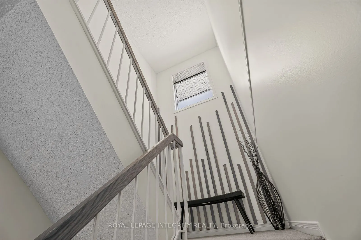
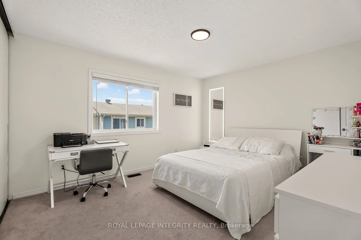
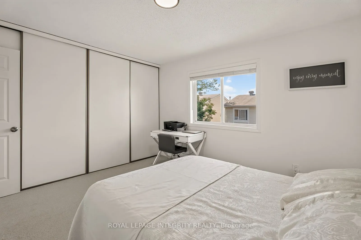
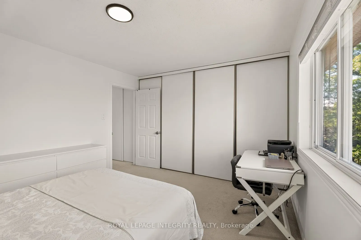
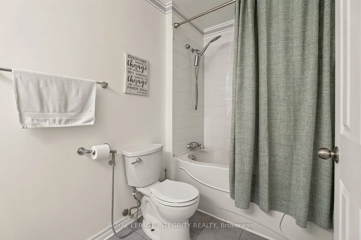
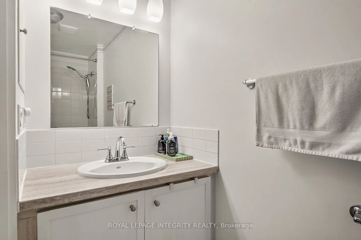
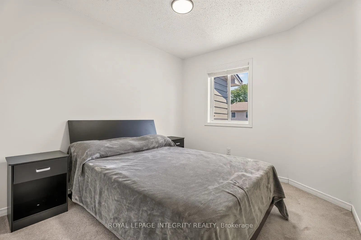
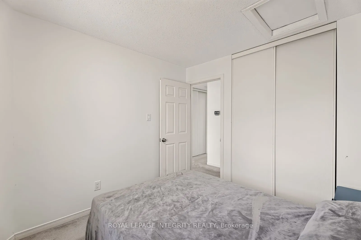
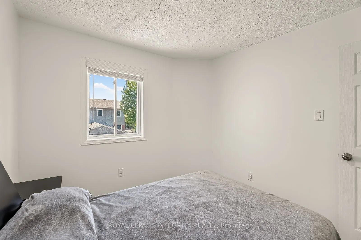
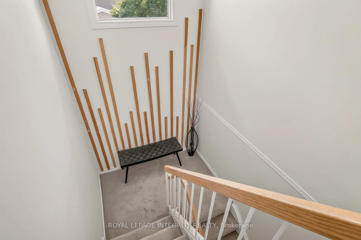
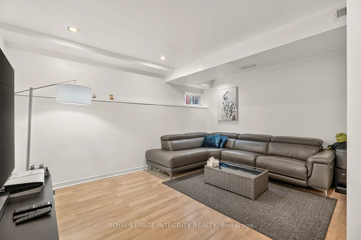
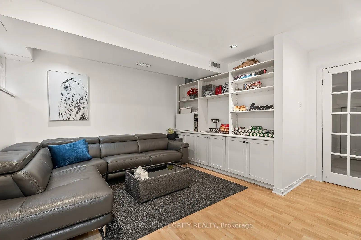
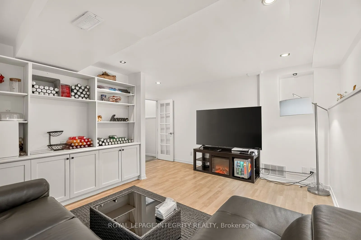
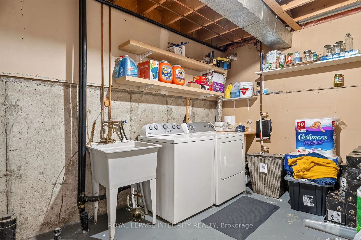
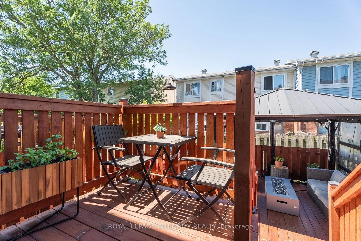
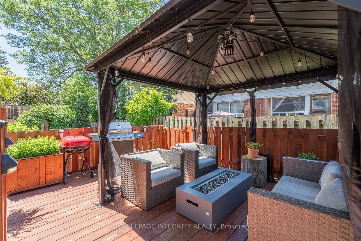
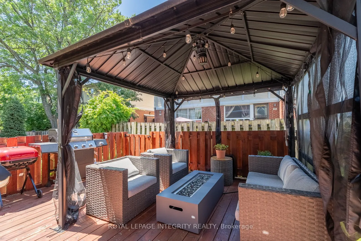
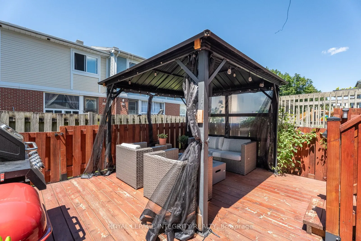
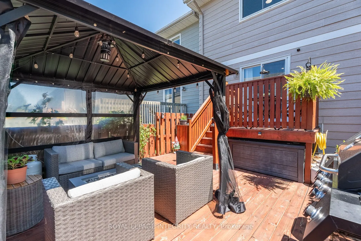
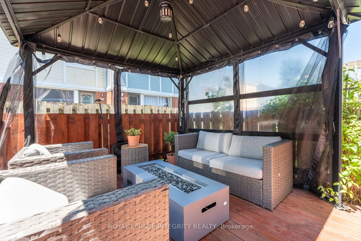
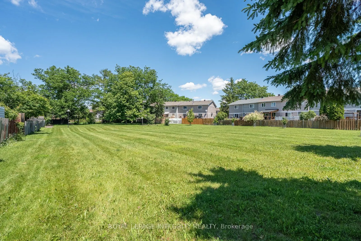
Welcome to 16 Stamford Private, a beautifully updated and move in ready townhome tucked away on a quiet cul-de-sac in super popular Hunt Club/Greenboro community. Perfect for first time buyers, downsizers, or investors, this home offers excellent value with many of the major updates already complete...d. Step inside to a bright and welcoming main floor featuring hardwood flooring, updated pot lights, and a spacious open concept living and dining area ideal for both everyday living and entertaining. The kitchen has been tastefully refreshed with updated flooring, new hardware, and a brand new dishwasher. Upstairs, you'll find two generously sized bedrooms and a full bathroom, while the fully finished lower level adds valuable living space and is perfect for a family room, home office, gym, or media area, complete with a cozy fireplace. Outside, enjoy your own private backyard retreat with an upgraded deck and gazebo, perfect for summer BBQs, morning coffee, or relaxing at the end of the day. Move in with peace of mind knowing many important improvements have already been completed, including a newer furnace (2022), upgraded attic insulation, newer patio door, updated lighting throughout, roof (2018), paved driveway (2021), front and rear decks with gazebo (2021), and newer kitchen appliances. Ideally located just minutes from South Keys Shopping Centre, Greenboro LRT Station, parks, schools, walking trails, restaurants, the Ottawa Airport, and with easy access to downtown. A fantastic opportunity to own a well maintained and beautifully updated home in one of Ottawa's most convenient neighbourhoods - with very low condo fees and nothing left to do but move in and enjoy.
Full Property Details
Interior
Bedrooms
2
Total Bedrooms
2
Washrooms
1
Square Footage
1000-1199 sqft
Basement
Full
Heating Source
Gas
Heating Fuel
Forced Air
Air Conditioning
Central Air
Family Room
Yes
Kitchens
1
Total Kitchens
1
Fireplace Features
Yes
Bedrooms
2
Total Bedrooms
2
Washrooms
1
Square Footage
1000-1199 sqft
Basement
Full
Heating Source
Gas
Heating Fuel
Forced Air
Air Conditioning
Central Air
Family Room
Yes
Kitchens
1
Total Kitchens
1
Fireplace Features
Yes
Exterior
Driveway
Covered
Parking Spaces
2
Total Parking Spaces
2.00
Parking Description
Covered
Garage Spaces
0
Balcony
None
Driveway
Covered
Parking Spaces
2
Total Parking Spaces
2.00
Parking Description
Covered
Garage Spaces
0
Balcony
None
Building Description
Style
2-Storey
Home Type
Condo
Subtype
Condo Townhouse
Property Orientation
East
Exterior Finish
Brick,Vinyl Siding
Possession Date
No Data
Locker
None
Style
2-Storey
Home Type
Condo
Subtype
Condo Townhouse
Property Orientation
East
Exterior Finish
Brick,Vinyl Siding
Possession Date
No Data
Locker
None
Community
Community
Hunt Club Park/Greenboro
Community
Hunt Club Park/Greenboro
Taxes & Fees
Taxes
$2,917 /yr
Tax Year
2026
Occupancy
Owner
Maintenance Fee
$174.35/mo
Building Insurance
Included
Taxes
$2,917 /yr
Tax Year
2026
Occupancy
Owner
Maintenance Fee
$174.35/mo
Building Insurance
Included
Other
Pets
Yes-with Restrictions
Pets
Yes-with Restrictions
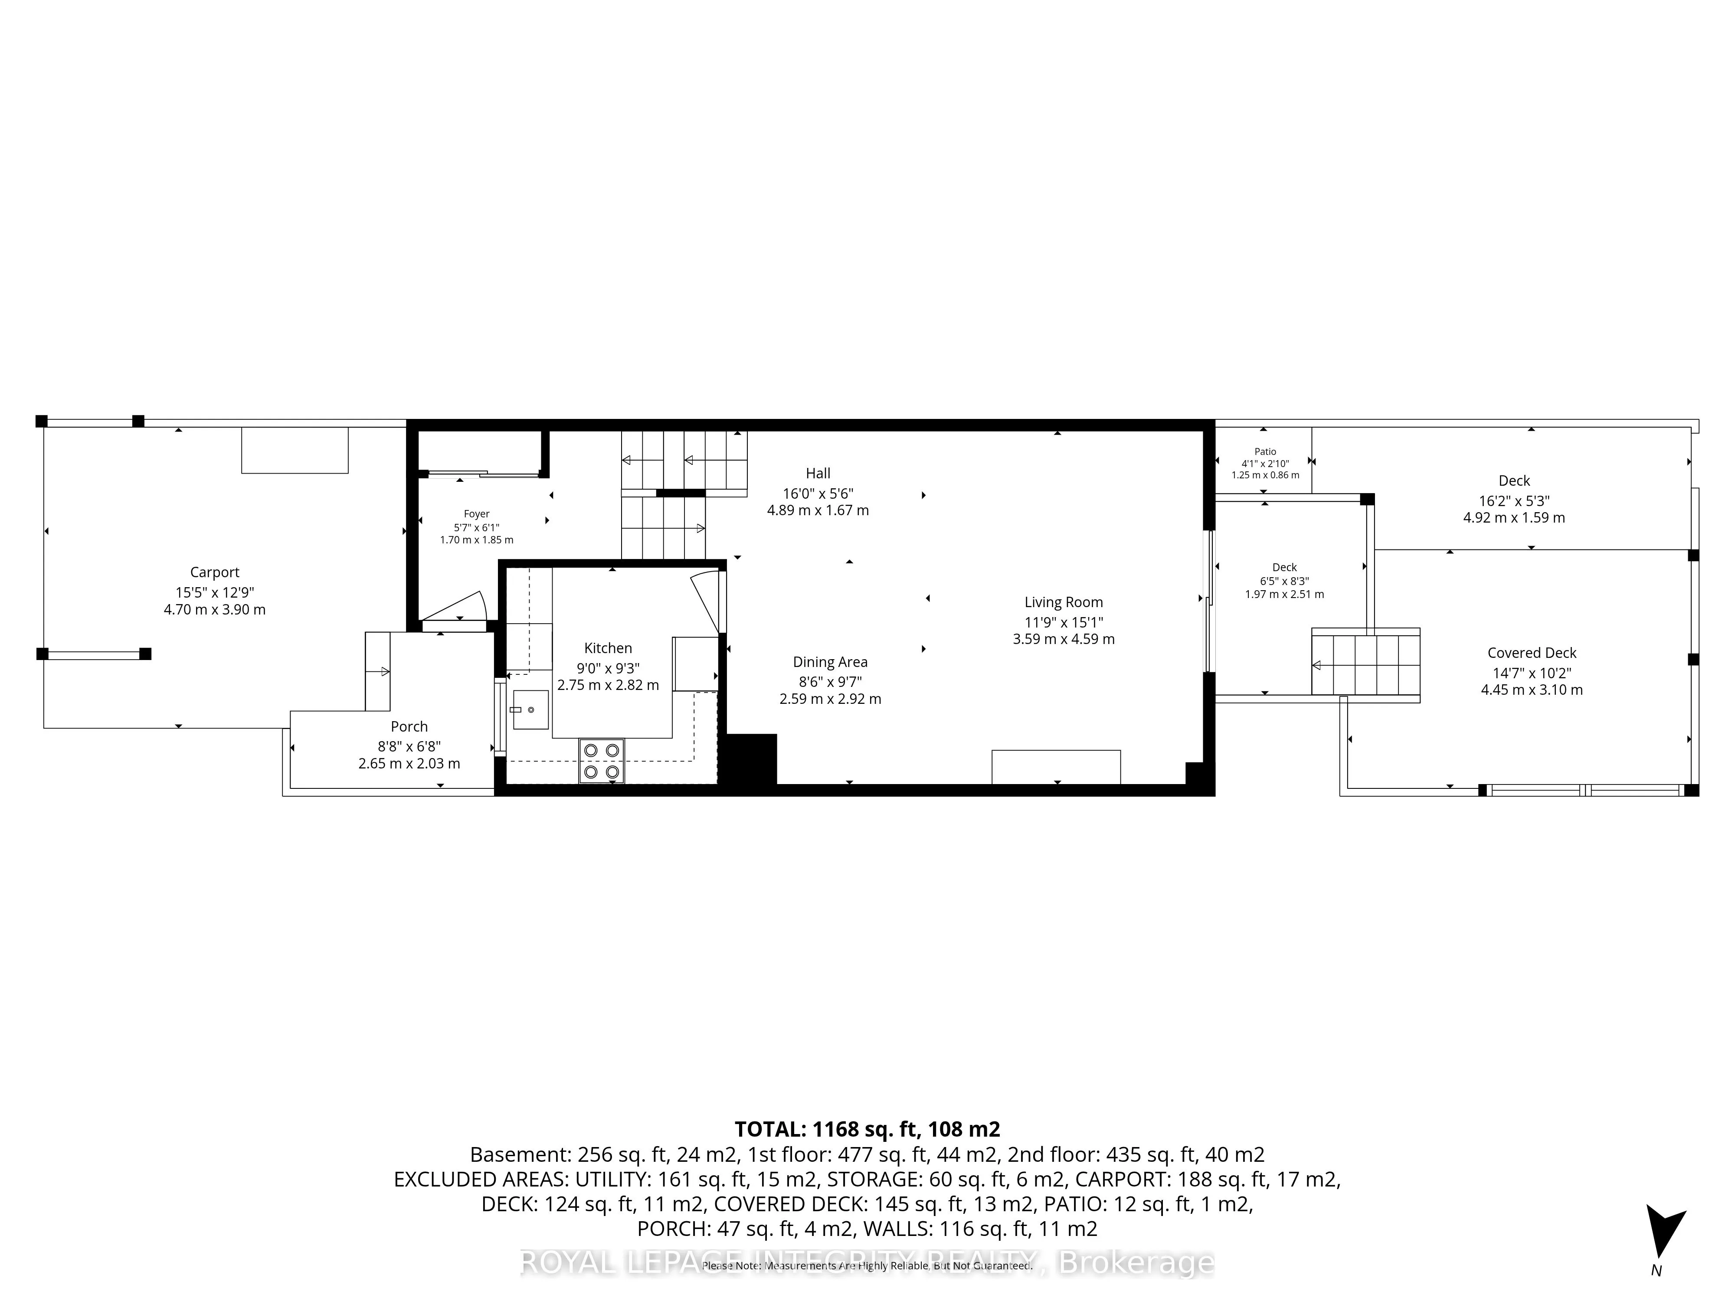
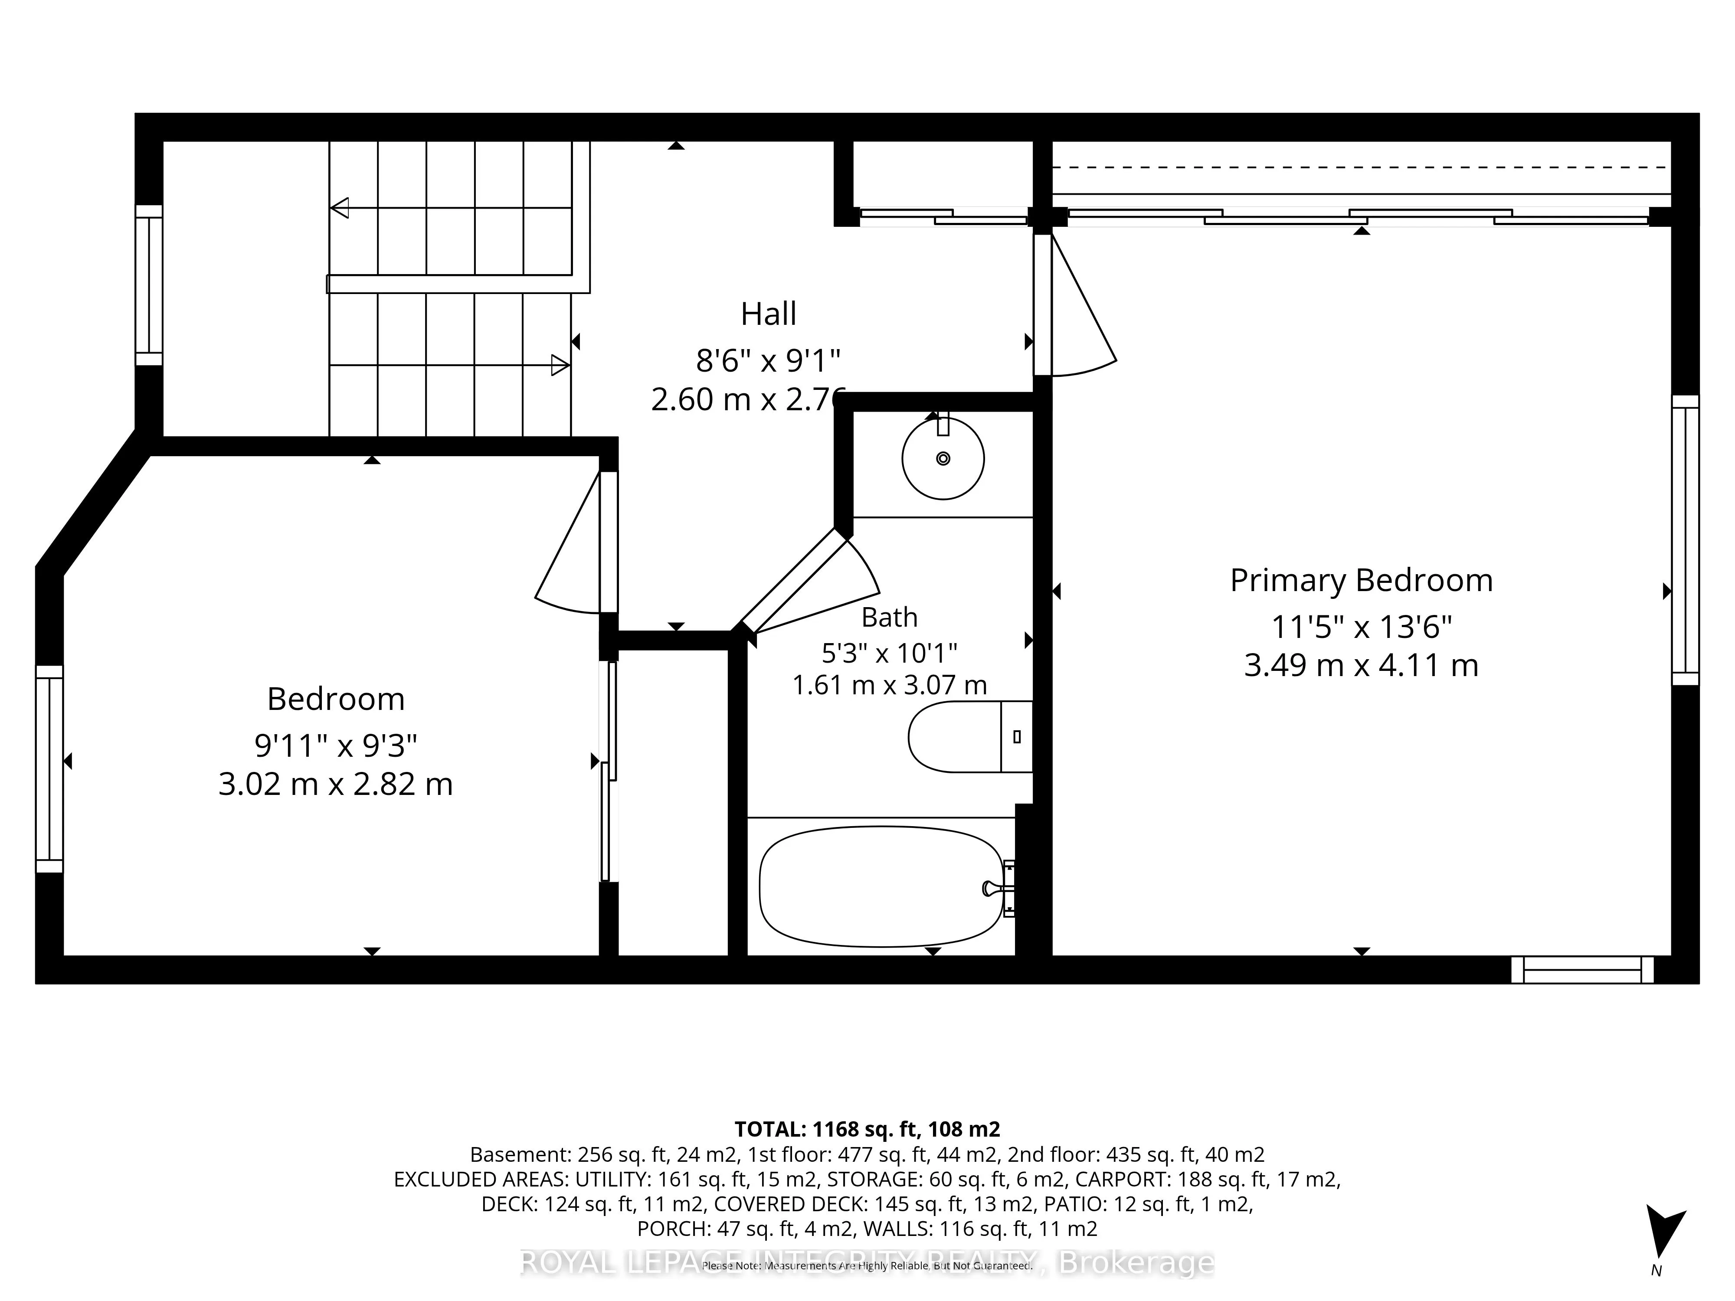
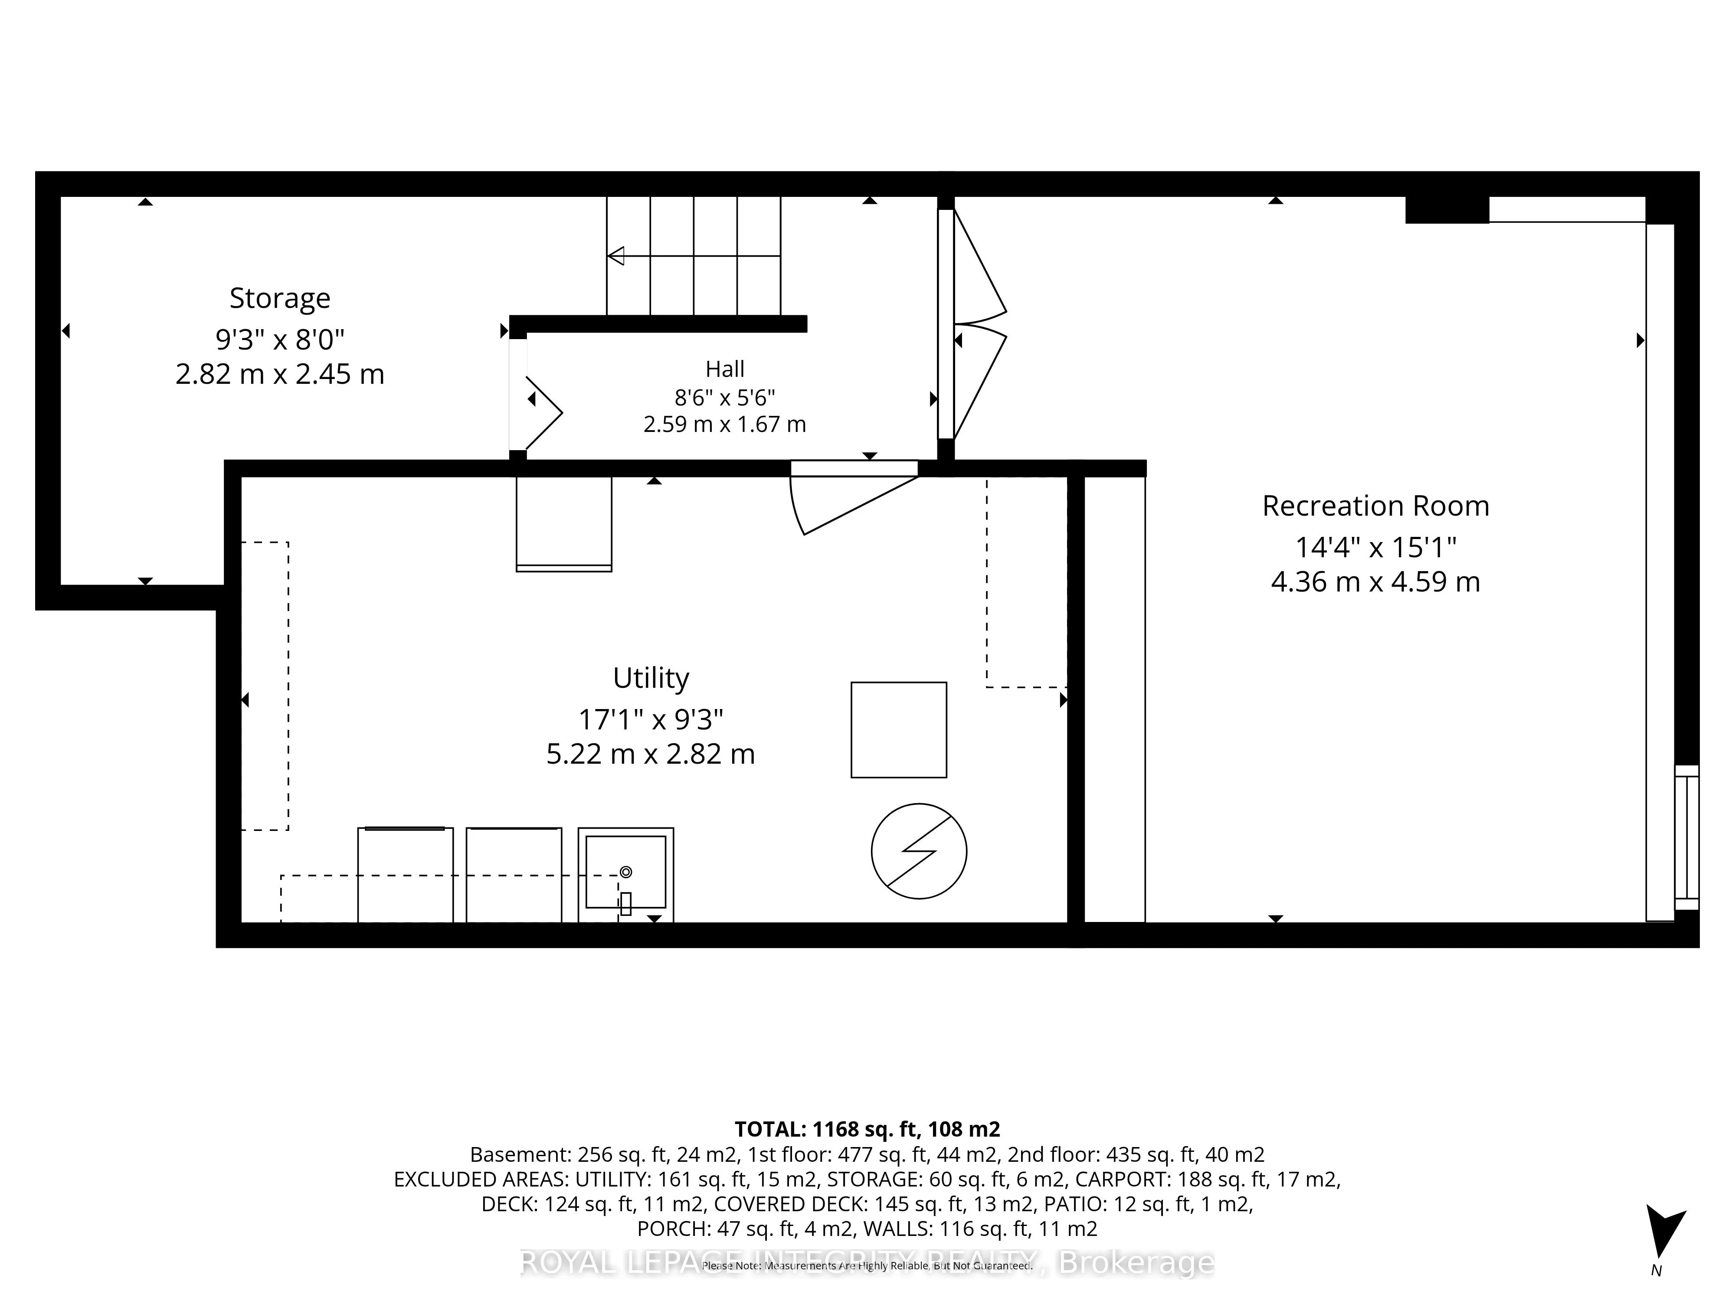
Room Types
Bedroom
-
Dimensions 10.14 x 9.42 feet
95.52 sqft
Dining Room
-
Dimensions 15.98 x 9.97 feet
159.32 sqft
Kitchen
-
Dimensions 10.14 x 9.22 feet
93.49 sqft
Living Room
-
Dimensions 15.98 x 10.99 feet
175.62 sqft
Primary Bedroom
-
Dimensions 15.98 x 11.58 feet
185.05 sqft
Recreation
-
Dimensions 14.99 x 11.38 feet
170.59 sqft
Similar Properties(No results)
Mortgage Calculator
Calculate your estimated monthly mortgage payment
Price
$432,880
$
%
%
Total cost of mortgage
$0
Monthly payment
By clicking Save, we will calculate your estimated mortgage for all properties using the saved values (down payment percentage, interest rate, and amortization).
The accuracy and applicability of this calculator are not guaranteed.