Sign In or Create a Free Account to see full details of this property
Key Facts
Key facts for 85 Cresthaven Drive #6
Property Type
Condo, Stacked Townhouse
Parking
Reserved/Assigned 0 garage, 2 parking
MLS #
X13685192
Size
1200-1399 sqft
Basement
Finished,Full
Listed on
2026-08-17
Lot size
-
Tax
$2,750 /yr
Days on Market
57
Approximate Age
-
Maintenance Fee
$487.75/mo
Common Elements, Par...
Description
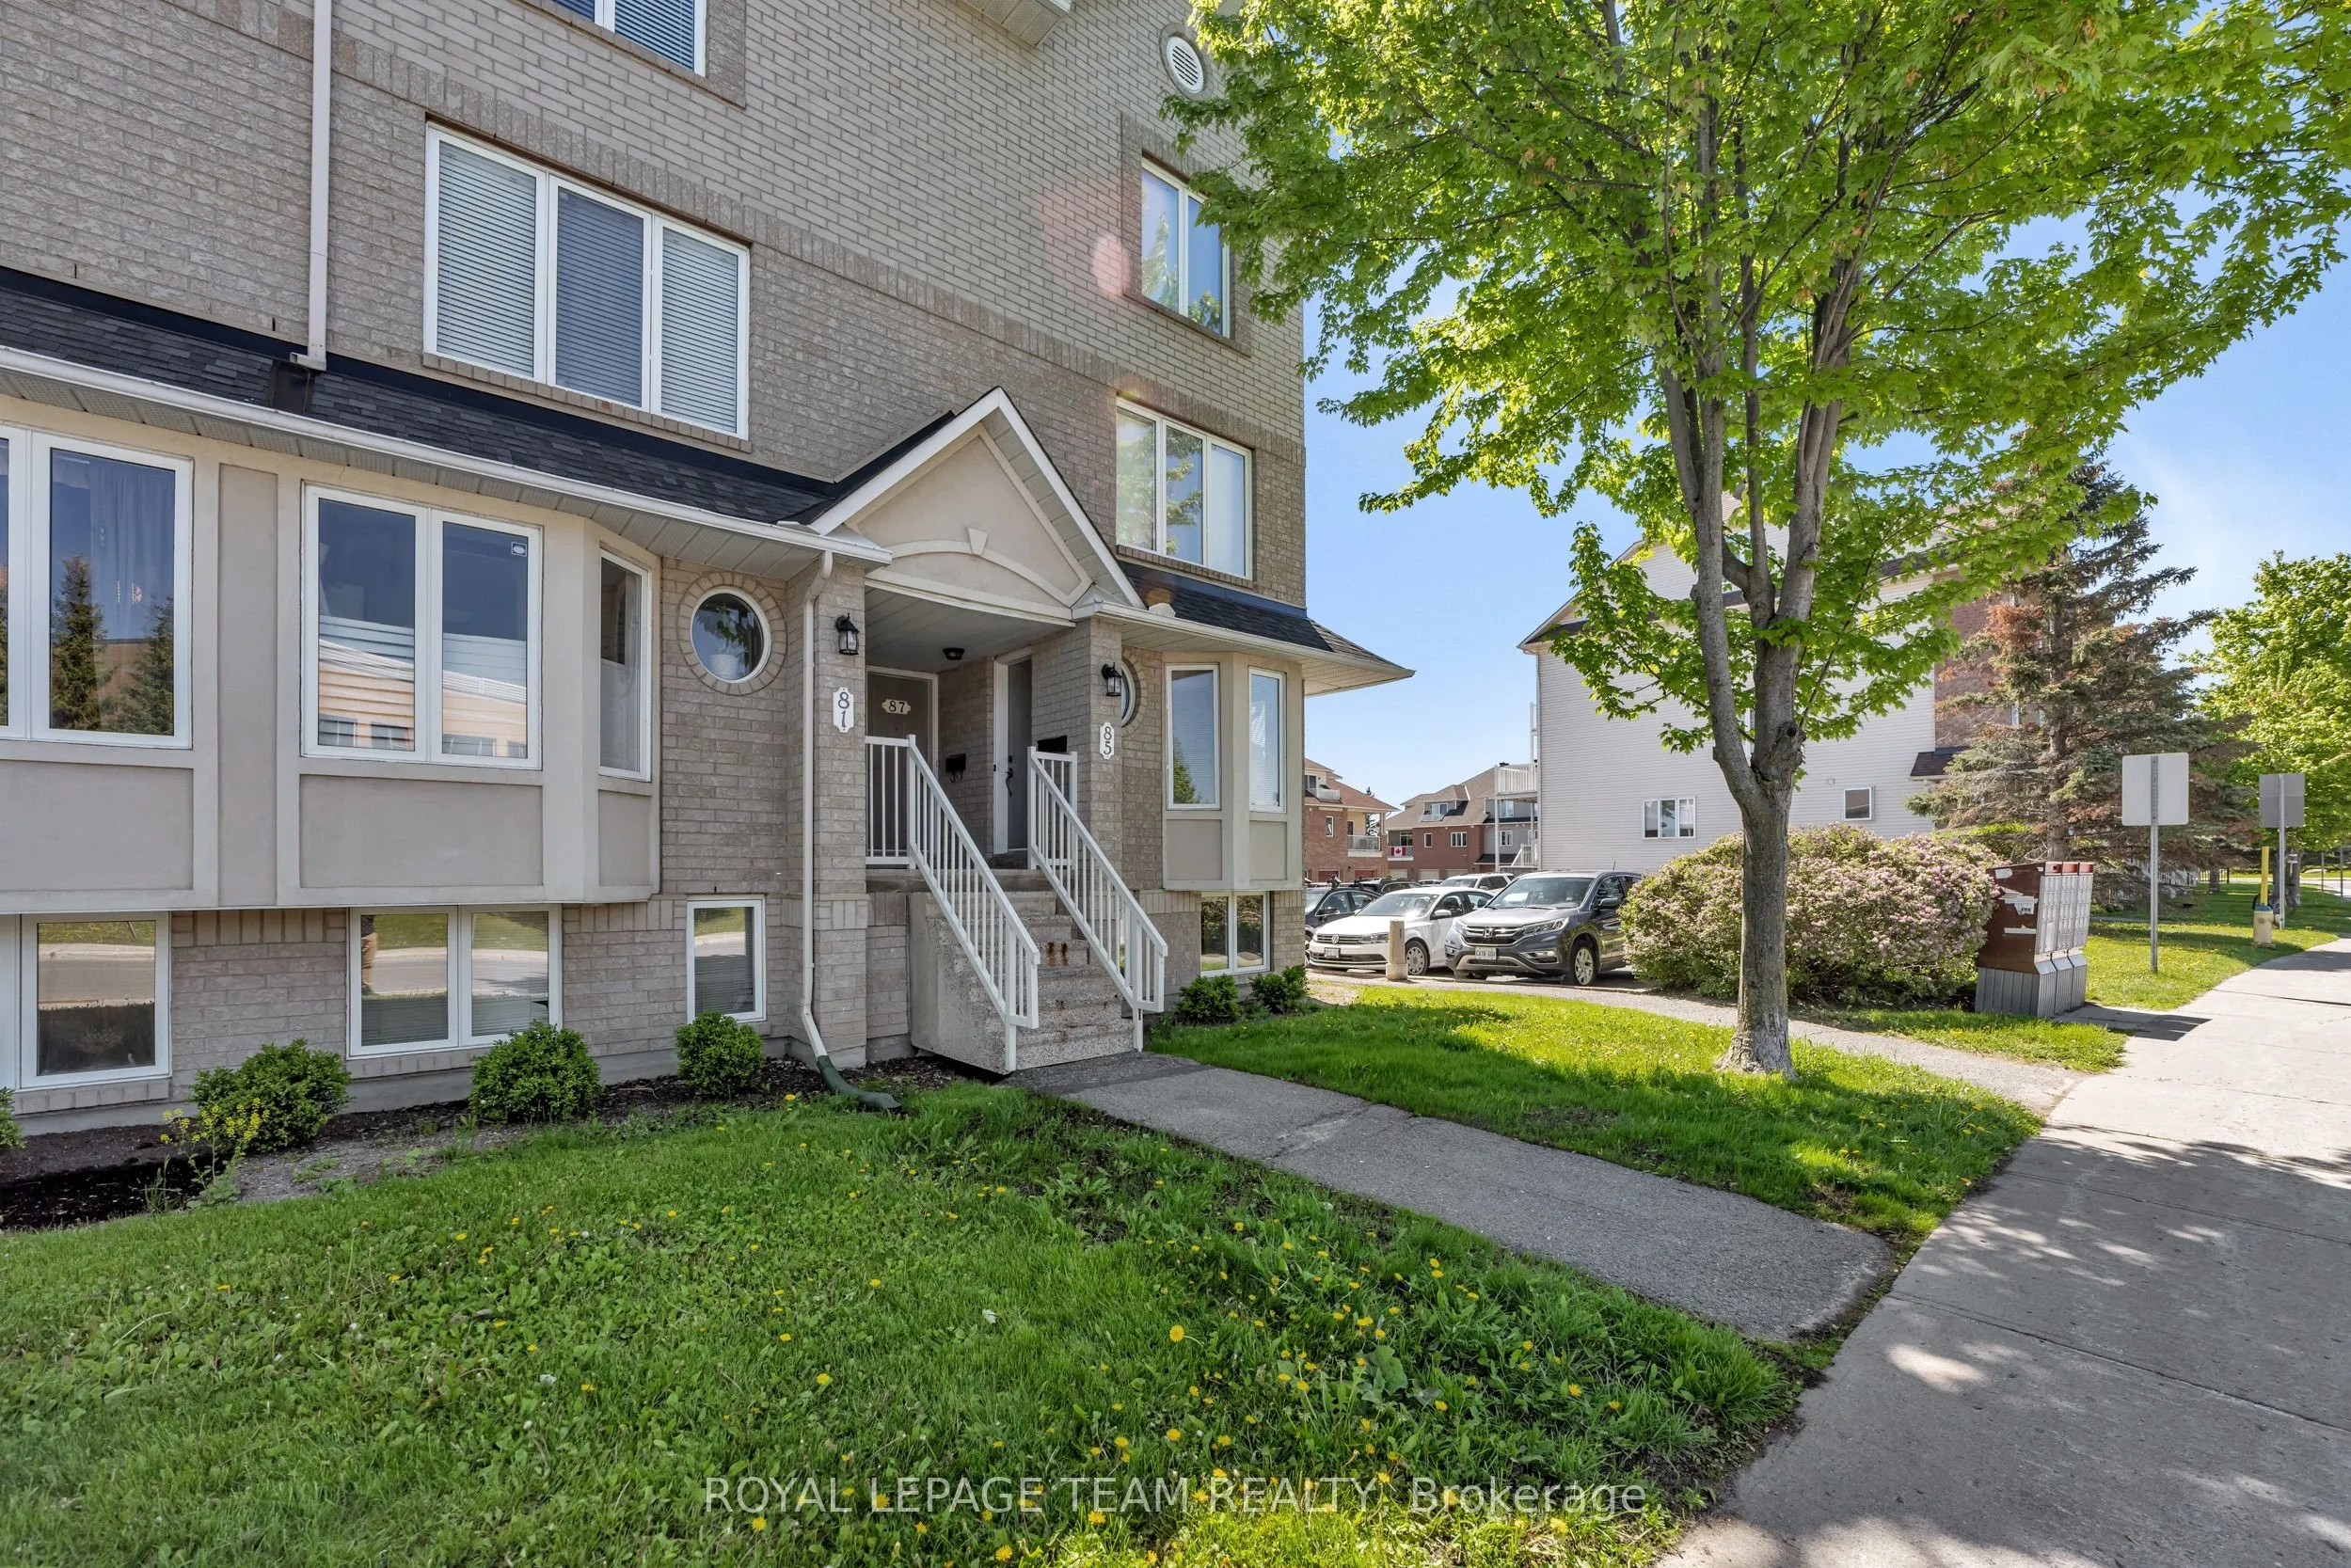
Pride of ownership shines throughout this spacious and stylishly updated lower-level end-unit! Move-in ready and filled with natural light, this inviting home offers a functional layout with thoughtful updates throughout. The updated kitchen features added pantry storage, stainless steel appliances ...(2024), and a charming eat-in area-perfect for casual dining or enjoying your morning coffee. The bright and welcoming living and dining area offers convenient walk-out access to your private outdoor space, ideal for summer BBQs, gardening or simply relaxing.The spacious primary bedroom features a large bright window, an entire wall of closets and convenient cheater access to the full bathroom. A second bedroom with a deep closet, separate laundry room and additional storage complete the lower level. Updated flooring throughout the kitchen, bathrooms, eat-in area and entryway adds a fresh, modern touch. Located in a highly walkable neighbourhood close to parks, trails, schools, transit, shopping and everyday amenities, this home offers the perfect combination of comfort, convenience and value. An excellent opportunity for first-time buyers, downsizers or investors. Move in and enjoy!
Full Property Details
Interior
Bedrooms
0
Bedrooms Plus
2
Total Bedrooms
2
Washrooms
2
Square Footage
1200-1399 sqft
Basement
Finished,Full
Heating Source
Gas
Heating Fuel
Forced Air
Air Conditioning
Central Air
Family Room
No
Kitchens
1
Total Kitchens
1
Fireplace Features
No
Bedrooms
0
Bedrooms Plus
2
Total Bedrooms
2
Washrooms
2
Square Footage
1200-1399 sqft
Basement
Finished,Full
Heating Source
Gas
Heating Fuel
Forced Air
Air Conditioning
Central Air
Family Room
No
Kitchens
1
Total Kitchens
1
Fireplace Features
No
Exterior
Driveway
Reserved/Assigned
Parking Spaces
2
Total Parking Spaces
2.00
Parking Description
Reserved/Assigned
Garage Spaces
0
Balcony
Open
Driveway
Reserved/Assigned
Parking Spaces
2
Total Parking Spaces
2.00
Parking Description
Reserved/Assigned
Garage Spaces
0
Balcony
Open
Building Description
Style
Stacked Townhouse
Home Type
Condo
Subtype
Condo Townhouse
Property Orientation
West
Exterior Finish
Brick,Vinyl Siding
Possession Date
10/29/2026
Locker
None
Style
Stacked Townhouse
Home Type
Condo
Subtype
Condo Townhouse
Property Orientation
West
Exterior Finish
Brick,Vinyl Siding
Possession Date
10/29/2026
Locker
None
Community
Community
Barrhaven East
Community
Barrhaven East
Taxes & Fees
Taxes
$2,750 /yr
Tax Year
2026
Occupancy
Owner
Maintenance Fee
$487.75/mo
Common Elements
Included
Parking
Included
Water
Included
Building Insurance
Included
Taxes
$2,750 /yr
Tax Year
2026
Occupancy
Owner
Maintenance Fee
$487.75/mo
Common Elements
Included
Parking
Included
Water
Included
Building Insurance
Included
Other
Pets
Yes-with Restrictions
Pets
Yes-with Restrictions
Room Types
Bathroom
-
Dimensions 6.43 x 5.84 feet
37.55 sqft
Bathroom
-
Dimensions 8.01 x 6.99 feet
55.99 sqft
Bedroom 2
-
Dimensions 13.48 x 11.38 feet
153.4 sqft
Breakfast
-
Dimensions 6.6 x 8.16 feet
53.86 sqft
Dining Room
Combined w/Living
Dimensions 8.07 x 6.82 feet
55.04 sqft
Kitchen
Bow Window, Breakfast Area
Dimensions 13.64 x 7.13 feet
97.25 sqft
Laundry
-
Dimensions 8.6 x 6.99 feet
60.11 sqft
Living Room
Overlooks Backyard, Combined w/Dining
Dimensions 19.06 x 14.57 feet
277.7 sqft
Primary Bedroom
W/W Closet
Dimensions 14.4 x 11.38 feet
163.87 sqft
Similar Properties(No results)
Mortgage Calculator
Calculate your estimated monthly mortgage payment
Price
$349,900
$
%
%
Total cost of mortgage
$0
Monthly payment
By clicking Save, we will calculate your estimated mortgage for all properties using the saved values (down payment percentage, interest rate, and amortization).
The accuracy and applicability of this calculator are not guaranteed.