Sign In or Create a Free Account to see full details of this property
Key Facts
Key facts for 282 Cresthaven Drive #11
Property Type
Condo, 2-Storey
Parking
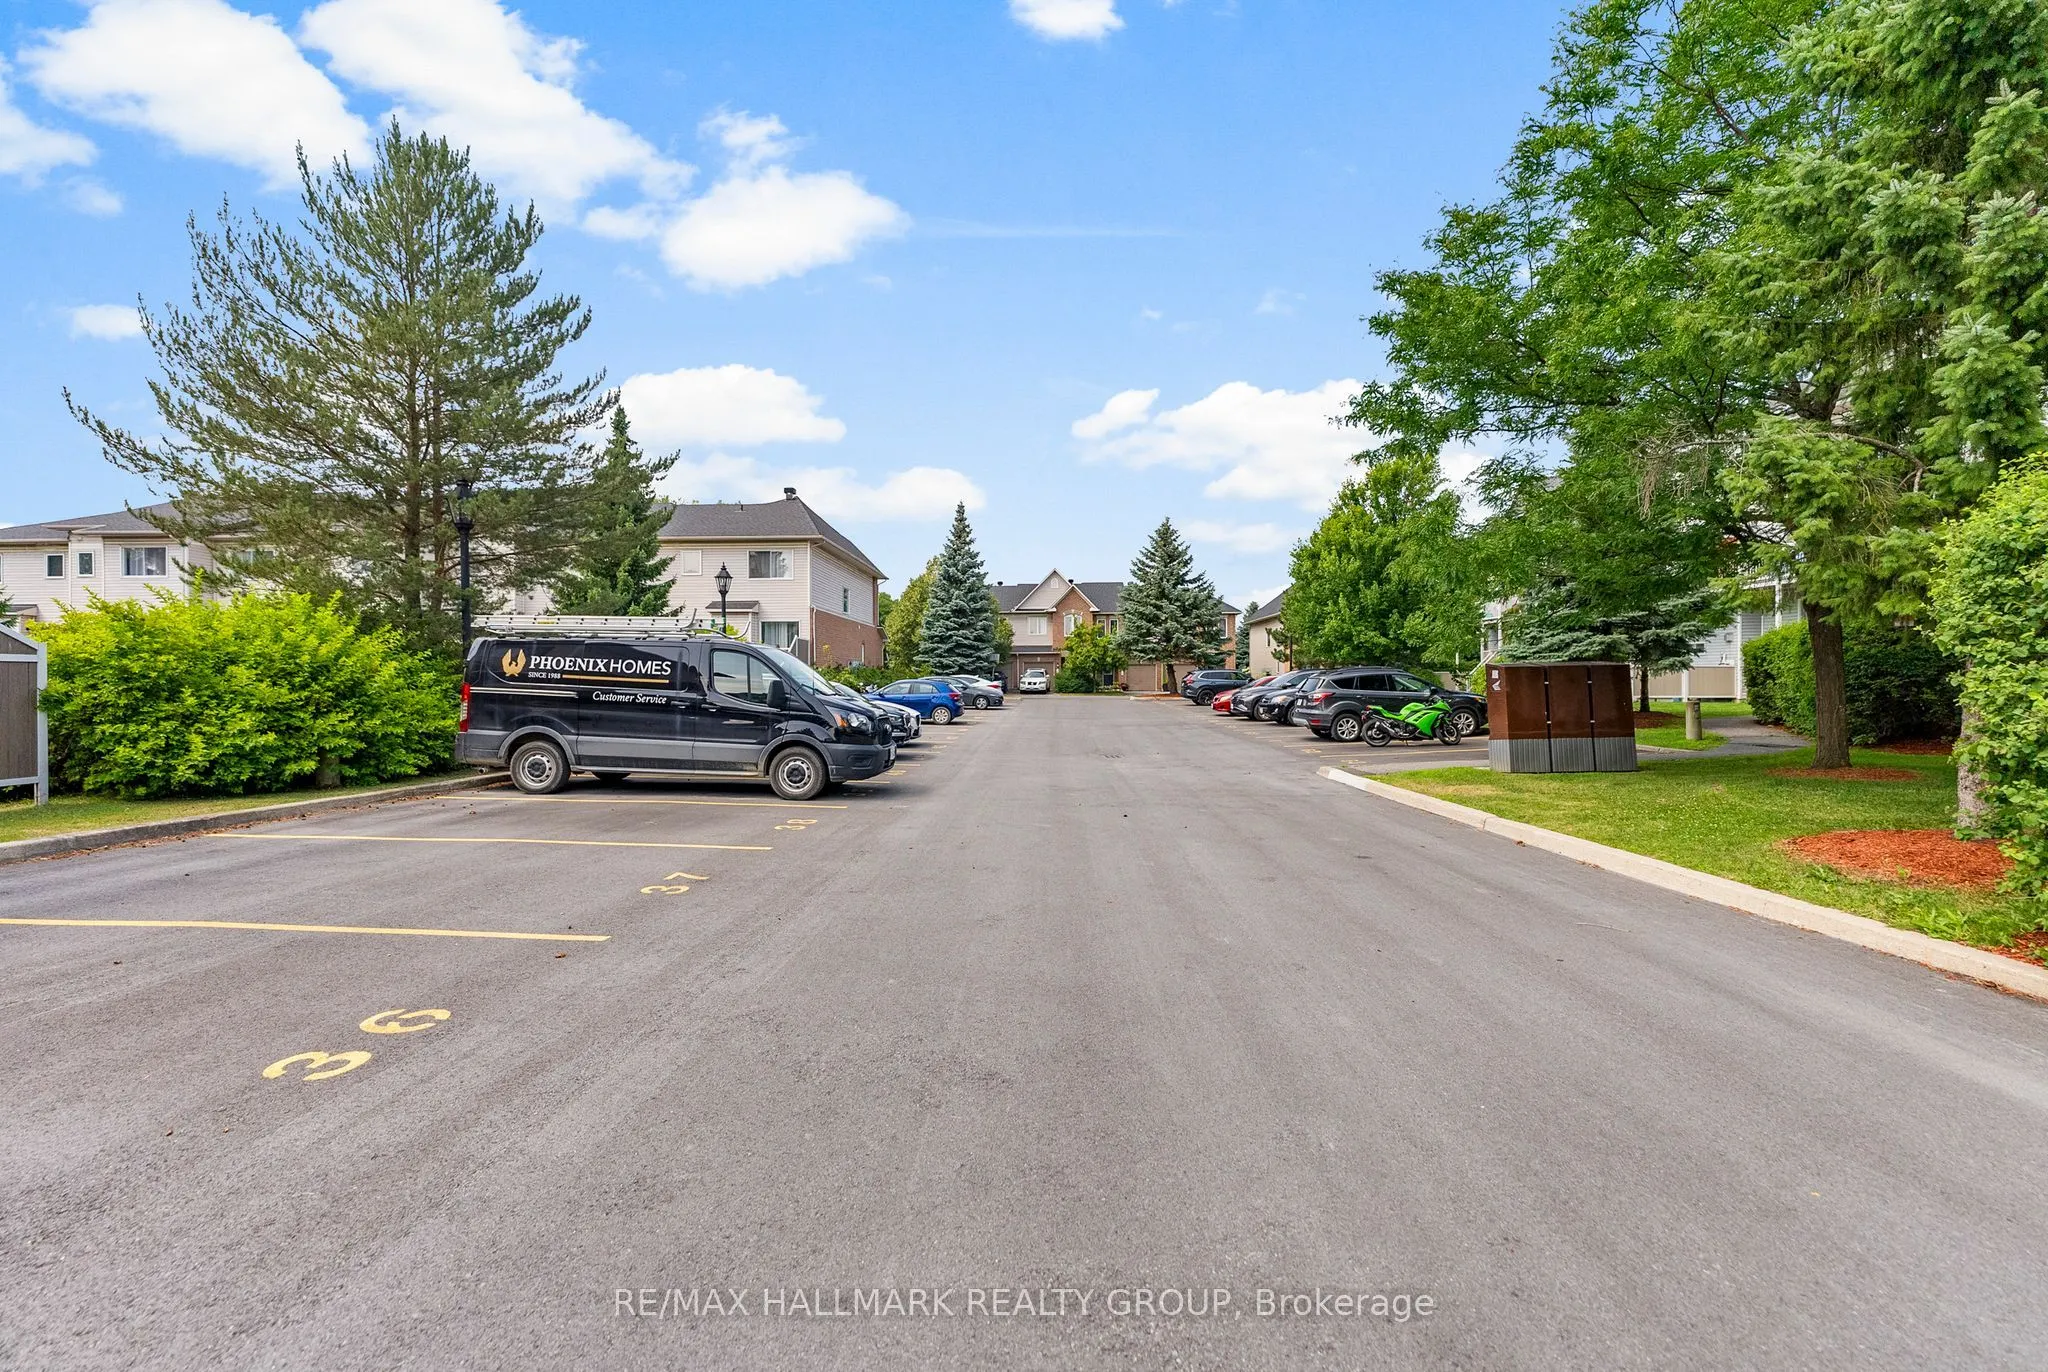
Private,Surface 0 garage, 1 parking
MLS #
X12310536
Size
1200-1399 sqft
Basement
None
Listed on
2025-07-28
Lot size
-
Tax
$2,738.10 /yr
Days on Market
64
Approximate Age
16-30
Maintenance Fee
$428.02/mo
Common Elements, Par...
Description
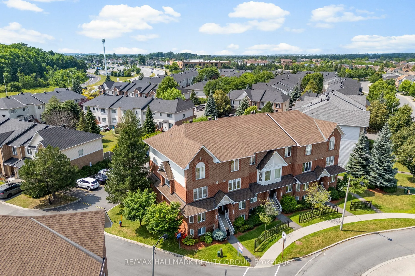

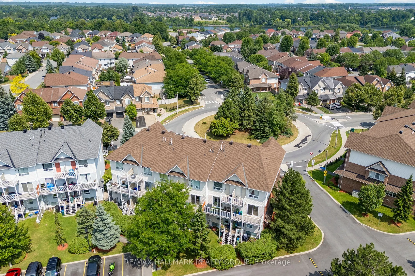
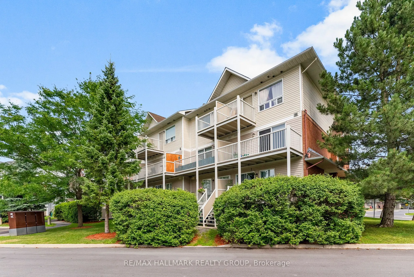
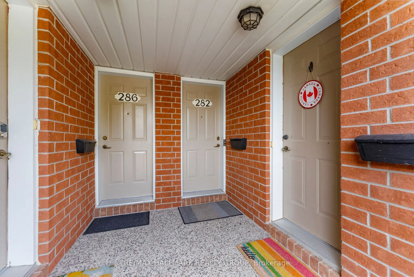
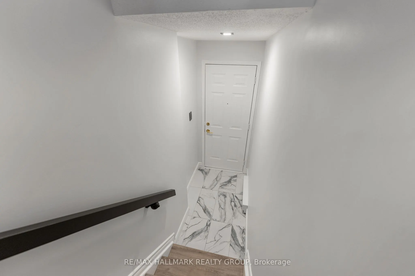
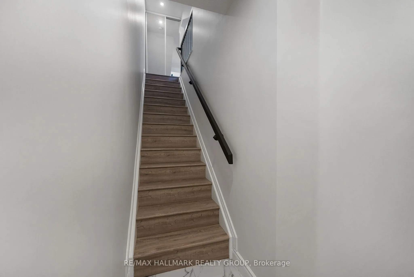
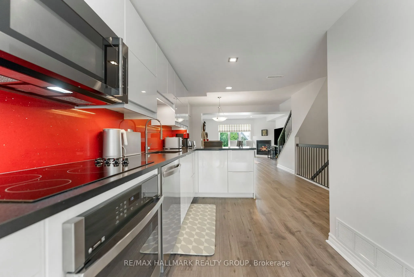
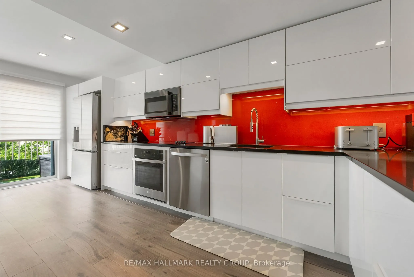
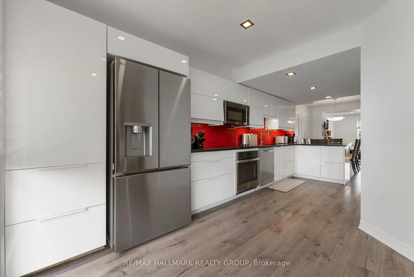
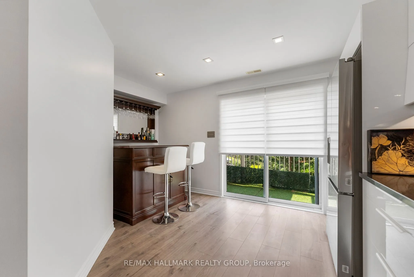
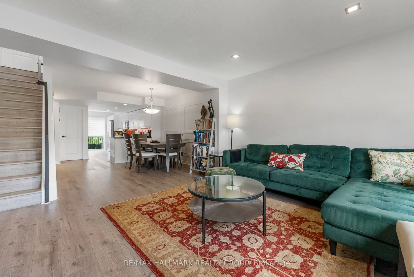
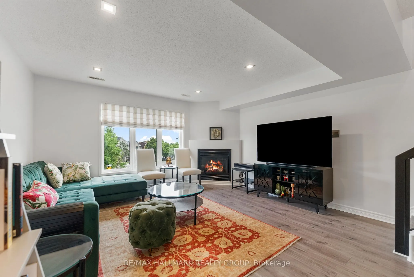
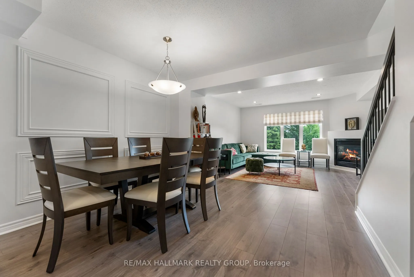
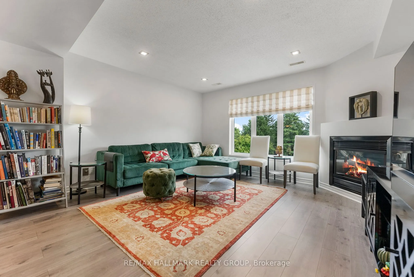
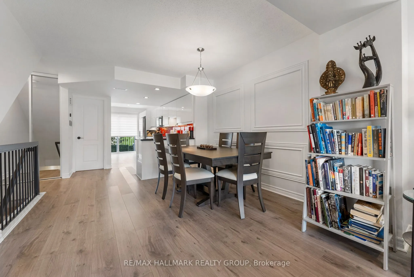
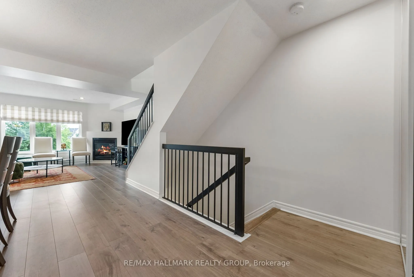
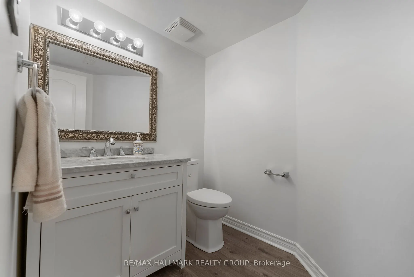
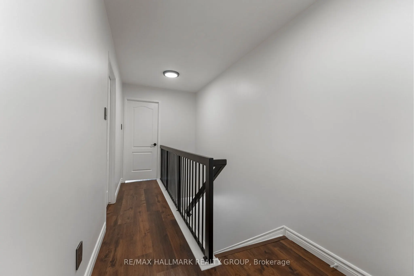
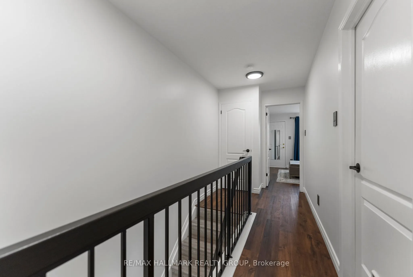
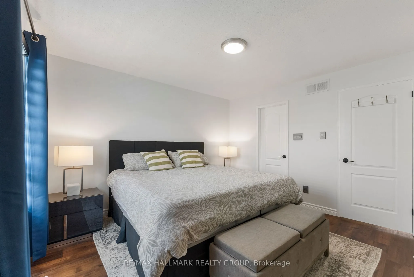
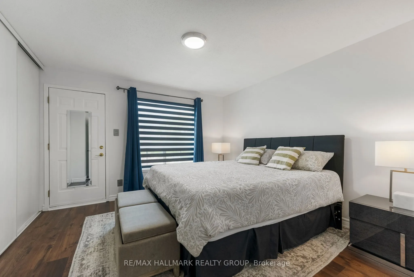
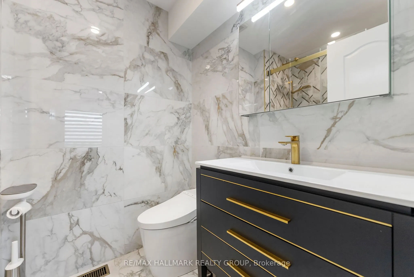
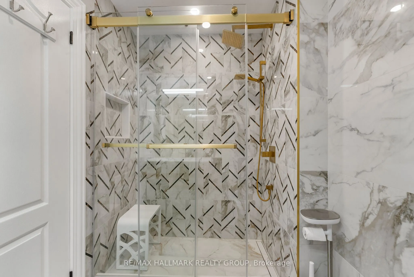
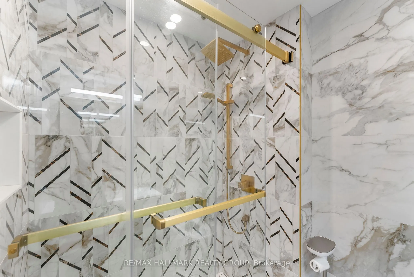
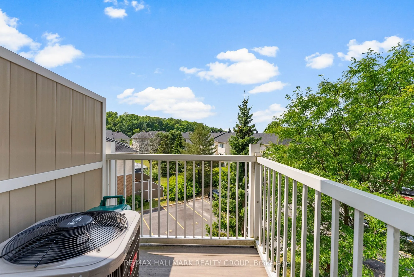
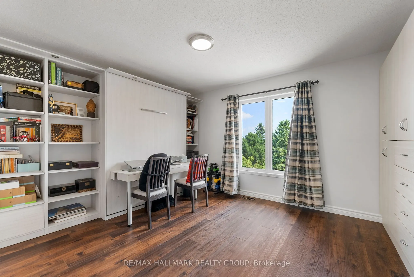

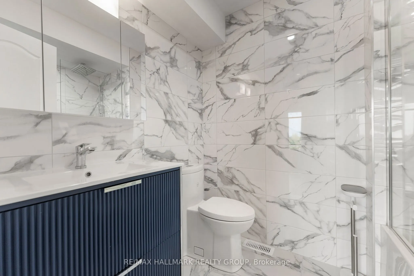
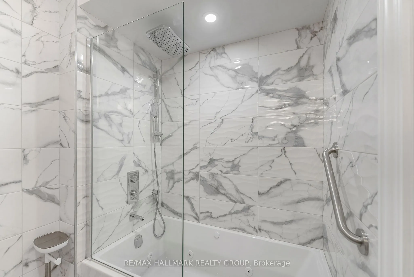
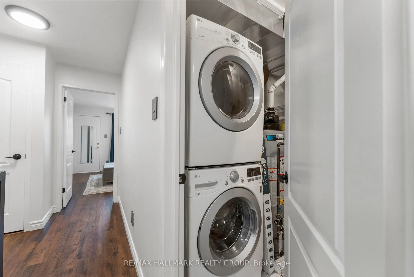


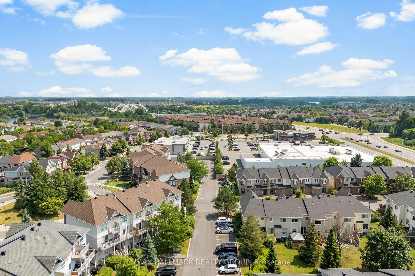
This spacious 2 bedroom 3 bath ( 2 ensuites ) upper unit condo is truly ONE of a kind in Barrhaven! Conveniently located just steps away for all amenities, transit, parks & the Rideau River. Recently completely renovated from top to bottom, freshly painted in neutral palette, carpet free with l...uxurious, custom finishes. Thoughtfully planned updates with attention to detail & carefully chosen imported finishes. Your contemporary dream kitchen features quartz countertops & backsplash, new stainless steel appliances, cabinetry, undermount lighting, built in bar - perfect for entertaining on I of your 2 balconies with easy access from the kitchen. High end laminate flooring on all levels & both staircases. New lighting, pot lights with new Adorne light covers & dimmers & remote controlled custom blinds, fans & door hardware. New Furnace & A/C Unit in 2023. Hot Water tank is owned . 2nd level features two spacious bedrooms, 2 ensuites. Primary bedroom has wall to closets with organizers, access to a 2nd balcony & lavish 3 pc ensuite with marble tile, bronze fixtures & custom walk in shower. New toilet with remote, heated seat. You will feel like you are at the Spa everyday. Generously sized 2nd bedroom features built in organizers, shelving, desk & Murphy bed. A multi-purpose space. Another luxurious 4 pc ensuite complete with marble tile & jacuzzi tub. Convenient in suite laundry on the 2nd level. This stunning condo was designed with thought of creating so much additional storage space without compromising your living space. Don't miss out on your opportunity to move into this turnkey condo. Call today to book your private showing . Open House Sunday, August 10th ( 2-4) PM
Full Property Details
Interior
Bedrooms
2
Total Bedrooms
2
Washrooms
3
Square Footage
1200-1399 sqft
Basement
None
Heating Source
Gas
Heating Fuel
Forced Air
Air Conditioning
Central Air
Family Room
No
Kitchens
1
Total Kitchens
1
Fireplace Features
Yes
Bedrooms
2
Total Bedrooms
2
Washrooms
3
Square Footage
1200-1399 sqft
Basement
None
Heating Source
Gas
Heating Fuel
Forced Air
Air Conditioning
Central Air
Family Room
No
Kitchens
1
Total Kitchens
1
Fireplace Features
Yes
Exterior
Driveway
Private,Surface
Waterfront
None
Parking Spaces
1
Total Parking Spaces
1.00
Parking Description
Private,Surface
Garage Spaces
0
Balcony
Open
Driveway
Private,Surface
Waterfront
None
Parking Spaces
1
Total Parking Spaces
1.00
Parking Description
Private,Surface
Garage Spaces
0
Balcony
Open
Building Description
Style
2-Storey
Home Type
Condo
Subtype
Condo Townhouse
Year Built
16-30
Property Orientation
North East
Exterior Finish
Brick,Vinyl Siding
Possession Date
No Data
Locker
None
Style
2-Storey
Home Type
Condo
Subtype
Condo Townhouse
Year Built
16-30
Property Orientation
North East
Exterior Finish
Brick,Vinyl Siding
Possession Date
No Data
Locker
None
Community
Community
Barrhaven East
Community
Barrhaven East
Taxes & Fees
Taxes
$2,738.10 /yr
Tax Year
2025
Maintenance Fee
$428.02/mo
Common Elements
Included
Parking
Included
Building Insurance
Included
Taxes
$2,738.10 /yr
Tax Year
2025
Maintenance Fee
$428.02/mo
Common Elements
Included
Parking
Included
Building Insurance
Included
Other
Pets
Restricted
Pets
Restricted
Room Types
Bathroom
2 Pc Bath
Dimensions 6.89 x 5.25 feet
36.17 sqft
Bathroom
4 Pc Ensuite
Dimensions 7.22 x 5.58 feet
40.29 sqft
Bathroom
3 Pc Ensuite
Dimensions 7.55 x 5.25 feet
39.64 sqft
Bedroom 2
B/I Closet, B/I Desk, Murphy Bed
Dimensions 13.78 x 13.12 feet
180.79 sqft
Dining Room
-
Dimensions 13.78 x 10.5 feet
144.69 sqft
Foyer
-
Dimensions 4.59 x 5.91 feet
27.13 sqft
Kitchen
-
Dimensions 13.78 x 18.37 feet
253.14 sqft
Laundry
-
Dimensions 7.55 x 6.23 feet
47.04 sqft
Living Room
Fireplace
Dimensions 13.78 x 13.45 feet
185.34 sqft
Other
Balcony
Dimensions 14.11 x 5.58 feet
78.73 sqft
Other
Balcony
Dimensions 5.58 x 5.58 feet
31.14 sqft
Primary Bedroom
-
Dimensions 11.81 x 12.47 feet
147.27 sqft
Similar Properties(No results)
Mortgage Calculator
Calculate your estimated monthly mortgage payment
Price
$420,000
$
%
%
Total cost of mortgage
$0
Monthly payment
By clicking Save, we will calculate your estimated mortgage for all properties using the saved values (down payment percentage, interest rate, and amortization).
The accuracy and applicability of this calculator are not guaranteed.