Sign In or Create a Free Account to see full details of this property
Key Facts
Key facts for 4611 Carrington Place #58
Property Type
Condo, 2-Storey
Parking
1 garage, 2 parking
MLS #
X14190088
Size
1400-1599 sqft
Basement
Partially Finished,Full
Listed on
2026-11-16
Lot size
-
Tax
$2,436 /yr
Days on Market
2
Approximate Age
-
Maintenance Fee
$565/mo
Water, Building Insu...
Description
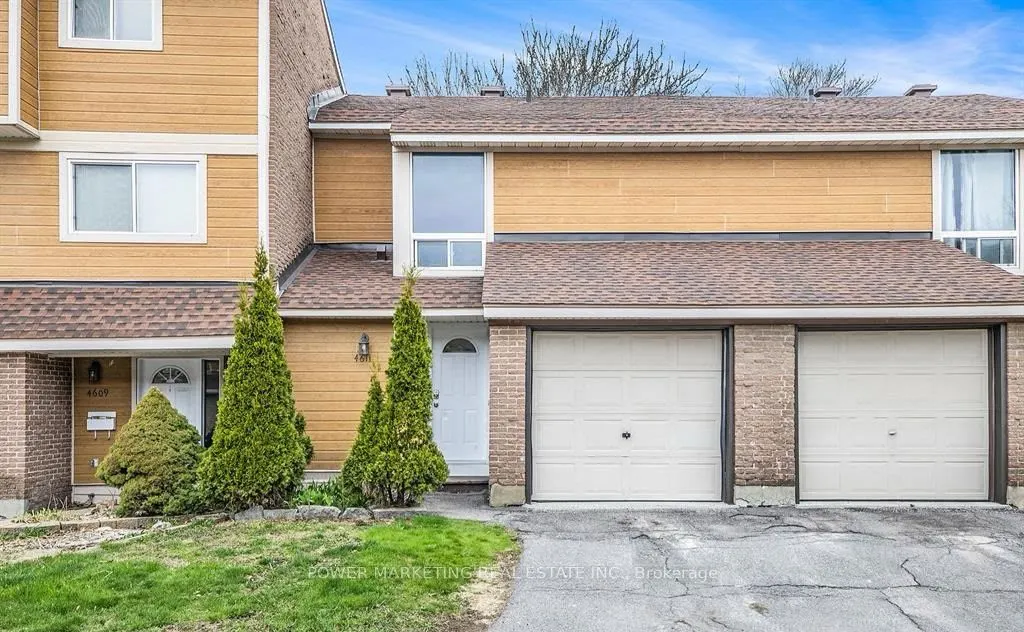
Welcome to this spacious 3-bedroom, 4-bathroom condo townhouse with an attached garage, ideally situated in a desirable neighbourhood just steps from Pineview Golf Course.The bright and inviting main level features an open-concept layout, oversized windows, quality ceramic tile, and plenty of natura...l light. The kitchen offers a functional layout with modern finishes, while the second level features brand-new vinyl flooring throughout.Upstairs, you'll find three generously sized bedrooms, including a primary bedroom with its own private 2-piece ensuite.Enjoy added privacy with the home backing onto open green space, while still being conveniently located close to shopping, restaurants, transit, and everyday amenities. Easy access to the highway makes commuting simple and convenient.Offering flexible occupancy and excellent value, this is a wonderful opportunity to own a well-located home in a sought-after area.24-hour irrevocable on all offers.
Full Property Details
Interior
Bedrooms
3
Total Bedrooms
3
Washrooms
4
Square Footage
1400-1599 sqft
Basement
Partially Finished,Full
Heating Source
Gas
Heating Fuel
Forced Air
Air Conditioning
None
Family Room
No
Kitchens
1
Total Kitchens
1
Fireplace Features
No
Bedrooms
3
Total Bedrooms
3
Washrooms
4
Square Footage
1400-1599 sqft
Basement
Partially Finished,Full
Heating Source
Gas
Heating Fuel
Forced Air
Air Conditioning
None
Family Room
No
Kitchens
1
Total Kitchens
1
Fireplace Features
No
Exterior
Parking Spaces
2
Total Parking Spaces
2.00
Garage Spaces
1
Zoning
Condominium
Balcony
None
Parking Spaces
2
Total Parking Spaces
2.00
Garage Spaces
1
Zoning
Condominium
Balcony
None
Building Description
Style
2-Storey
Home Type
Condo
Subtype
Condo Townhouse
Property Orientation
South
Exterior Finish
Brick Front,Hardboard
Possession Date
No Data
Locker
Ensuite
Style
2-Storey
Home Type
Condo
Subtype
Condo Townhouse
Property Orientation
South
Exterior Finish
Brick Front,Hardboard
Possession Date
No Data
Locker
Ensuite
Community
Community
Pineview
Community
Pineview
Taxes & Fees
Taxes
$2,436 /yr
Tax Year
2025
Occupancy
Owner
Maintenance Fee
$565/mo
Water
Included
Building Insurance
Included
Taxes
$2,436 /yr
Tax Year
2025
Occupancy
Owner
Maintenance Fee
$565/mo
Water
Included
Building Insurance
Included
Other
Pets
Yes-with Restrictions
Pets
Yes-with Restrictions
Room Types
Bathroom
2 Pc Ensuite
Dimensions 5.18 x 4.27 feet
22.12 sqft
Bathroom
4 Pc Bath
Dimensions 7.35 x 5.18 feet
38.07 sqft
Bathroom
3 Pc Bath
Dimensions 9.58 x 6.96 feet
66.68 sqft
Bedroom
-
Dimensions 11.15 x 8.37 feet
93.33 sqft
Bedroom
-
Dimensions 14.3 x 9.19 feet
131.42 sqft
Dining Room
Open Concept
Dimensions 10.43 x 10.2 feet
106.39 sqft
Foyer
-
Dimensions 11.42 x 10.43 feet
119.11 sqft
Kitchen
Open Concept
Dimensions 10.2 x 9.91 feet
101.08 sqft
Laundry
Open Concept
Dimensions 14.21 x 10.43 feet
148.21 sqft
Living Room
Open Concept, Overlooks Backyard
Dimensions 20.31 x 9.45 feet
191.93 sqft
Powder Room
2 Pc Bath
Dimensions 6.5 x 3.02 feet
19.63 sqft
Primary Bedroom
2 Pc Ensuite
Dimensions 14.96 x 14.04 feet
210.04 sqft
Similar Properties(No results)
Mortgage Calculator
Calculate your estimated monthly mortgage payment
Price
$419,900
$
%
%
Monthly payment
By clicking Save, we will calculate your estimated mortgage for all properties using the saved values (down payment percentage, interest rate, and amortization).
The accuracy and applicability of this calculator are not guaranteed.