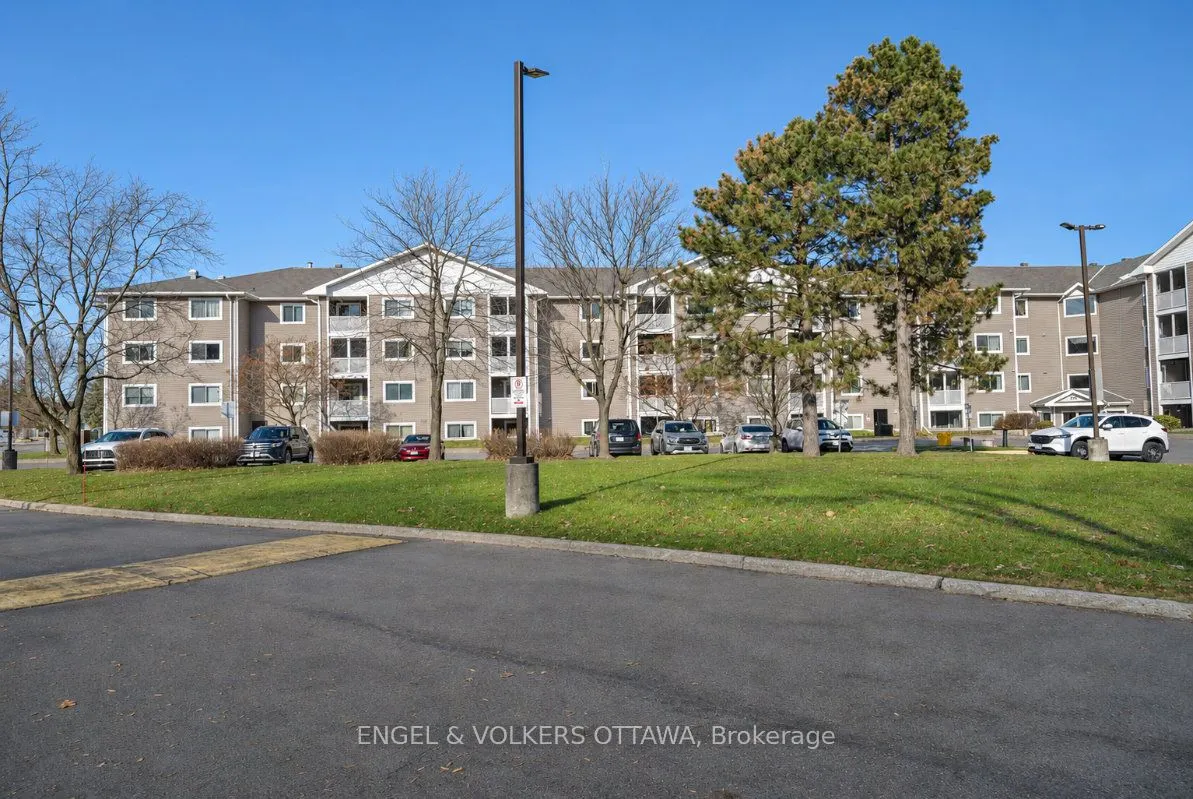
Welcome to effortless living in this beautifully updated, move-in-ready 1-bedroom, 1-bathroom residence. Thoughtfully suited to downsizers, professionals or students, this inviting home offers comfortable living with the convenience of in-suite laundry and additional in-suite storage.Start your morn...ing with coffee or unwind in the afternoon on your private main-level balcony. Your parking space is located just outside the rear entrance adds an extra level of everyday convenience, while dedicated bicycle storage is also available within the building just down the hallway.The location is hard to beat. Enjoy easy access to nearby parks, walking trails, hospitals, shopping centres and virtually every amenity you could need. With convenient access to Highway 417 and less than 20 minutes from downtown Ottawa, commuting and getting around the city couldn't be easier.Recent updates include a refreshed bathroom, washer and dryer (2021), refrigerator, stove and dishwasher (2019), and hot water tank (approximately 2018).Whether you're entering the market, simplifying your lifestyle or looking for a convenient place to call home, this is an excellent opportunity to enjoy comfortable, low-maintenance living in a well-connected location. Move in, settle in and enjoy!
Full Property Details
Interior
Bedrooms
1
Total Bedrooms
1
Washrooms
1
Square Footage
700-799 sqft
Basement
None
Heating Source
Electric
Heating Fuel
Baseboard
Air Conditioning
Other
Family Room
No
Kitchens
1
Total Kitchens
1
Fireplace Features
No
Bedrooms
1
Total Bedrooms
1
Washrooms
1
Square Footage
700-799 sqft
Basement
None
Heating Source
Electric
Heating Fuel
Baseboard
Air Conditioning
Other
Family Room
No
Kitchens
1
Total Kitchens
1
Fireplace Features
No
Exterior
Driveway
Surface
Parking Spaces
1
Total Parking Spaces
1.00
Parking Description
Surface
Garage Spaces
1
Zoning
Residential
Balcony
Open
Driveway
Surface
Parking Spaces
1
Total Parking Spaces
1.00
Parking Description
Surface
Garage Spaces
1
Zoning
Residential
Balcony
Open
Building Description
Style
1 Storey/Apt
Home Type
Condo
Subtype
Condo Apartment
Year Built
31-50
Property Orientation
South
Exterior Finish
Aluminum Siding
Possession Date
No Data
Locker
None
Style
1 Storey/Apt
Home Type
Condo
Subtype
Condo Apartment
Year Built
31-50
Property Orientation
South
Exterior Finish
Aluminum Siding
Possession Date
No Data
Locker
None
Community
Community
Hunt Club Park/Greenboro
Community
Hunt Club Park/Greenboro
Taxes & Fees
Taxes
$1,851 /yr
Tax Year
2026
Occupancy
Owner
Maintenance Fee
$394/mo
Common Elements
Included
Water
Included
Building Insurance
Included
Taxes
$1,851 /yr
Tax Year
2026
Occupancy
Owner
Maintenance Fee
$394/mo
Common Elements
Included
Water
Included
Building Insurance
Included
Other
Pets
Yes-with Restrictions
Pets
Yes-with Restrictions
Room Types
Bathroom
4 Pc Bath
Dimensions 4.92 x 9.19 feet
45.21 sqft
Bedroom
2 Way Fireplace
Dimensions 12.3 x 10.6 feet
130.38 sqft
Kitchen
-
Dimensions 7.74 x 10.73 feet
83.05 sqft
Laundry
-
Dimensions 4.27 x 4.27 feet
18.23 sqft
Living Room
Laminate, Sliding Doors
Dimensions 17.85 x 11.25 feet
200.81 sqft
Other
Closet
Dimensions 5.54 x 3.38 feet
18.73 sqft
Similar Properties(No results)
Mortgage Calculator
Calculate your estimated monthly mortgage payment
Price
$290,000
$
%
%
Monthly payment
By clicking Save, we will calculate your estimated mortgage for all properties using the saved values (down payment percentage, interest rate, and amortization).
The accuracy and applicability of this calculator are not guaranteed.