Sign In or Create a Free Account to see full details of this property
Key Facts
Key facts for 203 CATHERINE Street #902
Property Type
Condo, Apartment
Parking
Underground 0 garage, 0 parking
MLS #
X14184842
Size
700-799 sqft
Basement
None,None
Listed on
2026-11-16
Lot size
-
Tax
-
Days on Market
0
Approximate Age
-
Maintenance Fee
-
Common Elements, Wat...
Description
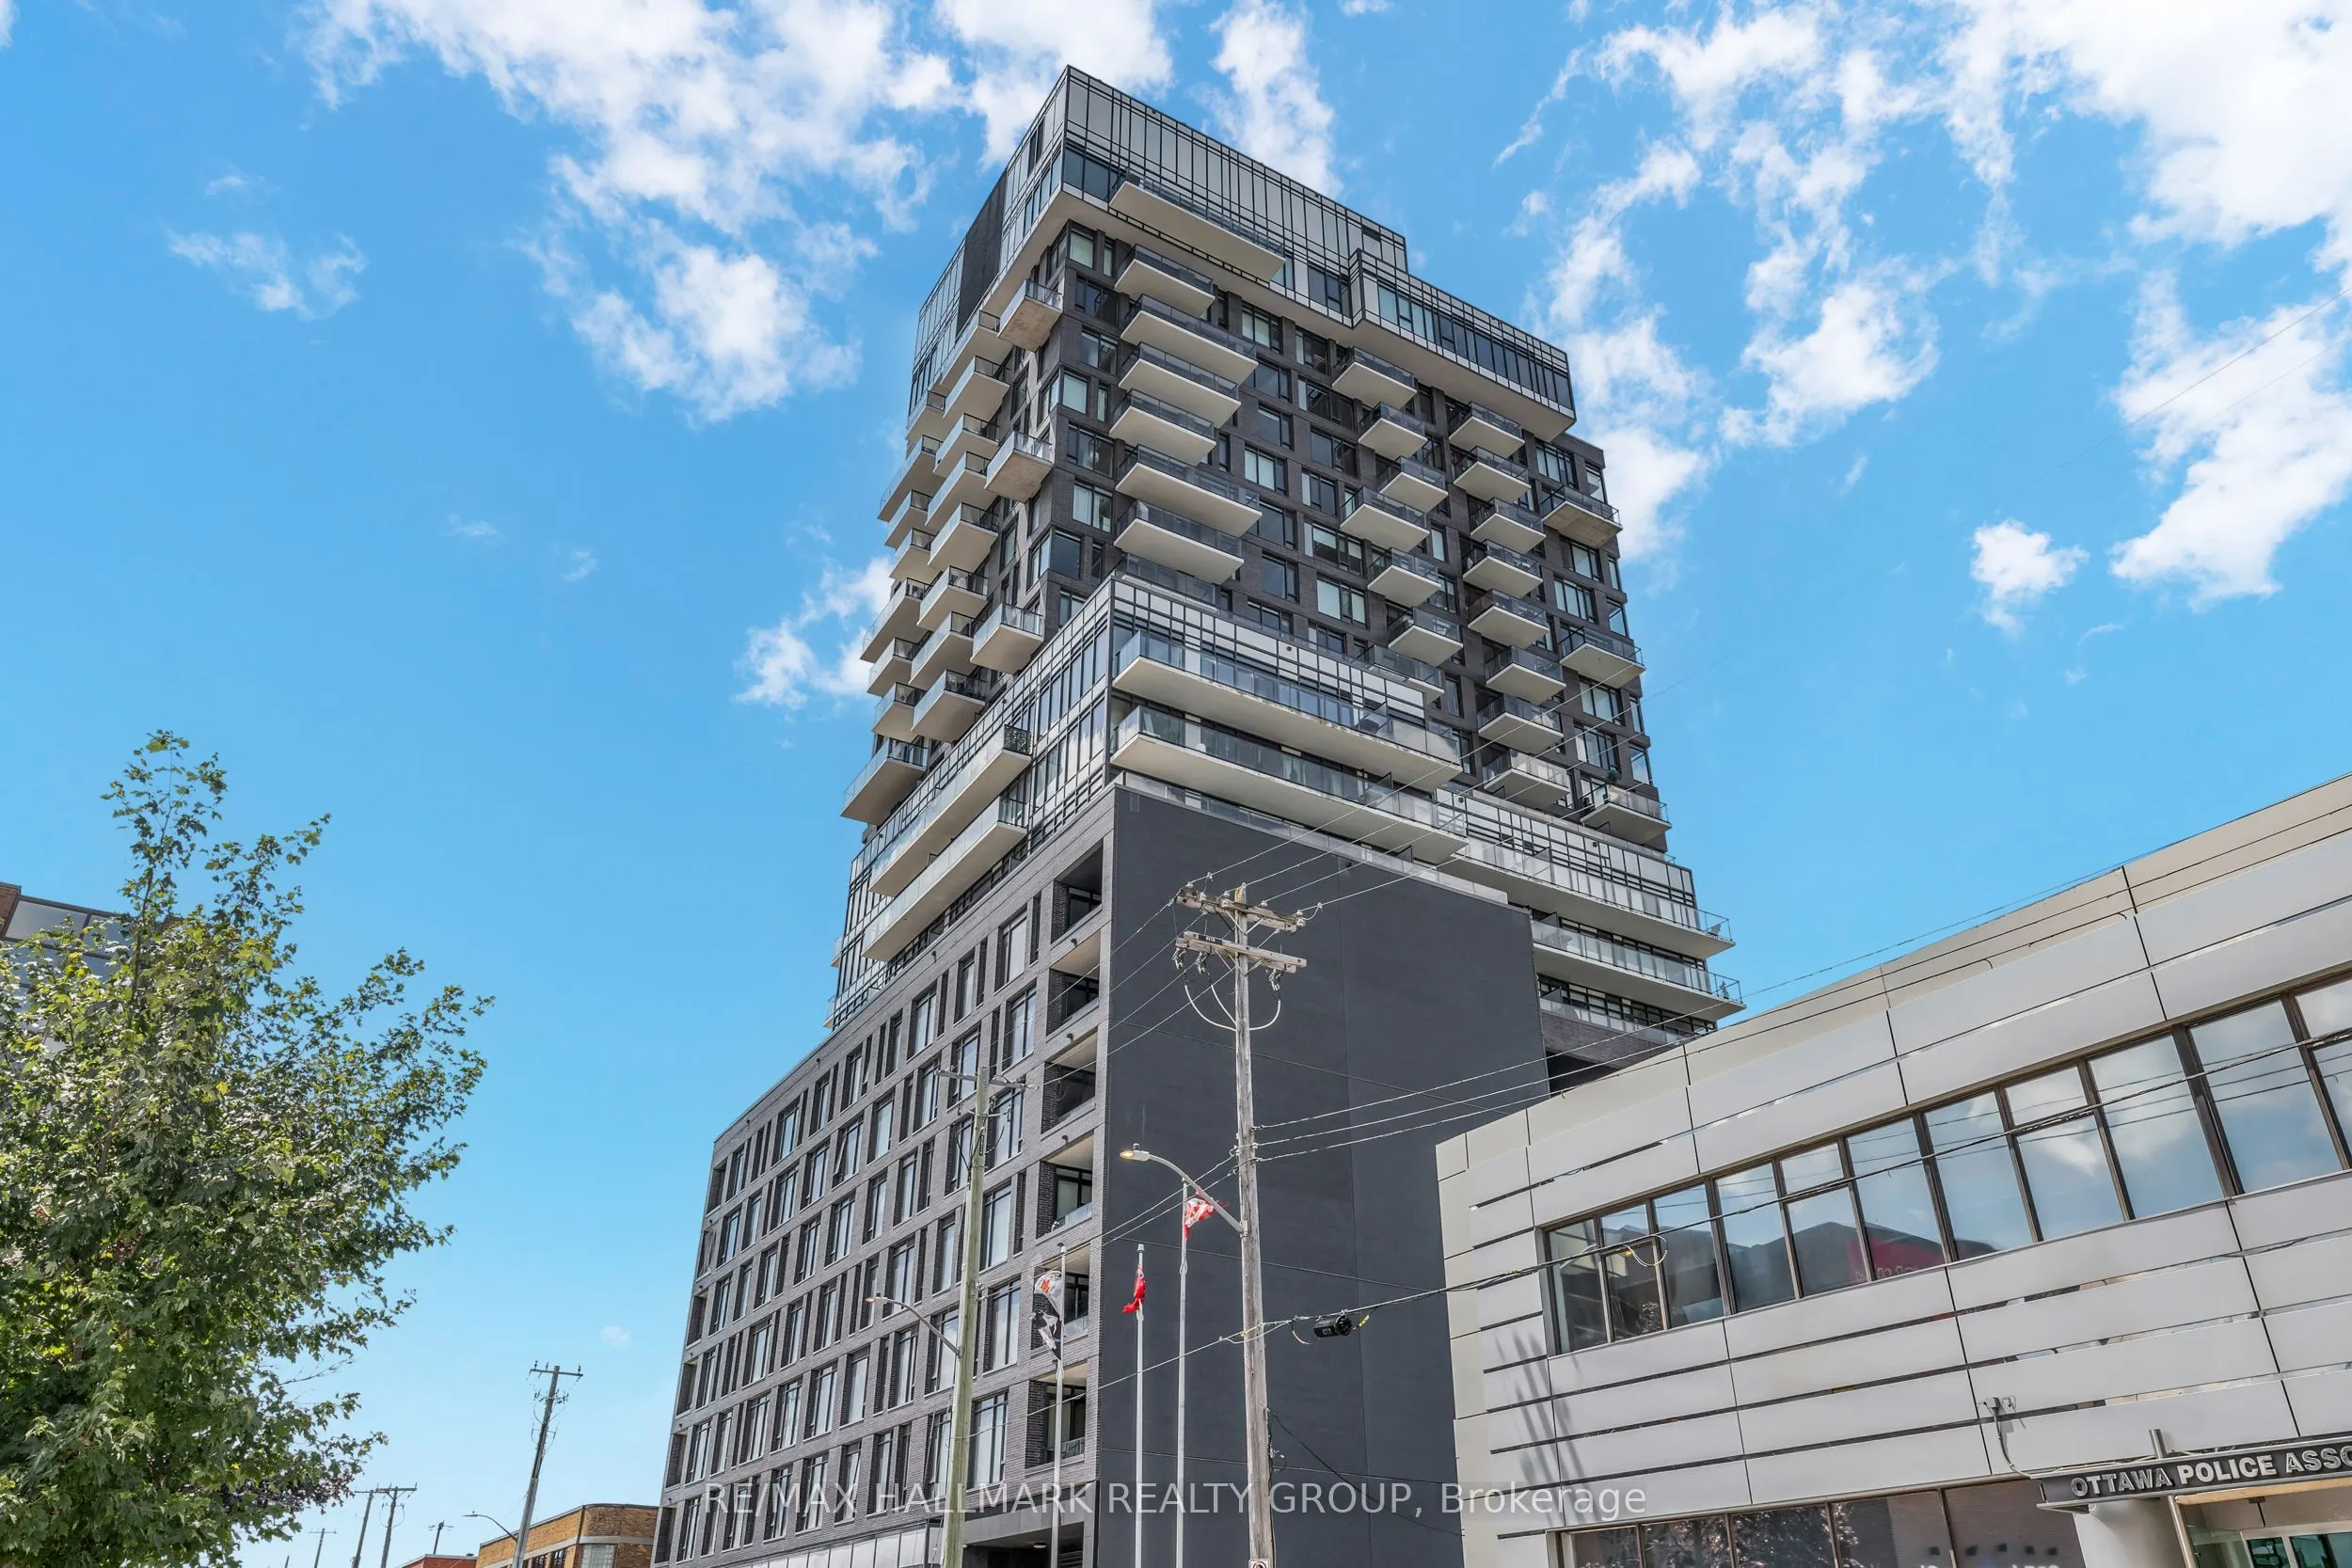
Welcome to Suite 902 at SoBa - an exceptional 1-bedroom + den corner suite located on one of the building's limited premium floors, offering true floor-to-ceiling windows and an oversized 212 sq. ft. balcony, features rarely found elsewhere in the building. This bright, loft-inspired residence showc...ases exposed concrete ceilings and feature walls, engineered hardwood flooring, and sweeping city views that fill the home with natural light. The open-concept kitchen is beautifully finished with dark cabinetry, quartz countertops, a gas cooktop, stainless steel appliances, and a timeless tile backsplash. The versatile den is perfect for a home office, reading nook, or additional living space, while the spacious bedroom features dramatic wraparound floor-to-ceiling windows, a signature concrete column, and a walk-in closet. A sleek four-piece bathroom and convenient in-suite laundry complete the thoughtfully designed interior. Residents of SoBa enjoy premium amenities including a rooftop outdoor pool, fitness centre, party room, concierge service, and rooftop terrace. Please note that parking is not included with the unit; however, parking spaces available at an additional cost. Ideally situated steps from Bank Street, Elgin Street, the Glebe, the Rideau Canal, restaurants, grocery stores, transit, and downtown Ottawa, this is a rare opportunity to own one of SoBa's most desirable floor plans in one of the city's most walkable neighbourhoods.