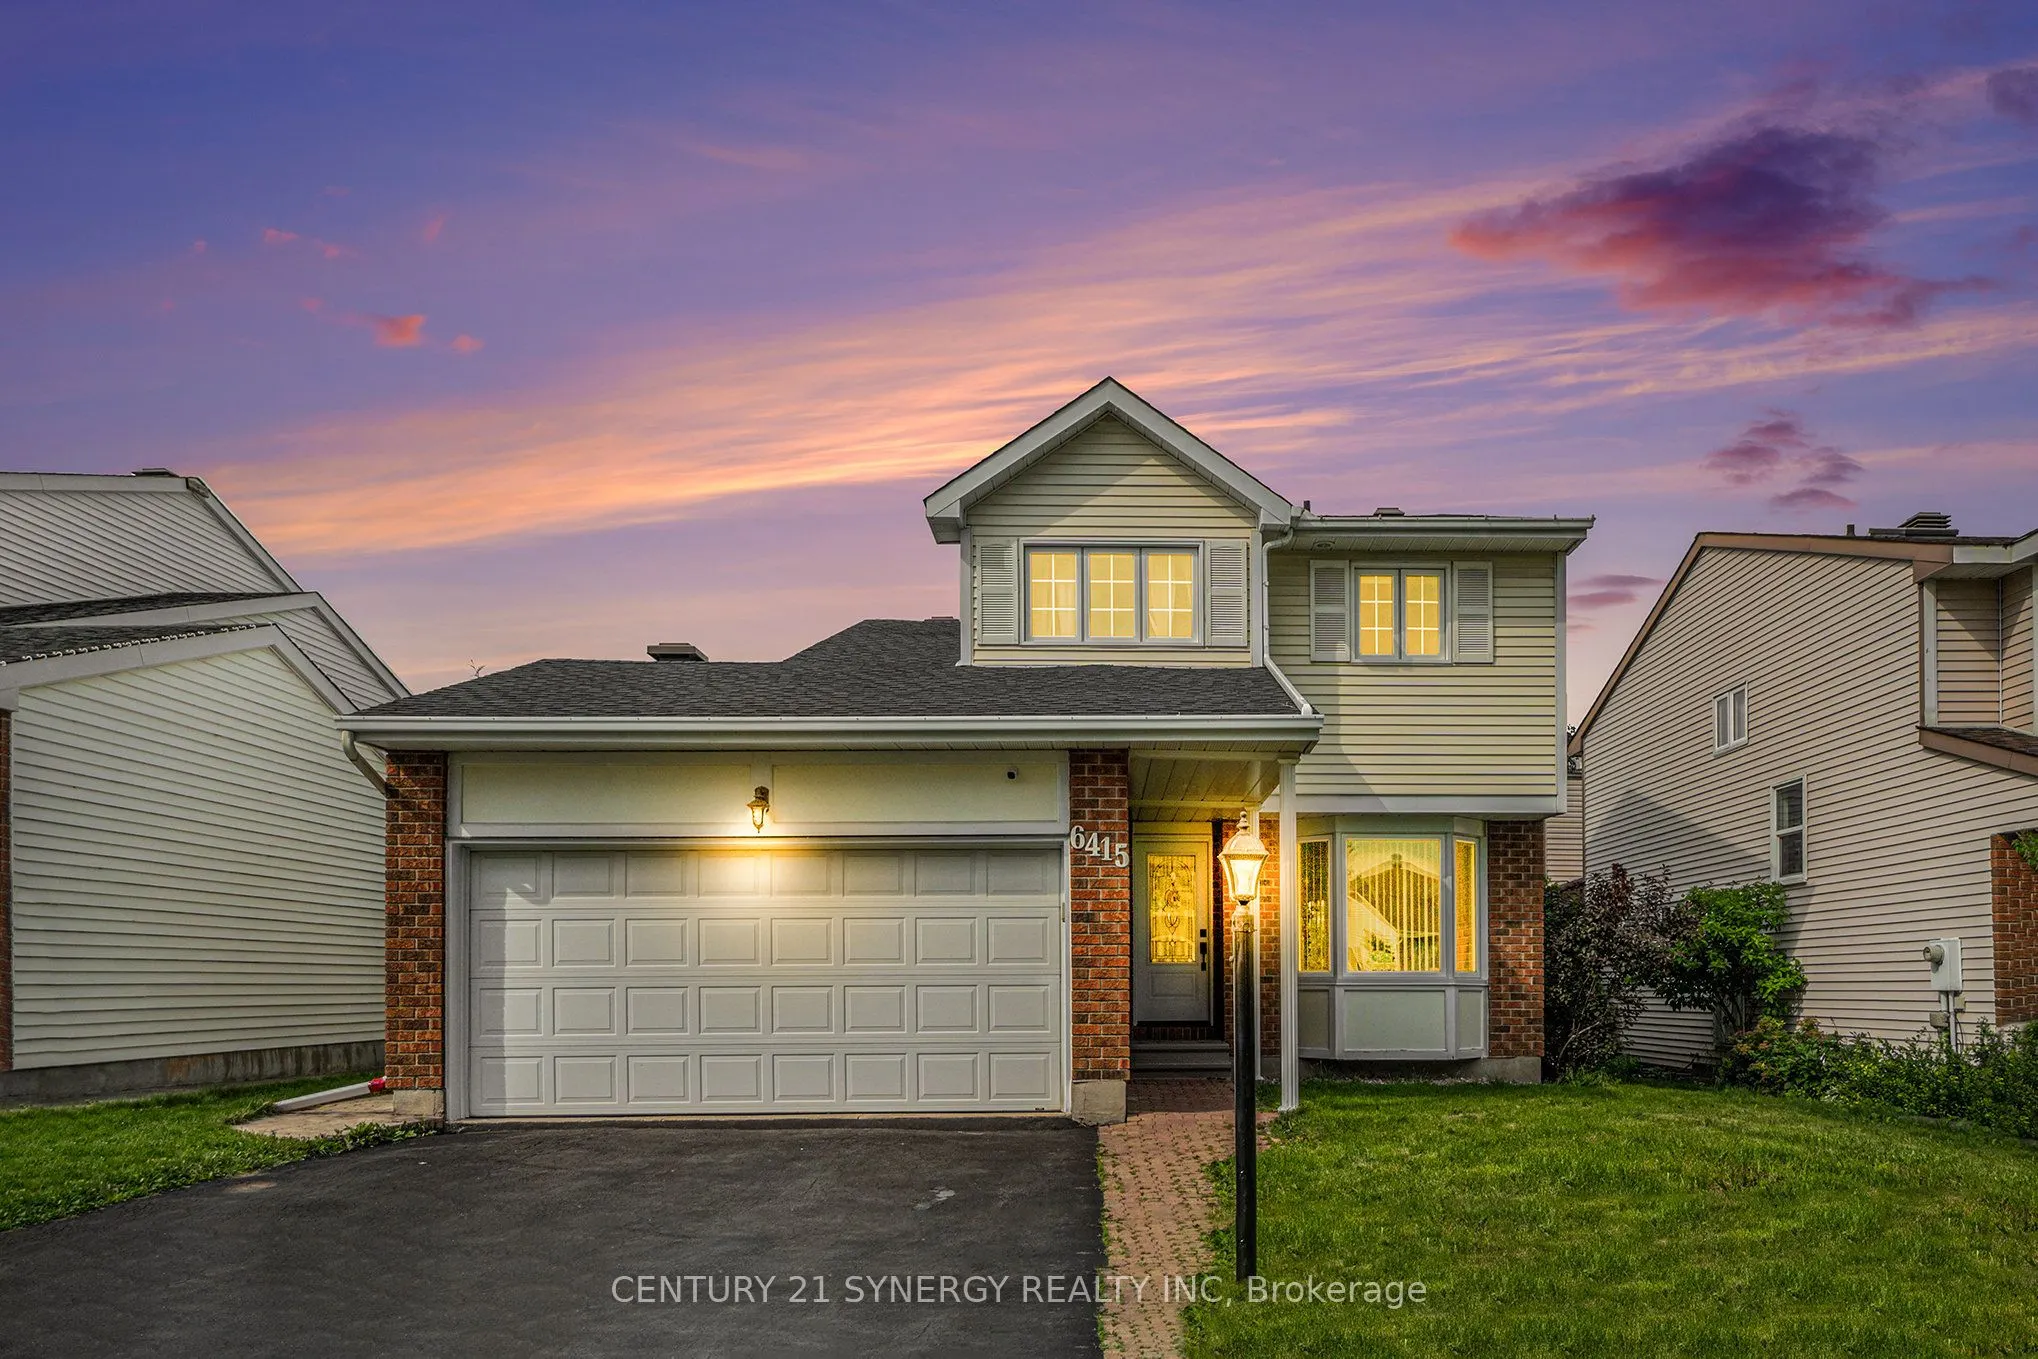
WELCOME HOME! Experience modern living in this stunningly updated 3-bedroom, 3-bathroom detached home, perfectly situated near parks and shopping. The main floor boasts a spacious living room and dining room, an eat-in kitchen with direct access to a sunken family room featuring a vaulted ceiling an...d cozy fireplace, a convenient powder room, and a laundry/mud room with outside access. The second floor offers three generously-sized bedrooms, including a luxurious primary suite with a large walk-in closet and private en-suite bathroom. Recent upgrades include a natural gas furnace and garage heater (2022), freshly painted interiors (2022), cleaned air ducts (2022), new front bay window, front door, and patio door (2021), a central air conditioner (2021), and a roof replacement (2019). The partially finished basement is ready for you to create your dream space, whether it's a home theater, gym, or extra living area. Don't miss the chance to make this exquisite home yours.
Full Property Details
Interior
Bedrooms
3
Bedrooms Plus
0
Total Bedrooms
3
Washrooms
3
Square Footage
1500-2000 sqft
Basement
Full,Partially Finished
Heating Source
Gas
Heating Fuel
Forced Air
Air Conditioning
Central Air
Family Room
Yes
Kitchens
1
Kitchens Plus
0
Total Kitchens
1
Fireplace Features
Yes
Bedrooms
3
Bedrooms Plus
0
Total Bedrooms
3
Washrooms
3
Square Footage
1500-2000 sqft
Basement
Full,Partially Finished
Heating Source
Gas
Heating Fuel
Forced Air
Air Conditioning
Central Air
Family Room
Yes
Kitchens
1
Kitchens Plus
0
Total Kitchens
1
Fireplace Features
Yes
Exterior
Depth
101.87
Front
45.05
Lot Size
45 x 101.87 ft
Pool
None
Parking Spaces
4
Total Parking Spaces
6.00
Parking Description
Attached
Garage Spaces
2
Zoning
R2N
Depth
101.87
Front
45.05
Lot Size
45 x 101.87 ft
Pool
None
Parking Spaces
4
Total Parking Spaces
6.00
Parking Description
Attached
Garage Spaces
2
Zoning
R2N
Building Description
Style
2-Storey
Home Type
House
Subtype
Detached
Property Orientation
North
Exterior Finish
Brick,Other
Sewers
Sewer
Water Supply
Municipal
Possession Date
No Data
Style
2-Storey
Home Type
House
Subtype
Detached
Property Orientation
North
Exterior Finish
Brick,Other
Sewers
Sewer
Water Supply
Municipal
Possession Date
No Data
Community
Community
Chateauneuf
Community
Chateauneuf
Taxes & Fees
Taxes
$3,400 /yr
Tax Year
2025
Occupancy
Owner
Taxes
$3,400 /yr
Tax Year
2025
Occupancy
Owner
Room Types
Bathroom
-
Dimensions 5.81 x 4.56 feet
26.49 sqft
Bathroom
-
Dimensions 8.89 x 7.15 feet
63.56 sqft
Dining Room
-
Dimensions 10.4 x 12.24 feet
127.3 sqft
Family Room
-
Dimensions 17.49 x 10.56 feet
184.69 sqft
Foyer
-
Dimensions 4.66 x 4.4 feet
20.5 sqft
Kitchen
-
Dimensions 15.39 x 11.15 feet
171.6 sqft
Laundry
-
Dimensions 5.81 x 8.14 feet
47.29 sqft
Living Room
-
Dimensions 10.4 x 18.08 feet
188.03 sqft
Other
-
Dimensions 18.24 x 20.24 feet
369.18 sqft
Other
-
Dimensions 8.99 x 7.74 feet
69.58 sqft
Other
-
Dimensions 9.22 x 11.98 feet
110.46 sqft
Primary Bedroom
-
Dimensions 10.73 x 16.08 feet
172.54 sqft
Similar Properties(No results)
Mortgage Calculator
Calculate your estimated monthly mortgage payment
Price
$679,999
$
%
%
Monthly payment
By clicking Save, we will calculate your estimated mortgage for all properties using the saved values (down payment percentage, interest rate, and amortization).
The accuracy and applicability of this calculator are not guaranteed.