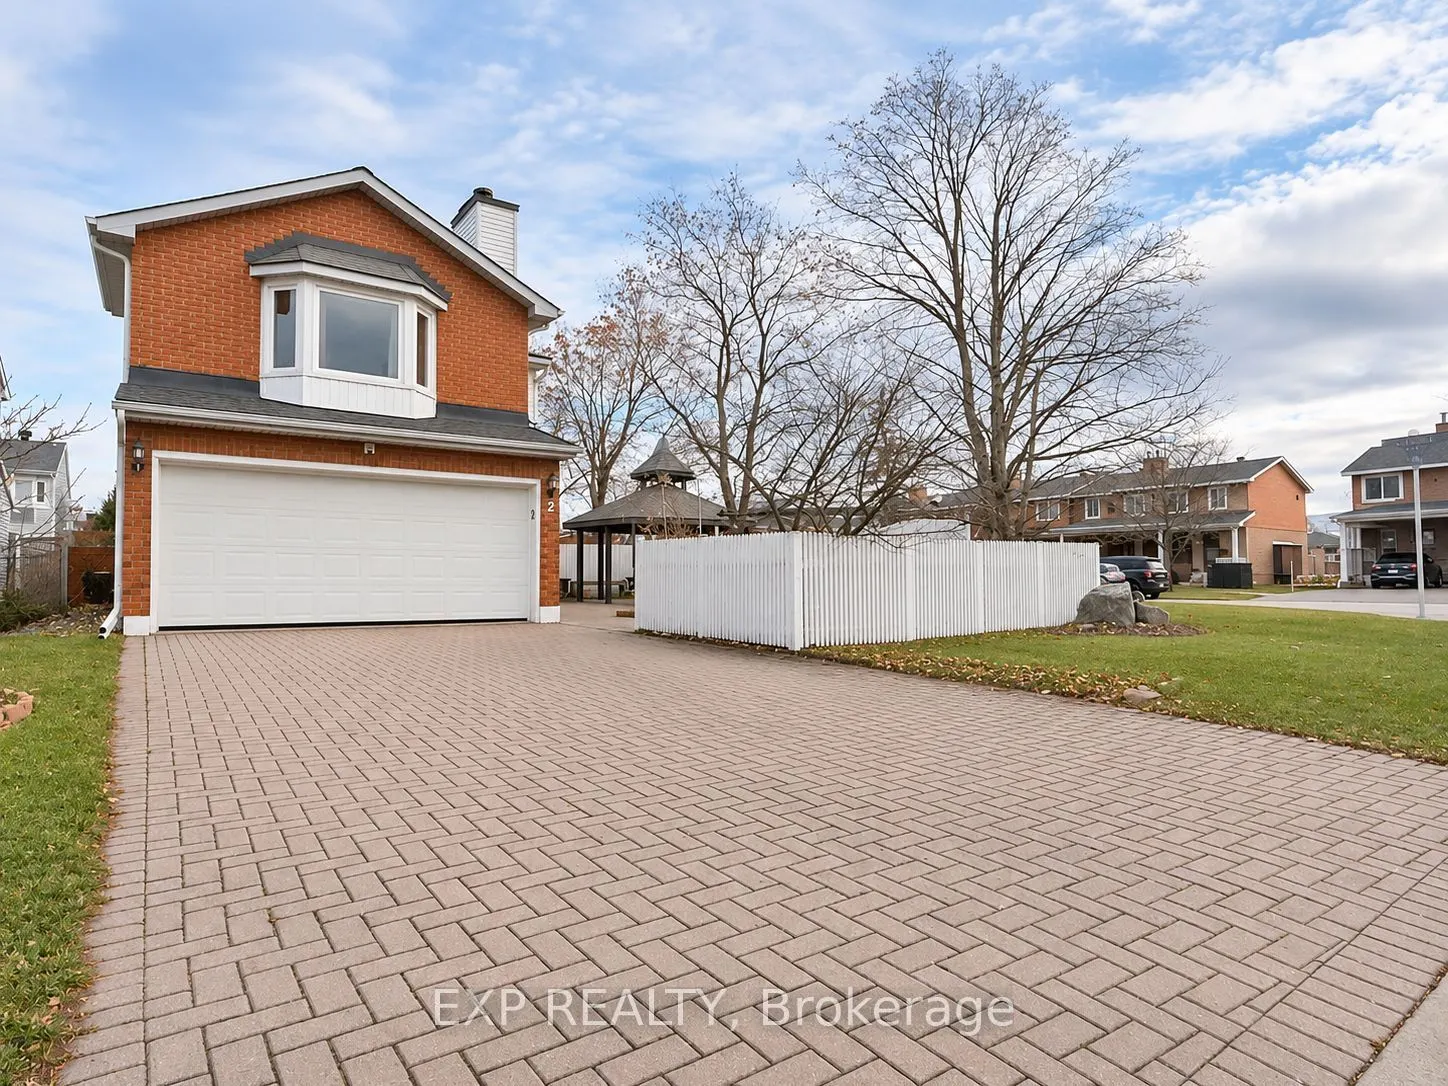
AN EXCEPTIONAL FIND IN THE HEART OF HUNT CLUB! Welcome to 2 Saddle Crescent, a beautifully maintained and extensively updated 3-BEDROOM, 4-BATHROOM home situated on a desirable CORNER LOT with a FULLY FENCED YARD and exceptional outdoor entertaining spaces. Offering generous living areas, thoughtful... upgrades, and a functional multi-level layout, this home is perfect for family living and entertaining. Step inside to discover HARDWOOD, TILE & VINYL FLOORING THROUGHOUT - NO CARPET ON ANY LEVEL! The main floor features spacious formal LIVING & DINING ROOMS and a beautifully appointed EAT-IN KITCHEN with STAINLESS STEEL APPLIANCES and abundant cabinetry. The SECOND-LEVEL FAMILY ROOM WITH WOOD-BURNING FIREPLACE offers a warm, inviting retreat, ideal for relaxing or entertaining. The spacious PRIMARY BEDROOM features a WALK-IN CLOSET and a beautifully RENOVATED 3-PIECE ENSUITE (2025), complemented by two additional generous bedrooms. The FULLY FINISHED LOWER LEVEL provides a LARGE RECREATION ROOM and dedicated laundry area, offering flexible space for a home theatre, gym, or playroom. Step outside to your PRIVATE BACKYARD OASIS, featuring extensive INTERLOCK LANDSCAPING, a FULLY FENCED YARD, SIDE YARD, and dedicated BBQ & TERRACE AREA WITH GAZEBO, perfect for outdoor gatherings. Enjoy peace of mind with major recent improvements, including **NEW ROOF & GAZEBO ROOF (2024), RENOVATED ENSUITE (2025), A/C (2022), GARAGE DOOR (2021), and FENCING (2020). An outstanding opportunity to own a spacious, beautifully updated home in one of Ottawa's established communities. SPACE, STYLE & EXCEPTIONAL VALUE - WELCOME HOME!
Full Property Details
Interior
Bedrooms
3
Bedrooms Plus
0
Total Bedrooms
3
Washrooms
4
Square Footage
2500-3000 sqft
Basement
Full,Finished
Heating Source
Gas
Heating Fuel
Forced Air
Air Conditioning
Central Air
Family Room
Yes
Kitchens
1
Kitchens Plus
0
Total Kitchens
1
Fireplace Features
Yes
Bedrooms
3
Bedrooms Plus
0
Total Bedrooms
3
Washrooms
4
Square Footage
2500-3000 sqft
Basement
Full,Finished
Heating Source
Gas
Heating Fuel
Forced Air
Air Conditioning
Central Air
Family Room
Yes
Kitchens
1
Kitchens Plus
0
Total Kitchens
1
Fireplace Features
Yes
Exterior
Depth
100.91
Front
50.36
Driveway
Front Yard Parking
Lot Size
50 x 100.91 ft
Pool
None
Parking Spaces
4
Total Parking Spaces
6.00
Parking Description
Attached
Garage Spaces
2
Depth
100.91
Front
50.36
Driveway
Front Yard Parking
Lot Size
50 x 100.91 ft
Pool
None
Parking Spaces
4
Total Parking Spaces
6.00
Parking Description
Attached
Garage Spaces
2
Building Description
Style
2-Storey
Home Type
House
Subtype
Detached
Property Orientation
North
Exterior Finish
Brick,Vinyl Siding
Sewers
Sewer
Water Supply
Municipal
Possession Date
1/31/2027
Style
2-Storey
Home Type
House
Subtype
Detached
Property Orientation
North
Exterior Finish
Brick,Vinyl Siding
Sewers
Sewer
Water Supply
Municipal
Possession Date
1/31/2027
Community
Community
Hunt Club Park
Community
Hunt Club Park
Taxes & Fees
Taxes
$4,823 /yr
Tax Year
2025
Occupancy
Owner
Taxes
$4,823 /yr
Tax Year
2025
Occupancy
Owner
Room Types
Bathroom
-
Dimensions - feet
0 sqft
Bathroom
3 Pc Ensuite
Dimensions - feet
0 sqft
Bedroom 2
-
Dimensions 12.99 x 10.99 feet
142.76 sqft
Bedroom 3
-
Dimensions 9.97 x 9.91 feet
98.8 sqft
Dining Room
-
Dimensions 10.83 x 10.99 feet
119.02 sqft
Family Room
-
Dimensions 16.99 x 13.98 feet
237.52 sqft
Foyer
-
Dimensions 6.56 x 6.56 feet
43.03 sqft
Kitchen
-
Dimensions 15.98 x 9.97 feet
159.32 sqft
Living Room
-
Dimensions 15.98 x 10.99 feet
175.62 sqft
Powder Room
2 Pc Bath
Dimensions - feet
0 sqft
Primary Bedroom
-
Dimensions 15.06 x 11.06 feet
166.56 sqft
Recreation
-
Dimensions 25.59 x 11.02 feet
282 sqft
Similar Properties(No results)
Mortgage Calculator
Calculate your estimated monthly mortgage payment
Price
$919,900
$
%
%
Monthly payment
By clicking Save, we will calculate your estimated mortgage for all properties using the saved values (down payment percentage, interest rate, and amortization).
The accuracy and applicability of this calculator are not guaranteed.