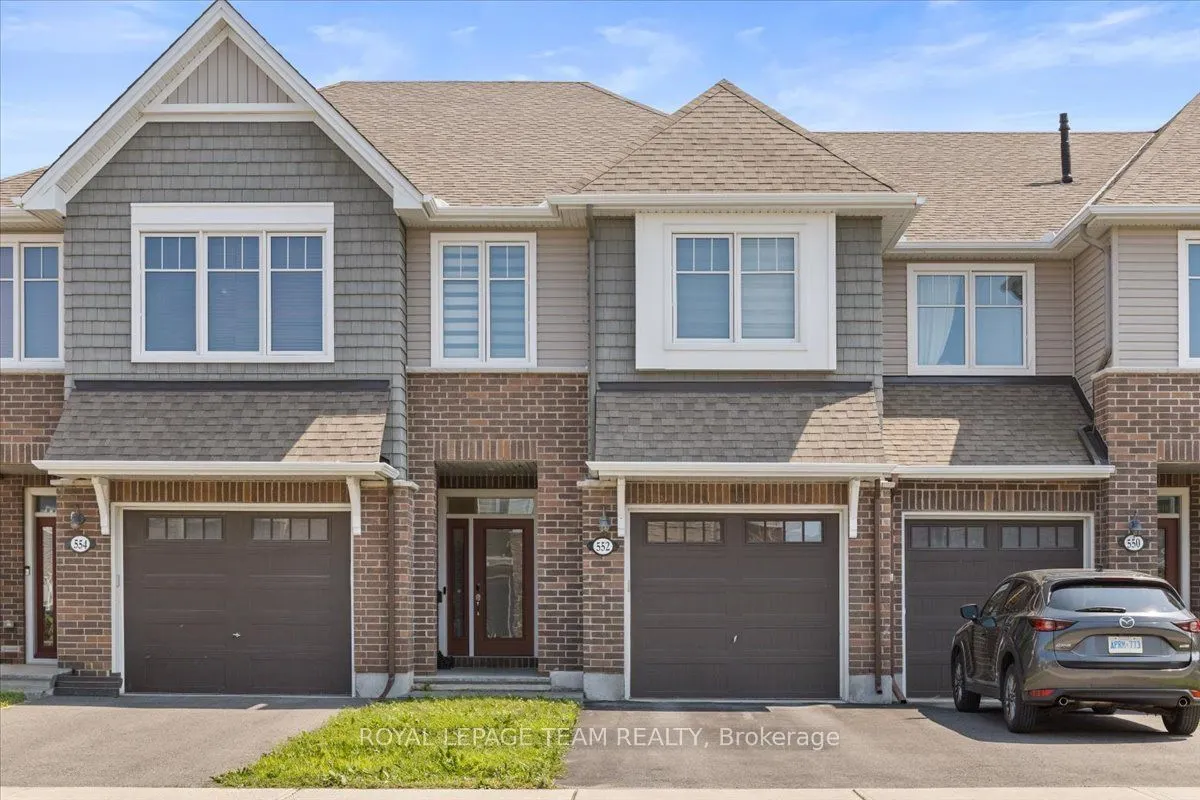
Sign In or Create a Free Account to see full details of this property
Key Facts
Key facts for 552 Jackdaw Avenue
Property Type
Townhome, 2-Storey
Parking
Attached 1 garage, 2 parking
MLS #
X14181650
Size
1500-2000 sqft
Basement
Finished,Full
Listed on
2026-11-14
Lot size
20 x 98.43
Tax
$4,579.58 /yr
Days on Market
0
Approximate Age
-
Maintenance Fee
-
Description
Welcome to this beautiful Tamarack home in the highly sought-after community of Half Moon Bay! From the moment you step inside, you're greeted by a spacious foyer and a convenient powder room before entering the bright and inviting open-concept living and dining area. The elegant modern kitchen offe...rs ample cabinetry and workspace, making it perfect for both everyday living and entertaining. Step outside from the living room to a generously sized backyard featuring a stunning interlock patio-offering the perfect outdoor space with virtually no lawn maintenance. The second level features three spacious bedrooms, including a primary retreat complete with a walk-in closet and a private ensuite bathroom. An additional full bathroom and the convenience of second-floor laundry complete this level. The professionally finished basement provides a spacious family room, ideal for movie nights, a play area, or a home office. Conveniently located close to parks, schools, shopping, and public transit, this home offers the perfect blend of comfort, style, and convenience. Don't miss this incredible opportunity-book your private showing today and experience everything this exceptional home has to offer!
Full Property Details
Interior
Bedrooms
3
Total Bedrooms
3
Washrooms
3
Square Footage
1500-2000 sqft
Basement
Finished,Full
Heating Source
Gas
Heating Fuel
Forced Air
Air Conditioning
Central Air
Family Room
Yes
Kitchens
1
Total Kitchens
1
Fireplace Features
Yes
Bedrooms
3
Total Bedrooms
3
Washrooms
3
Square Footage
1500-2000 sqft
Basement
Finished,Full
Heating Source
Gas
Heating Fuel
Forced Air
Air Conditioning
Central Air
Family Room
Yes
Kitchens
1
Total Kitchens
1
Fireplace Features
Yes
Exterior
Depth
98.43
Front
20.01
Lot Size
20 x 98.43 ft
Pool
None
Parking Spaces
2
Total Parking Spaces
2.00
Parking Description
Attached
Garage Spaces
1
Depth
98.43
Front
20.01
Lot Size
20 x 98.43 ft
Pool
None
Parking Spaces
2
Total Parking Spaces
2.00
Parking Description
Attached
Garage Spaces
1
Building Description
Style
2-Storey
Home Type
Townhome
Subtype
Att/Row/Townhouse
Property Orientation
North
Exterior Finish
Vinyl Siding,Brick
Sewers
None
Water Supply
None
Possession Date
1/30/2027
Style
2-Storey
Home Type
Townhome
Subtype
Att/Row/Townhouse
Property Orientation
North
Exterior Finish
Vinyl Siding,Brick
Sewers
None
Water Supply
None
Possession Date
1/30/2027
Community
Community
Half Moon Bay
Community
Half Moon Bay
Taxes & Fees
Taxes
$4,579.58 /yr
Tax Year
2025
Occupancy
Owner
Taxes
$4,579.58 /yr
Tax Year
2025
Occupancy
Owner
Room Types
Bedroom
-
Dimensions 15.75 x 12.66 feet
199.4 sqft
Bedroom 2
-
Dimensions 10.73 x 8.92 feet
95.71 sqft
Bedroom 3
-
Dimensions 11.42 x 9.91 feet
113.17 sqft
Dining Room
-
Dimensions 12.99 x 8.17 feet
106.13 sqft
Family Room
-
Dimensions 18.57 x 13.52 feet
251.07 sqft
Kitchen
-
Dimensions 11.48 x 8.17 feet
93.79 sqft
Living Room
-
Dimensions 19.98 x 11.15 feet
222.78 sqft
Similar Properties(No results)
Mortgage Calculator
Calculate your estimated monthly mortgage payment
Price
$629,000
$
%
%
Monthly payment
By clicking Save, we will calculate your estimated mortgage for all properties using the saved values (down payment percentage, interest rate, and amortization).
The accuracy and applicability of this calculator are not guaranteed.