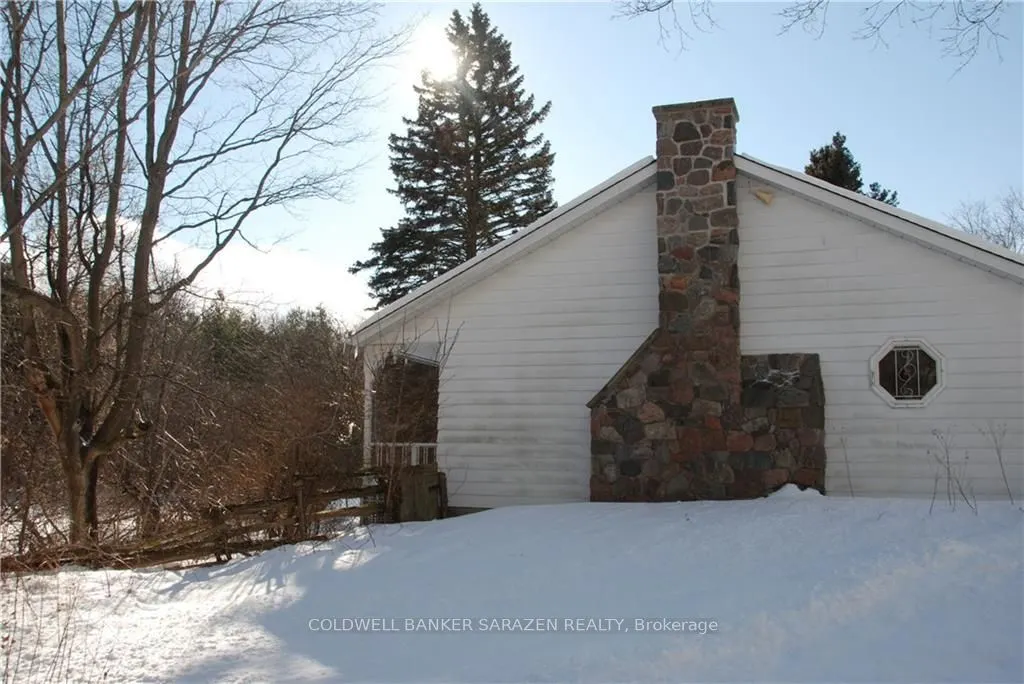
Featuring an upgraded century farm house on 95.77 acres of land, located across the road from the Rideau River, near the village of Kars, approximately 30 minutes from Ottawa. House is presently rented at $2000 per month, tenant pays heat & hydro. Many different varieties of trees on the property. A...djacent 7238 Rideau Valley Drive is also for sale MLS# X14181482. Seller is willing to take back a first mortgage for a qualified buyer. Both properties total around 185 acres. 24 hour notice on all showings.
Full Property Details
Interior
Bedrooms
4
Total Bedrooms
4
Washrooms
3
Square Footage
1500-2000 sqft
Basement
Partial Basement,Finished
Heating Source
Electric
Heating Fuel
Baseboard
Air Conditioning
Central Air
Family Room
No
Kitchens
1
Total Kitchens
1
Fireplace Features
Yes
Bedrooms
4
Total Bedrooms
4
Washrooms
3
Square Footage
1500-2000 sqft
Basement
Partial Basement,Finished
Heating Source
Electric
Heating Fuel
Baseboard
Air Conditioning
Central Air
Family Room
No
Kitchens
1
Total Kitchens
1
Fireplace Features
Yes
Exterior
Depth
3467.04
Front
1208.29
Acreage
50-99.99
Lot Size
1208 x 3467.04 ft
Pool
None
Parking Spaces
6
Total Parking Spaces
6.00
Parking Description
Detached
Garage Spaces
2
Zoning
Rural & EP3
Depth
3467.04
Front
1208.29
Acreage
50-99.99
Lot Size
1208 x 3467.04 ft
Pool
None
Parking Spaces
6
Total Parking Spaces
6.00
Parking Description
Detached
Garage Spaces
2
Zoning
Rural & EP3
Building Description
Style
1 1/2 Storey
Home Type
House
Subtype
Detached
Property Orientation
East
Exterior Finish
Aluminum Siding,Wood
Sewers
Septic
Water Supply
Well
Possession Date
No Data
Style
1 1/2 Storey
Home Type
House
Subtype
Detached
Property Orientation
East
Exterior Finish
Aluminum Siding,Wood
Sewers
Septic
Water Supply
Well
Possession Date
No Data
Community
Community
Kars
Community
Kars
Taxes & Fees
Taxes
$1,017.30 /yr
Tax Year
2025
Occupancy
Tenant
Taxes
$1,017.30 /yr
Tax Year
2025
Occupancy
Tenant
Room Types
Bedroom 2
3 Pc Ensuite
Dimensions 8.1 x 9.42 feet
76.3 sqft
Bedroom 3
-
Dimensions 13.29 x 14.4 feet
191.38 sqft
Bedroom 4
-
Dimensions 10.3 x 11.81 feet
121.64 sqft
Dining Room
-
Dimensions 16.6 x 12.4 feet
205.84 sqft
Foyer
-
Dimensions 4.69 x 15.39 feet
72.18 sqft
Kitchen
-
Dimensions 15.09 x 15.62 feet
235.71 sqft
Laundry
-
Dimensions 9.71 x 7.22 feet
70.11 sqft
Loft
-
Dimensions 15.09 x 12.7 feet
191.64 sqft
Primary Bedroom
3 Pc Ensuite
Dimensions 15.19 x 10.99 feet
166.94 sqft
Recreation
-
Dimensions 29.1 x 19.82 feet
576.76 sqft
Solarium
-
Dimensions 8.1 x 15.72 feet
127.33 sqft
Similar Properties(No results)
Mortgage Calculator
Calculate your estimated monthly mortgage payment
Price
$1,180,000
$
%
%
Monthly payment
By clicking Save, we will calculate your estimated mortgage for all properties using the saved values (down payment percentage, interest rate, and amortization).
The accuracy and applicability of this calculator are not guaranteed.