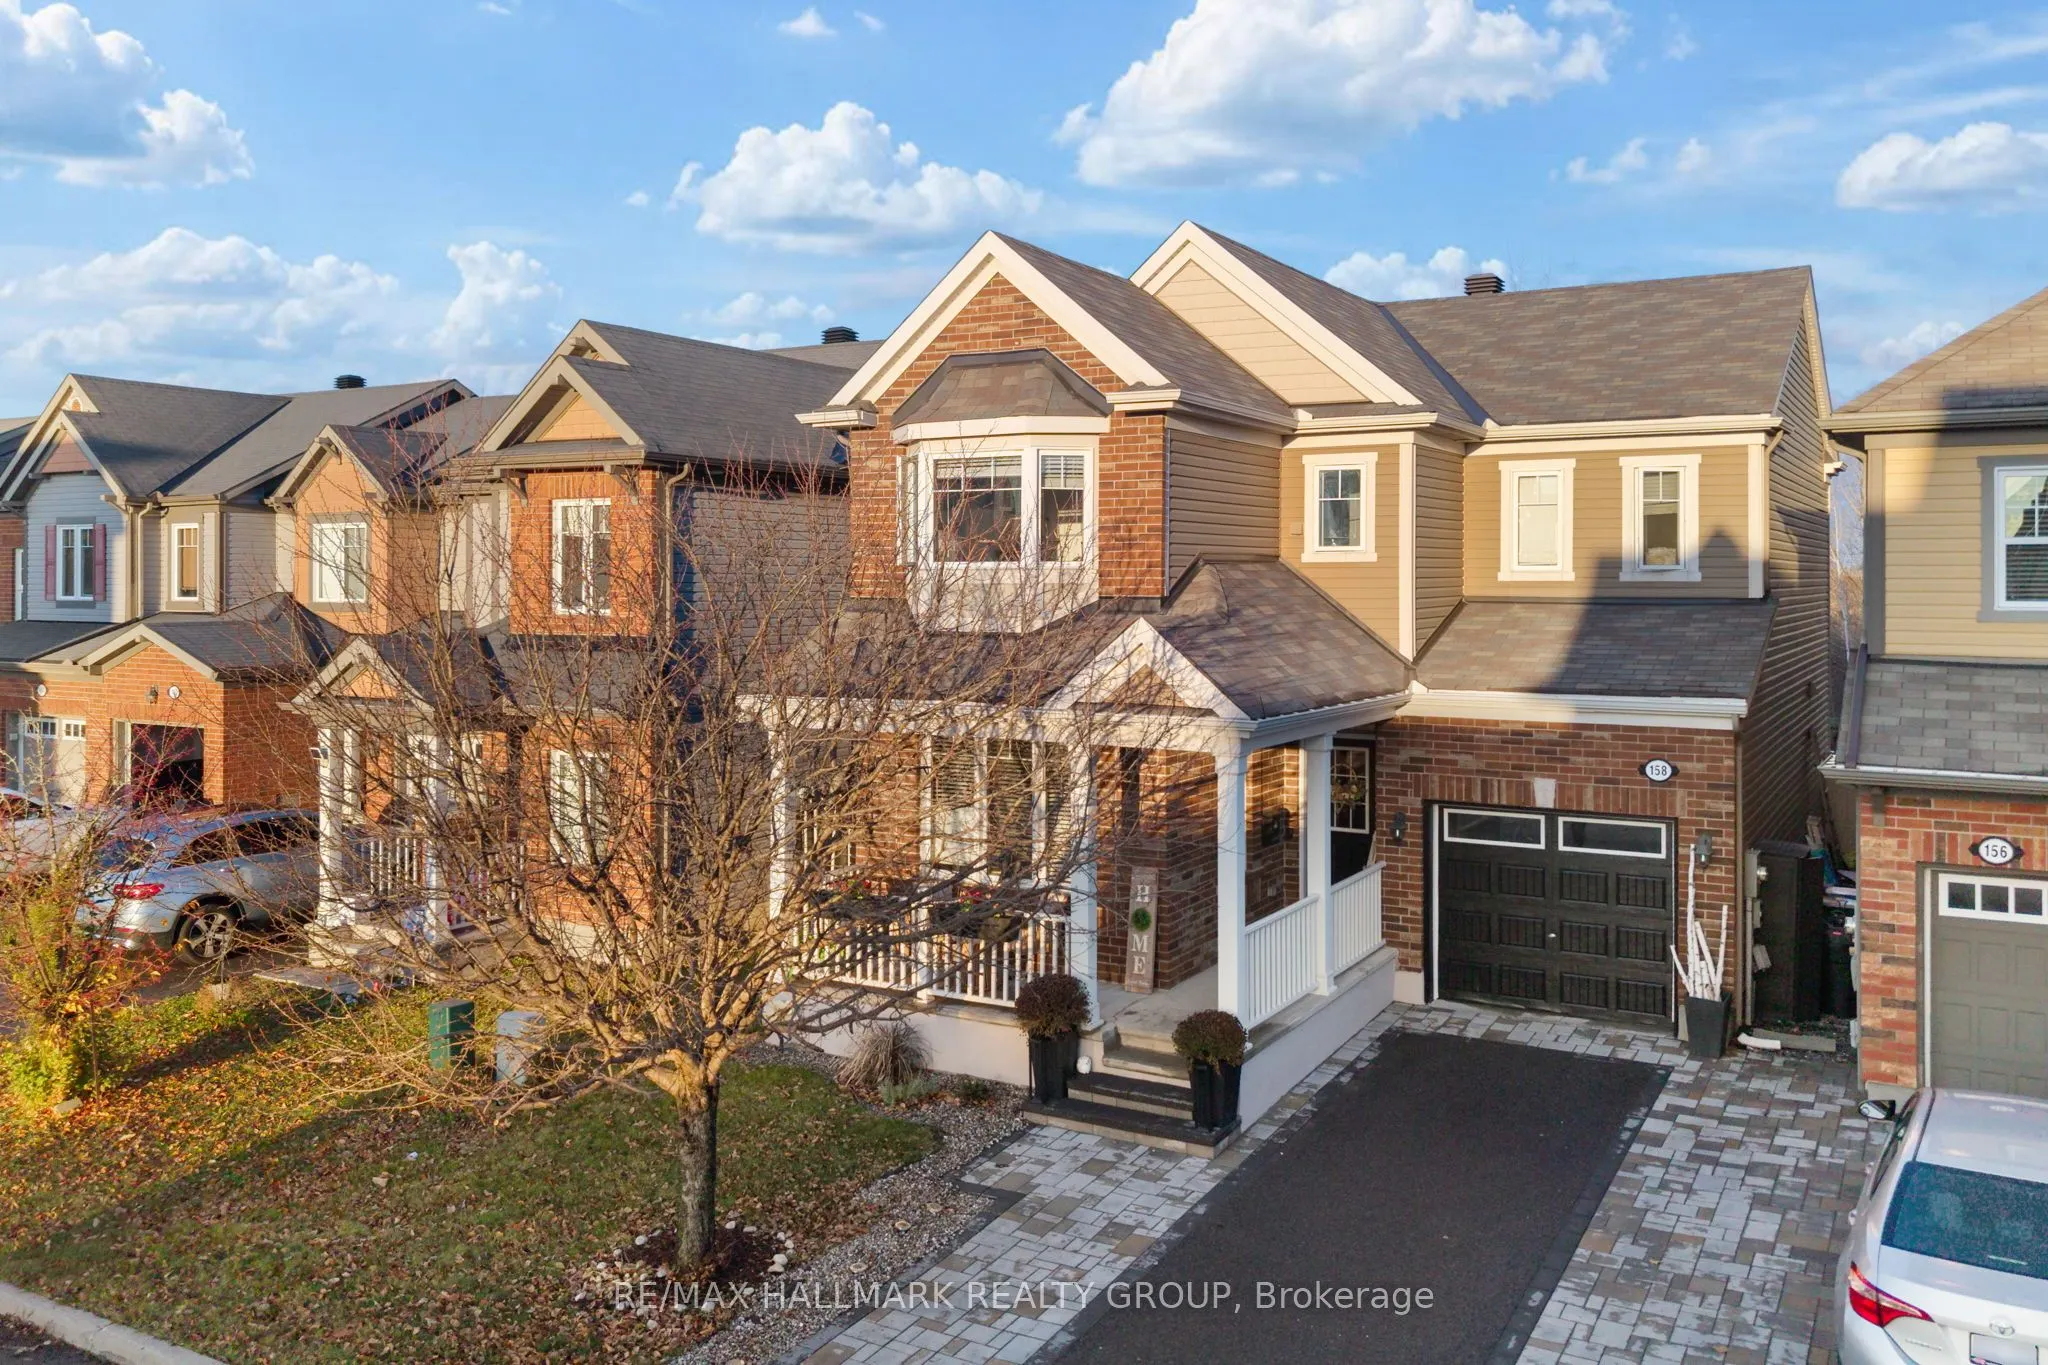
Pride of Ownership! Welcome to 158 Soleil Avenue in the popular neighbourhood of Nottingham Hill and Summerside offering approximately 2500 SQ FT of finished living space including the professionally fully finished lower level. Love Love Love this UNIQUE Mattamy Highwood model with 5 Bedrooms, 4 Bat...hs, Granite Kitchen w/Centre Island, Great Room w/Corner Gas Fireplace and Main Floor Den/Office or whatever you need it for! Some of this well appointed home's features include hardwood on the Main level, Staircase, Upper Hallway and Primary Bedroom, 9 ft ceilings, pot lights, California shutters and convenient upper level laundry. Outside features include a lovely finished backyard backing onto Greenbelt, where you can truly enjoy outdoor living w/deck, natural gas BBQ hook up, hot tub and lounge area. Out front pavers extend the driveway accommodating up to 4 cars including the garage. The Kitchen, overlooking the Great Room is a chef's or entertainer's dream equipped with a Bosch Refrigerator, Bosch Dishwasher, Electrolux ICON Gas Stove, Granite counter tops, under counter lighting, pantry and plenty of cabinet space. The centre island w/double sinks and prep area complete this functional space. On the second level appreciate the spacious Primary Bedroom w/walk-in closet and 5 pc Ensuite with soaker tub and finished with modern touches. Other 3 bedrooms are a good size. The lower level is fully finished with an exercise area, a 5th bedroom, which includes a living room area and a 3 PC ensuite bath. Located close to Francois Dupuis Recreation Centre, great schools, parks, public transit. A short drive to the Orleans Health Hub and easy access to all amenities. HWT is rented but not under contract.Schedule B in attached must accompany all offers. 24 hour Irrevocable as per form 244. Some photos are digitally staged.Measurements to be verified by Buyer(s).
Full Property Details
Interior
Bedrooms
4
Bedrooms Plus
1
Total Bedrooms
5
Washrooms
4
Square Footage
2000-2500 sqft
Basement
Finished,Full
Heating Source
Gas
Heating Fuel
Forced Air
Air Conditioning
Central Air
Family Room
Yes
Kitchens
1
Total Kitchens
1
Fireplace Features
Yes
Bedrooms
4
Bedrooms Plus
1
Total Bedrooms
5
Washrooms
4
Square Footage
2000-2500 sqft
Basement
Finished,Full
Heating Source
Gas
Heating Fuel
Forced Air
Air Conditioning
Central Air
Family Room
Yes
Kitchens
1
Total Kitchens
1
Fireplace Features
Yes
Exterior
Depth
81.04
Front
34.65
Driveway
Inside Entry,Lane
Lot Size
35 x 81.04 ft
Pool
None
Parking Spaces
3
Total Parking Spaces
4.00
Parking Description
Attached
Garage Spaces
1
Zoning
R3YY[1890]S264
Depth
81.04
Front
34.65
Driveway
Inside Entry,Lane
Lot Size
35 x 81.04 ft
Pool
None
Parking Spaces
3
Total Parking Spaces
4.00
Parking Description
Attached
Garage Spaces
1
Zoning
R3YY[1890]S264
Building Description
Style
2-Storey
Home Type
House
Subtype
Detached
Year Built
6-15
Property Orientation
East
Exterior Finish
Brick,Vinyl Siding
Sewers
Sewer
Water Supply
Municipal
Possession Date
No Data
Style
2-Storey
Home Type
House
Subtype
Detached
Year Built
6-15
Property Orientation
East
Exterior Finish
Brick,Vinyl Siding
Sewers
Sewer
Water Supply
Municipal
Possession Date
No Data
Community
Community
Notting Hill/Summerside
Community
Notting Hill/Summerside
Taxes & Fees
Taxes
$5,826.27 /yr
Tax Year
2026
Occupancy
Owner
Taxes
$5,826.27 /yr
Tax Year
2026
Occupancy
Owner
Room Types
Bathroom
4 Pc Bath
Dimensions 7.41 x 6.76 feet
50.09 sqft
Bathroom
5 Pc Bath, Soaking Tub
Dimensions 8.33 x 8.76 feet
72.97 sqft
Bedroom 2
-
Dimensions 13.58 x 8.76 feet
118.96 sqft
Bedroom 3
-
Dimensions 12.07 x 10.33 feet
124.68 sqft
Bedroom 4
-
Dimensions 10.07 x 10.43 feet
105.03 sqft
Den
Hardwood Floor, Pot Lights
Dimensions 10.07 x 10.43 feet
105.03 sqft
Dining Room
Hardwood Floor
Dimensions 11.58 x 12.34 feet
142.9 sqft
Great Room
Gas Fireplace, California Shutters, Hardwood Floor
Dimensions 18.01 x 15.49 feet
278.97 sqft
Kitchen
Breakfast Area, Centre Island, Pantry
Dimensions 16.83 x 10.66 feet
179.41 sqft
Powder Room
-
Dimensions 7.68 x 2.43 feet
18.66 sqft
Powder Room
2 Pc Bath
Dimensions 7.68 x 2.43 feet
18.66 sqft
Primary Bedroom
Hardwood Floor
Dimensions 12.99 x 17.09 feet
222 sqft
Similar Properties(No results)
Mortgage Calculator
Calculate your estimated monthly mortgage payment
Price
$824,995
$
%
%
Monthly payment
By clicking Save, we will calculate your estimated mortgage for all properties using the saved values (down payment percentage, interest rate, and amortization).
The accuracy and applicability of this calculator are not guaranteed.