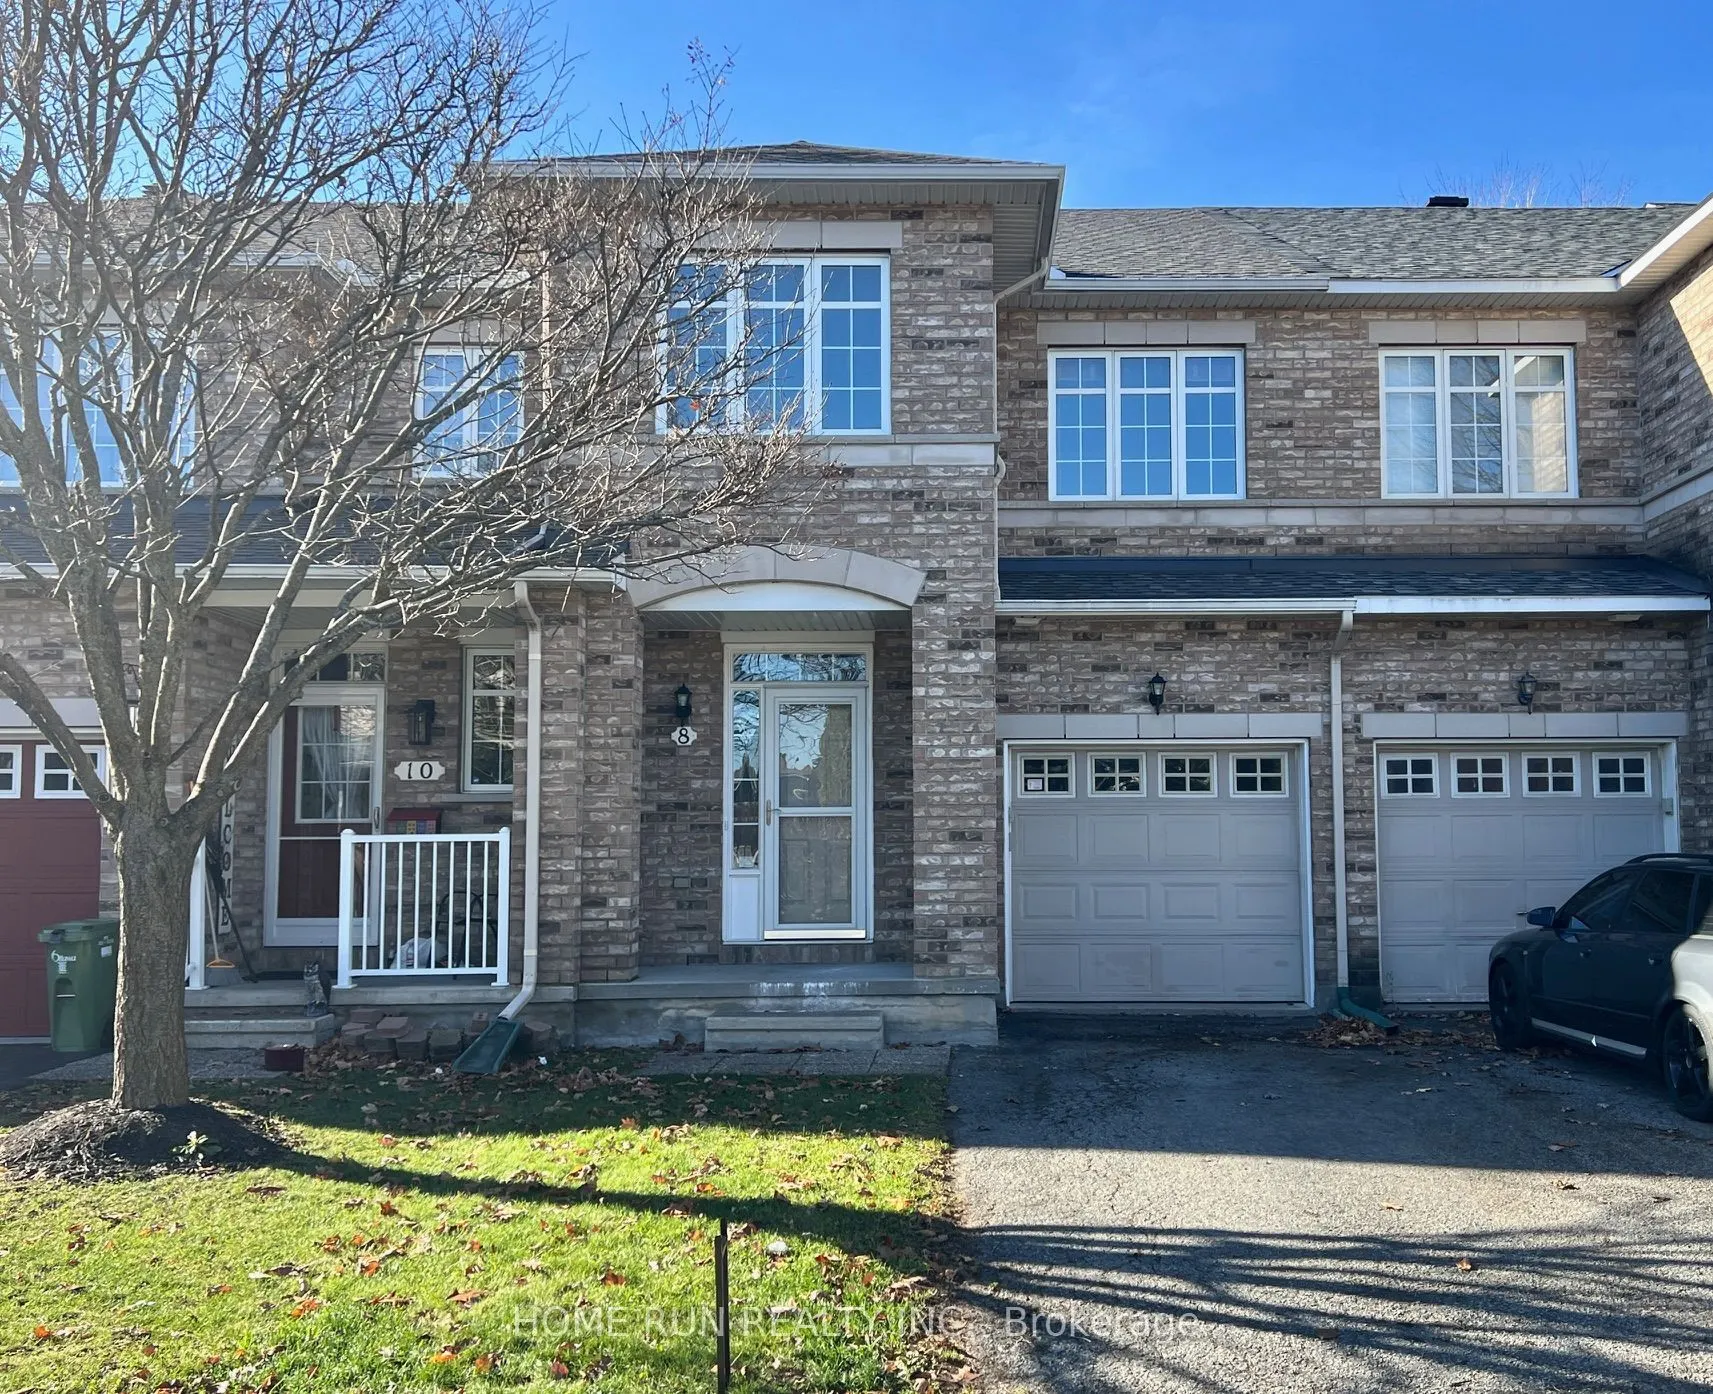
Richcraft Simcoe model townhome offering 3 bedrooms and 3 bathrooms in the heart of Barrhaven. A tiled foyer greets you upon entry, leading into bright, open-concept living and dining areas highlighted by hardwood flooring throughout the main level. The spacious kitchen features elegant granite coun...tertop (newly installed Oct 2026), golden oak cabinetry, ceramic tile, stainless steel appliances (new stove, 2024), a cozy breakfast area, and ample storage space. Step outside to the fully fenced backyard with a large deck-an ideal retreat for relaxing or outdoor entertaining. Upstairs, there is a generous primary suite, alongside a private ensuite complete with a soaker tub and separate shower. Two additional spacious bedrooms and a full main bathroom newly renovated with a new spacious bathtub and a bathroom vanity with granite countertop. The fully finished lower level offers an expansive family room centered around a cozy gas fireplace, central vacuum, and abundant storage. Fully fenced southwest facing backyard with large 16' x 12' deck. Key updates include: new roof 2022, A/C 2024, Furnace 2025, smooth-top electric stove 2024, granite kitchen countertop 2026, fleshly painted throughout 2026, 2nd floor main bathroom 2026, and new carpet throughout 2026. New light fixture throughout 2026,.Just a steps to the famous Longfields-Davidson Heights Secondary School and St. Mother Teresa Catholic High School. Parks, Farm Boy, Canadian Tire, Walmart, Home depot and an array of everyday amenities are just within walking distance or 5 minute drive.
Full Property Details
Interior
Bedrooms
3
Total Bedrooms
3
Washrooms
3
Square Footage
1500-2000 sqft
Basement
Finished
Heating Source
Gas
Heating Fuel
Forced Air
Air Conditioning
Central Air
Family Room
Yes
Kitchens
1
Total Kitchens
1
Fireplace Features
Yes
Bedrooms
3
Total Bedrooms
3
Washrooms
3
Square Footage
1500-2000 sqft
Basement
Finished
Heating Source
Gas
Heating Fuel
Forced Air
Air Conditioning
Central Air
Family Room
Yes
Kitchens
1
Total Kitchens
1
Fireplace Features
Yes
Exterior
Depth
98.43
Front
19.72
Lot Size
20 x 98.43 ft
Pool
None
Parking Spaces
2
Total Parking Spaces
2.00
Parking Description
Attached
Garage Spaces
1
Depth
98.43
Front
19.72
Lot Size
20 x 98.43 ft
Pool
None
Parking Spaces
2
Total Parking Spaces
2.00
Parking Description
Attached
Garage Spaces
1
Building Description
Style
2-Storey
Home Type
Townhome
Subtype
Att/Row/Townhouse
Property Orientation
West
Exterior Finish
Brick,Vinyl Siding
Sewers
Sewer
Water Supply
Municipal
Possession Date
No Data
Style
2-Storey
Home Type
Townhome
Subtype
Att/Row/Townhouse
Property Orientation
West
Exterior Finish
Brick,Vinyl Siding
Sewers
Sewer
Water Supply
Municipal
Possession Date
No Data
Community
Community
Longfields
Community
Longfields
Taxes & Fees
Taxes
$4,198 /yr
Tax Year
2026
Occupancy
Vacant
Taxes
$4,198 /yr
Tax Year
2026
Occupancy
Vacant
Room Types
Bathroom
-
Dimensions 3.28 x 3.28 feet
10.76 sqft
Bathroom
4 Pc Ensuite
Dimensions 3.28 x 3.28 feet
10.76 sqft
Bedroom 2
-
Dimensions 11.75 x 9.74 feet
114.44 sqft
Bedroom 3
-
Dimensions 12.66 x 8.99 feet
113.81 sqft
Breakfast
-
Dimensions 8.83 x 7.97 feet
70.38 sqft
Dining Room
-
Dimensions 9.97 x 9.65 feet
96.21 sqft
Kitchen
-
Dimensions 9.97 x 9.74 feet
97.11 sqft
Living Room
-
Dimensions 10.99 x 9.97 feet
109.57 sqft
Other
Walk-In Closet(s)
Dimensions 7.64 x 6.33 feet
48.36 sqft
Powder Room
-
Dimensions 3.28 x 3.28 feet
10.76 sqft
Primary Bedroom
-
Dimensions 16.67 x 11.81 feet
196.87 sqft
Recreation
-
Dimensions 19.49 x 11.38 feet
221.8 sqft
Similar Properties(No results)
Mortgage Calculator
Calculate your estimated monthly mortgage payment
Price
$549,900
$
%
%
Monthly payment
By clicking Save, we will calculate your estimated mortgage for all properties using the saved values (down payment percentage, interest rate, and amortization).
The accuracy and applicability of this calculator are not guaranteed.