Sign In or Create a Free Account to see full details of this property
Key Facts
Key facts for 199 Slater Street #2103
Property Type
Condo, Apartment
Parking
0 garage, 0 parking
MLS #
X14172020
Size
0-499 sqft
Basement
None
Listed on
2026-11-11
Lot size
-
Tax
$2,658 /yr
Days on Market
0
Approximate Age
6-10
Maintenance Fee
$331.05/mo
Central Air Conditio...
Description
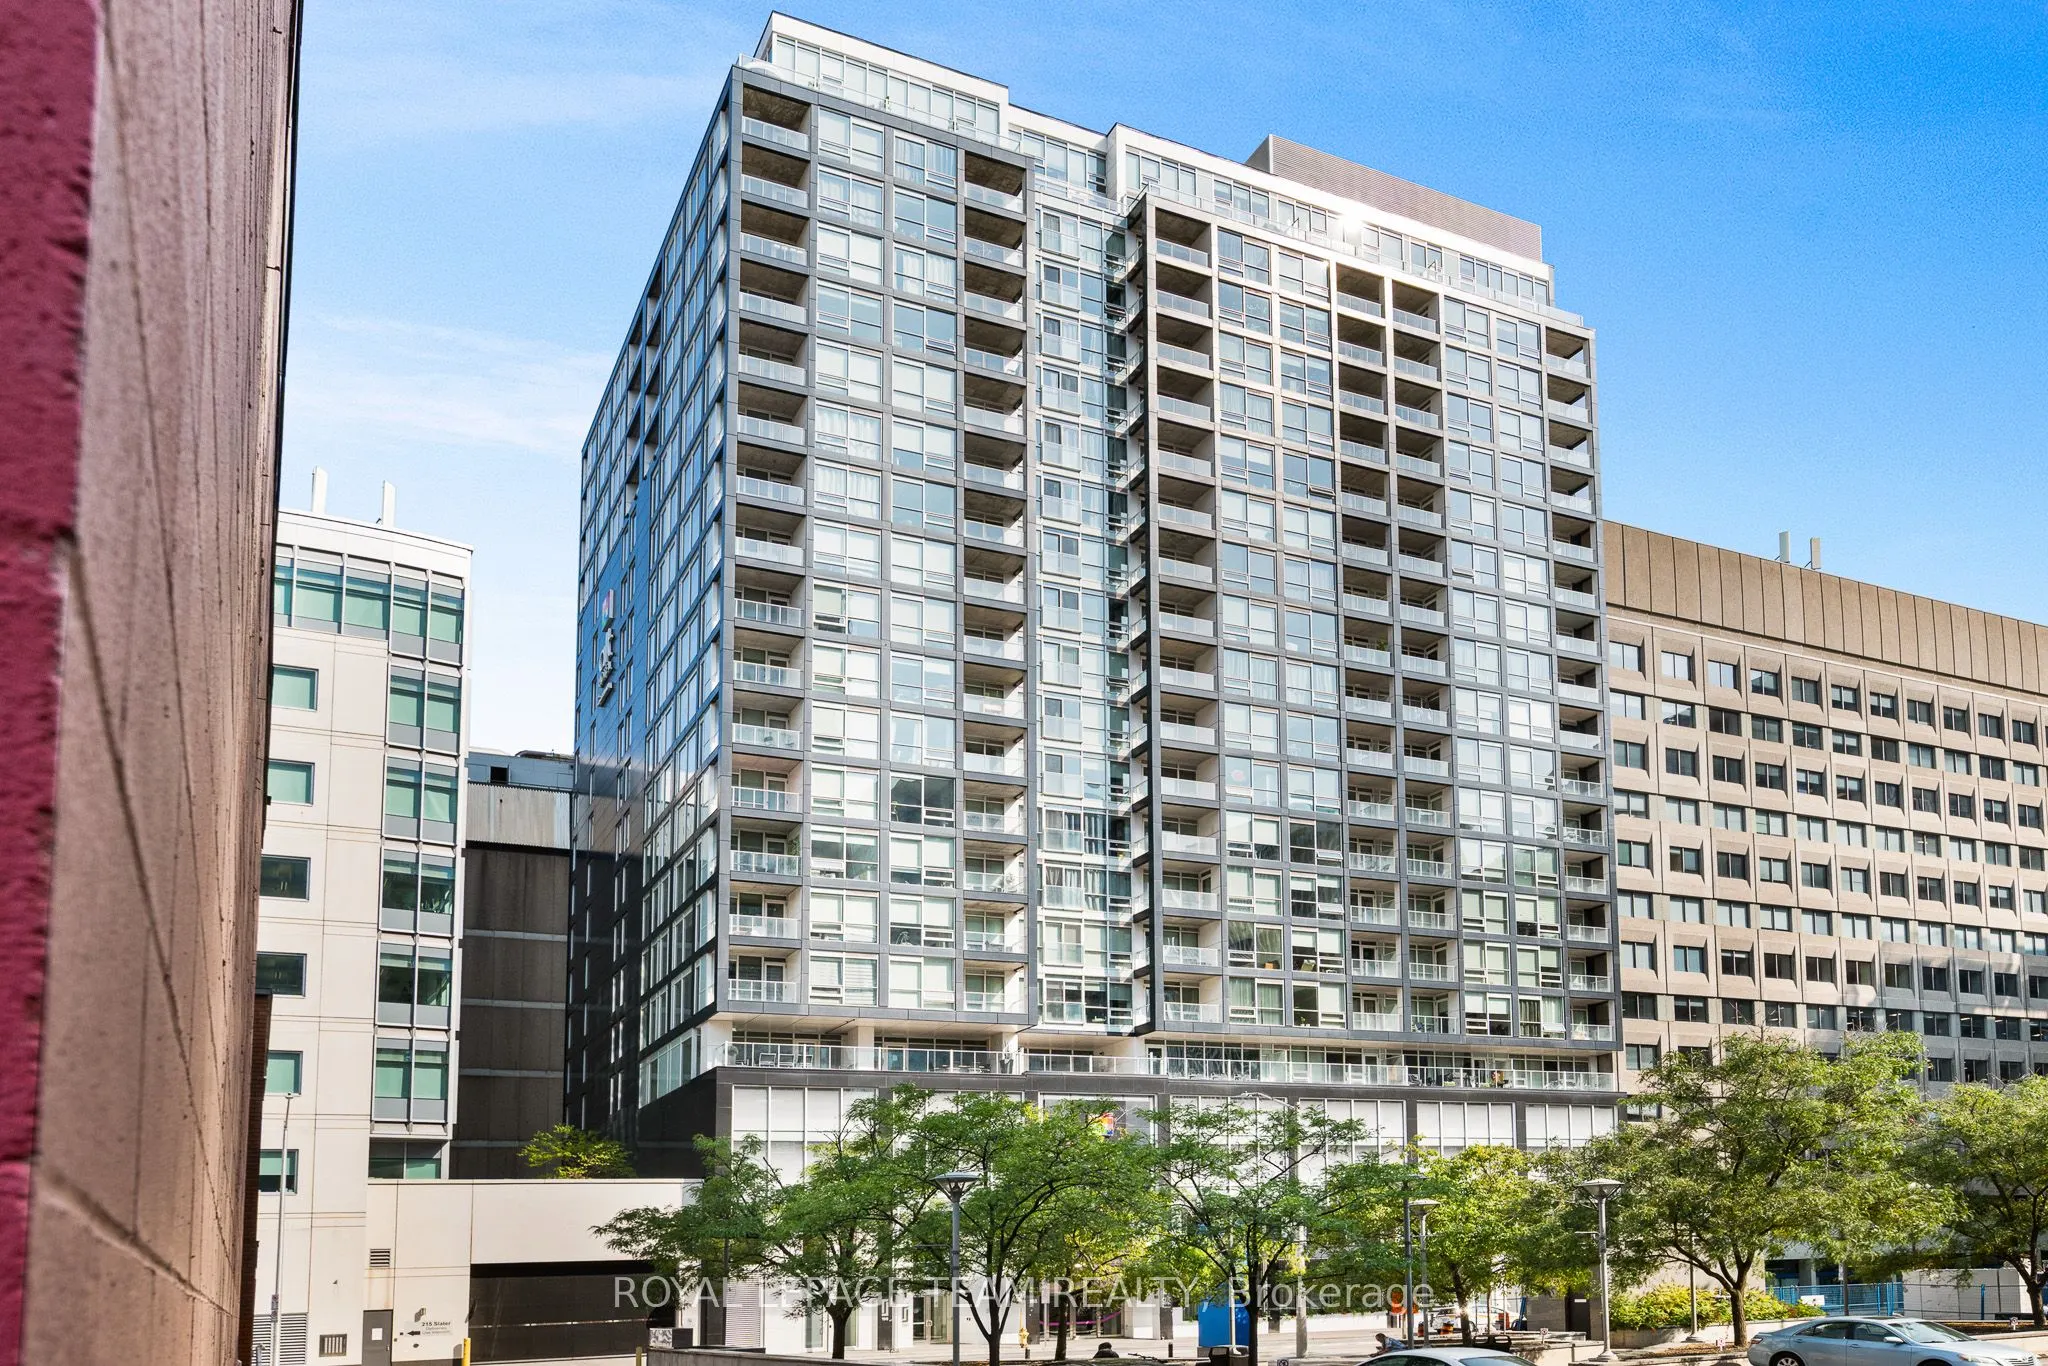
DOWNTOWN LIVING FOR UNDER $300,000! Located in the heart of Ottawa's Financial District, The Slater offers modern condominium living just steps from Parliament Hill and some of the city's best amenities. Perched on the 21st floor, this bright, south-facing studio features expansive floor-to-ceiling ...windows, offering impressive city views and an abundance of natural light. The thoughtfully designed, open-concept layout maximizes every square foot, featuring a contemporary kitchen with stone countertops, stainless steel appliances, ample cabinetry, and a versatile counter area ideal for dining or working from home. The comfortable living and sleeping space offers a functional setting for everyday living, complemented by a spacious bathroom with clean, modern finishes and convenient in-unit laundry. Step outside onto your private south-facing balcony and take in the downtown skyline. Residents of The Slater enjoy an excellent selection of building amenities, including a fully equipped fitness centre, theatre room, resident lounge, and hot tub. Ideally situated within walking distance of restaurants, cafés, shopping, the National Arts Centre, Rideau Centre, ByWard Market, and LRT transit, this location offers exceptional convenience and walkability. Whether you're a first-time buyer, professional, investor, or seeking a convenient downtown pied-à-terre, this is an excellent opportunity to enjoy low-maintenance urban living in one of Ottawa's most desirable downtown buildings. Unit may be available partially furnished. Flexible closing available.
Full Property Details
Interior
Bedrooms
0
Washrooms
1
Square Footage
0-499 sqft
Basement
None
Heating Source
Gas
Heating Fuel
Heat Pump
Air Conditioning
Central Air
Family Room
No
Kitchens
1
Total Kitchens
1
Fireplace Features
No
Bedrooms
0
Washrooms
1
Square Footage
0-499 sqft
Basement
None
Heating Source
Gas
Heating Fuel
Heat Pump
Air Conditioning
Central Air
Family Room
No
Kitchens
1
Total Kitchens
1
Fireplace Features
No
Exterior
Parking Spaces
0
Total Parking Spaces
0.00
Garage Spaces
0
Zoning
Residential
Balcony
Enclosed
Parking Spaces
0
Total Parking Spaces
0.00
Garage Spaces
0
Zoning
Residential
Balcony
Enclosed
Building Description
Style
Apartment
Home Type
Condo
Subtype
Condo Apartment
Year Built
6-10
Property Orientation
South
Exterior Finish
Concrete
Possession Date
11/11/2026
Locker
Owned
Style
Apartment
Home Type
Condo
Subtype
Condo Apartment
Year Built
6-10
Property Orientation
South
Exterior Finish
Concrete
Possession Date
11/11/2026
Locker
Owned
Community
Community
Ottawa Centre
Community
Ottawa Centre
Taxes & Fees
Taxes
$2,658 /yr
Tax Year
2026
Occupancy
Vacant
Maintenance Fee
$331.05/mo
Central Air Conditioning
Included
Heating
Included
Water
Included
Building Insurance
Included
Taxes
$2,658 /yr
Tax Year
2026
Occupancy
Vacant
Maintenance Fee
$331.05/mo
Central Air Conditioning
Included
Heating
Included
Water
Included
Building Insurance
Included
Other
Pets
Yes-with Restrictions
Pets
Yes-with Restrictions
Similar Properties(No results)
Mortgage Calculator
Calculate your estimated monthly mortgage payment
Price
$295,000
$
%
%
Monthly payment
By clicking Save, we will calculate your estimated mortgage for all properties using the saved values (down payment percentage, interest rate, and amortization).
The accuracy and applicability of this calculator are not guaranteed.