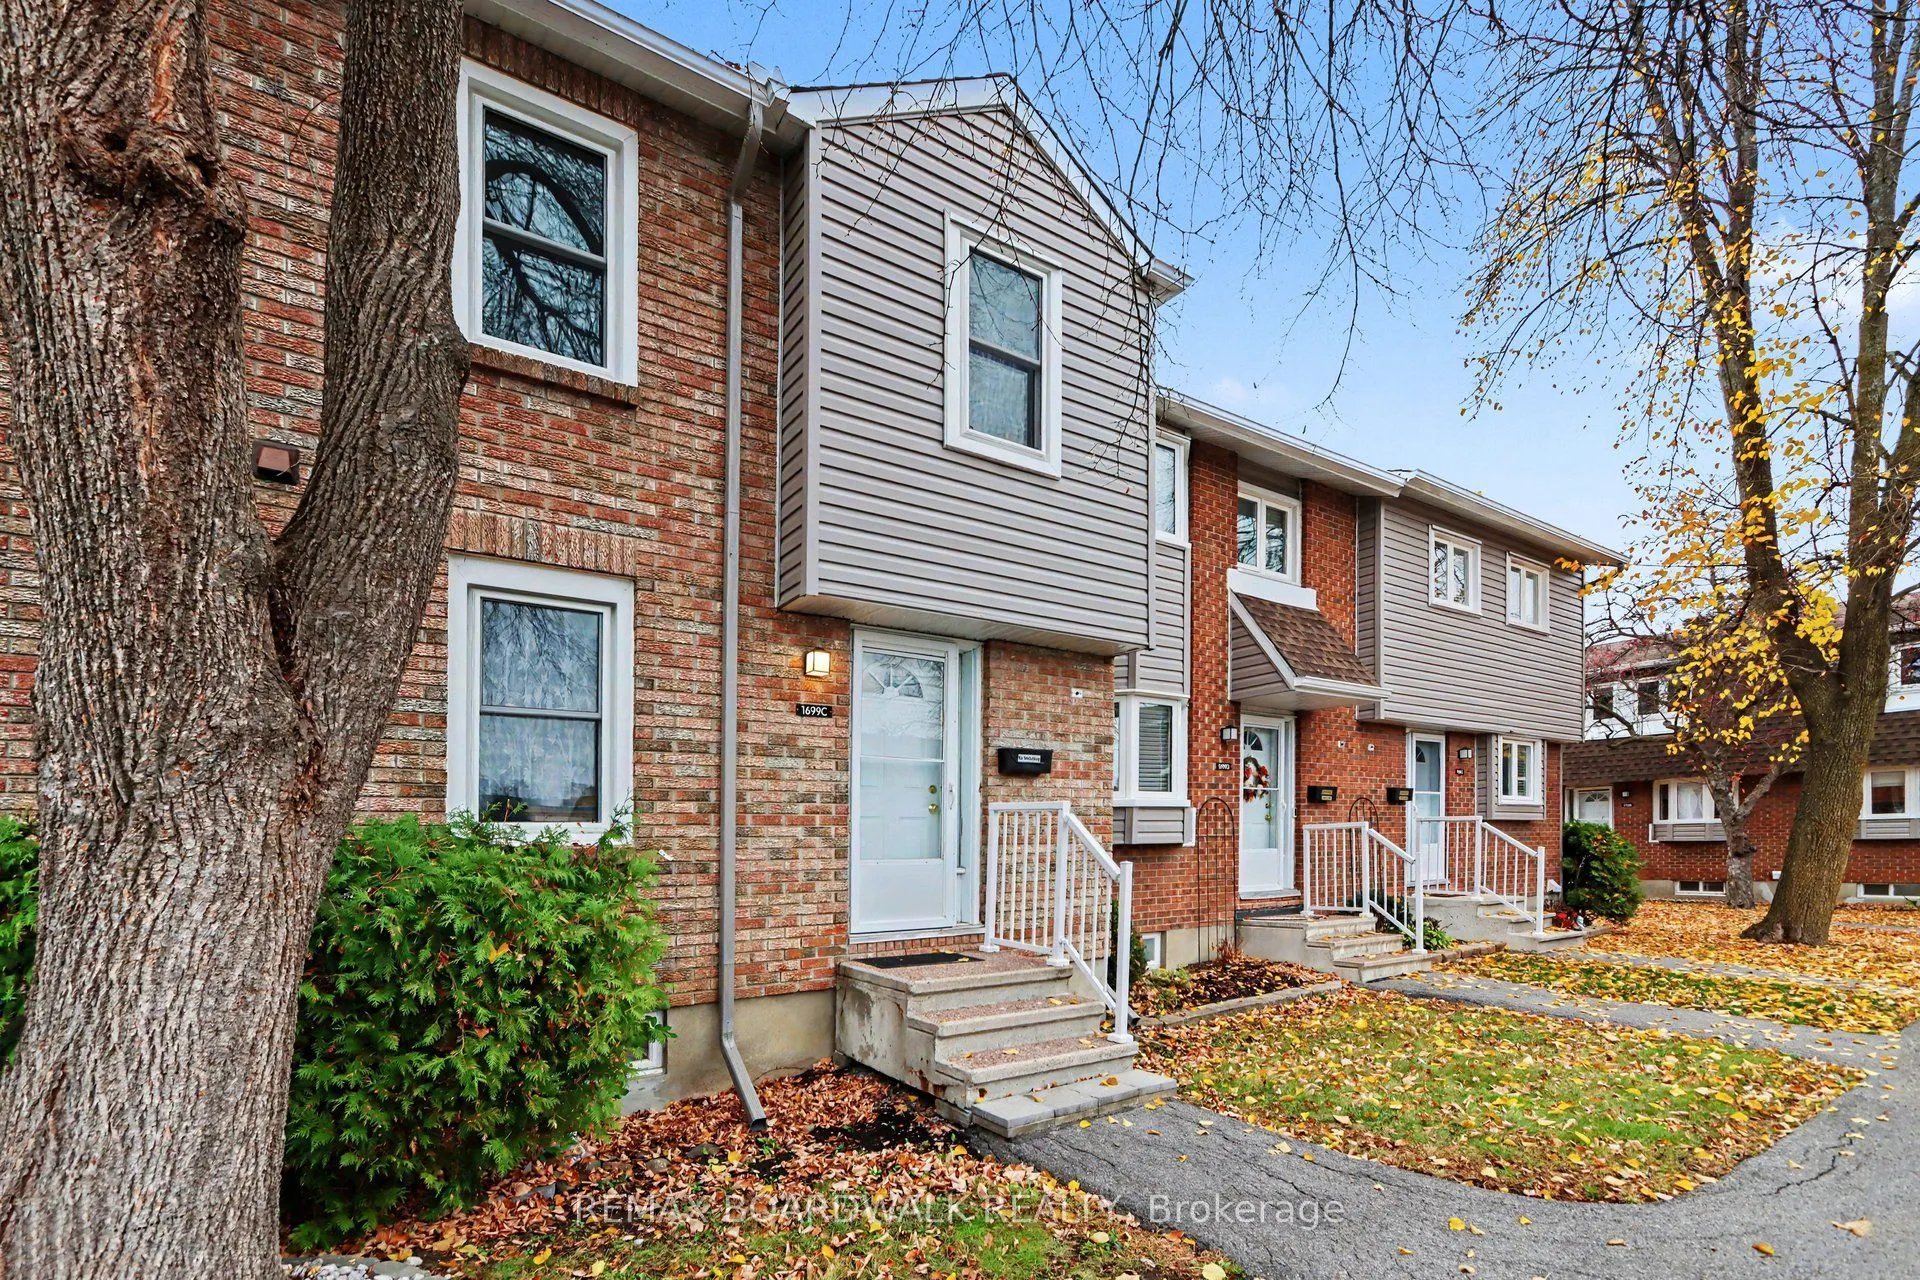
METICULOUS! Pride of ownership prevails in this stunnning Beautifully updated three-bedroom, two-bathroom townhome in the heart of Orleans, offering modern upgrades, comfortable living and exceptional value. Extensively renovated between December 2025 and May 2026, this home features fresh new paint... throughout the home, brand-new carpet-free flooring, and a completely redesigned kitchen with new cabinetry, quartz backsplash, new floor tiles, refrigerator and dishwasher. The bright main floor offers an inviting living area with a cozy fireplace and patio doors leading to a private, fully fenced backyard with no rear neighbours. A separate dining area overlooks the living room, creating an ideal setting for everyday living and entertaining.The powder room has also been updated with a new vanity, new toilet and new floor tiles. Upstairs features three generously sized bedrooms, including a spacious primary bedroom. The main bathroom has been fully gutted and renovated with a new bathtub, contemporary wall and floor tiles, and a new vanity. The lower level offers a multi-functional recreation room and ample storage. Additional features include central heating and air conditioning, with both the AC unit and hot water tank fully paid off with no rental contracts. Monthly condo fees of $600 include water, building insurance, maintenance, common areas and one designated parking space. Ideally located close to schools, parks, shopping, public transit and convenient highway access. An excellent opportunity to own a tastefully updated home in a family-friendly Orleans neighbourhood! House is virtually staged.
Full Property Details
Interior
Bedrooms
3
Total Bedrooms
3
Washrooms
2
Square Footage
1000-1199 sqft
Basement
Finished,Full
Heating Source
Gas
Heating Fuel
Forced Air
Air Conditioning
Central Air
Family Room
Yes
Kitchens
1
Total Kitchens
1
Fireplace Features
Yes
Bedrooms
3
Total Bedrooms
3
Washrooms
2
Square Footage
1000-1199 sqft
Basement
Finished,Full
Heating Source
Gas
Heating Fuel
Forced Air
Air Conditioning
Central Air
Family Room
Yes
Kitchens
1
Total Kitchens
1
Fireplace Features
Yes
Exterior
Parking Spaces
1
Total Parking Spaces
1.00
Garage Spaces
0
Balcony
None
Parking Spaces
1
Total Parking Spaces
1.00
Garage Spaces
0
Balcony
None
Building Description
Style
2-Storey
Home Type
Condo
Subtype
Condo Townhouse
Property Orientation
North
Exterior Finish
Brick,Vinyl Siding
Possession Date
No Data
Locker
None
Style
2-Storey
Home Type
Condo
Subtype
Condo Townhouse
Property Orientation
North
Exterior Finish
Brick,Vinyl Siding
Possession Date
No Data
Locker
None
Community
Community
Queenswood Heights South
Community
Queenswood Heights South
Taxes & Fees
Taxes
$2,198 /yr
Tax Year
2025
Occupancy
Owner
Maintenance Fee
$600/mo
Parking
Included
Water
Included
Building Insurance
Included
Taxes
$2,198 /yr
Tax Year
2025
Occupancy
Owner
Maintenance Fee
$600/mo
Parking
Included
Water
Included
Building Insurance
Included
Other
Pets
Yes-with Restrictions
Pets
Yes-with Restrictions
Similar Properties(No results)
Mortgage Calculator
Calculate your estimated monthly mortgage payment
Price
$371,000
$
%
%
Monthly payment
By clicking Save, we will calculate your estimated mortgage for all properties using the saved values (down payment percentage, interest rate, and amortization).
The accuracy and applicability of this calculator are not guaranteed.