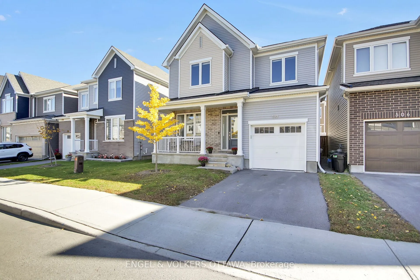
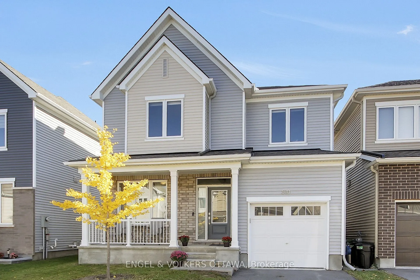
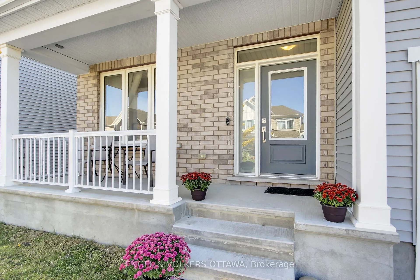
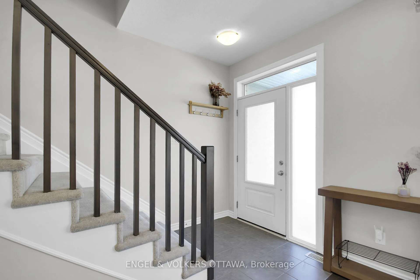
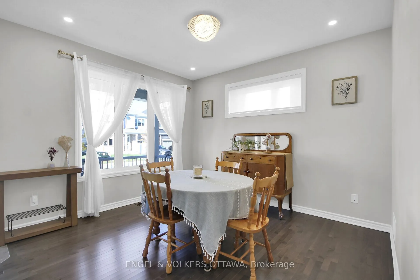
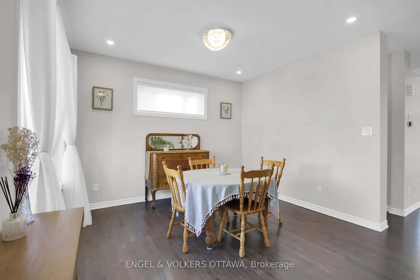
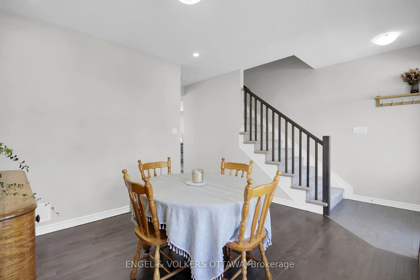
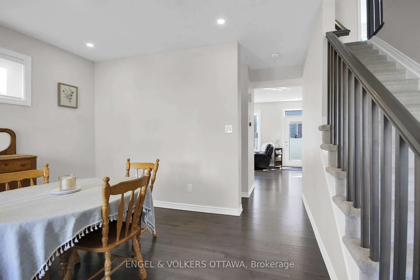
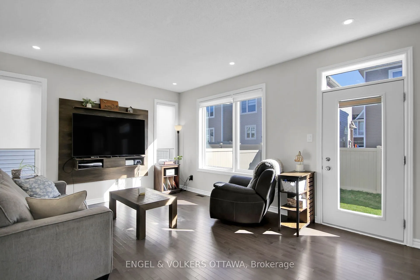
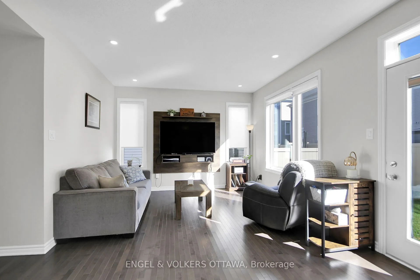
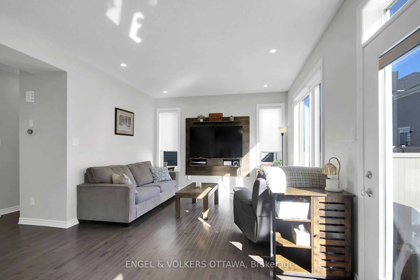
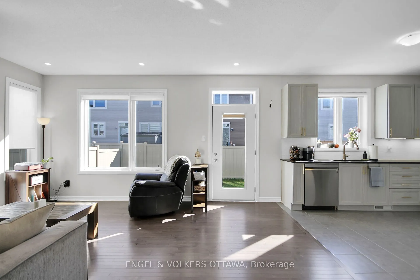
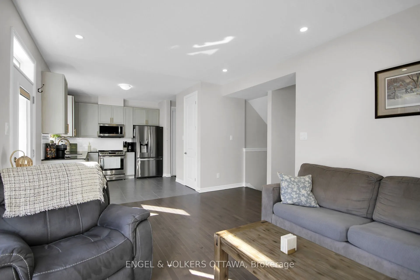
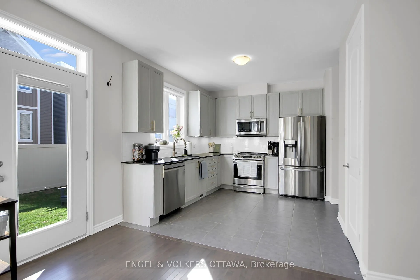
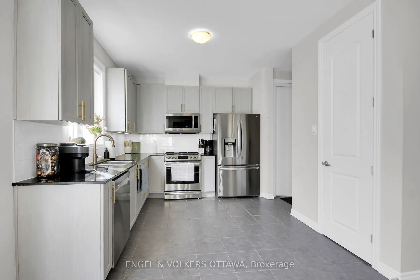
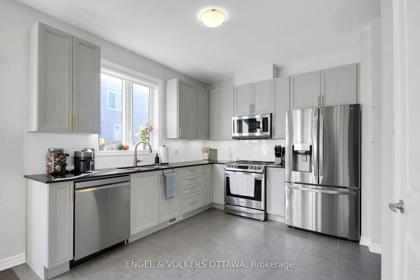
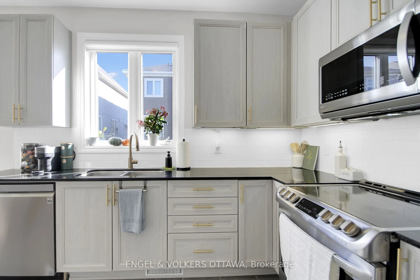
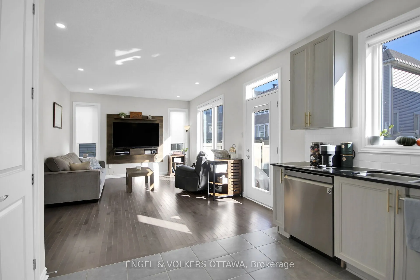
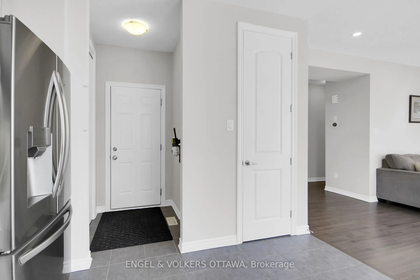
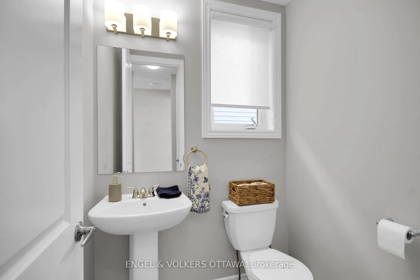
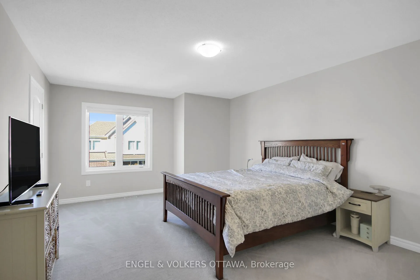
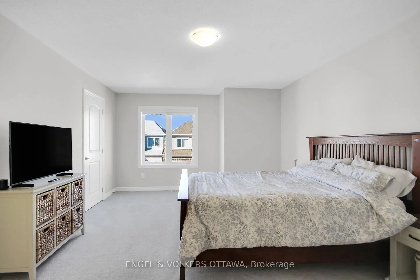
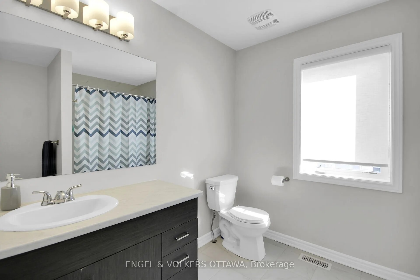
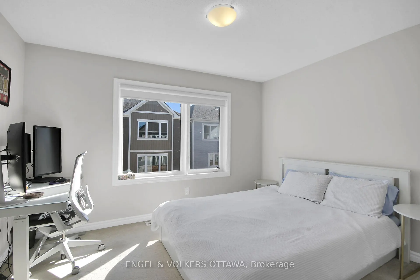
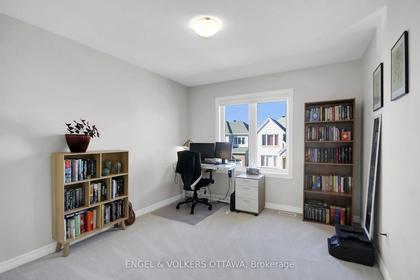
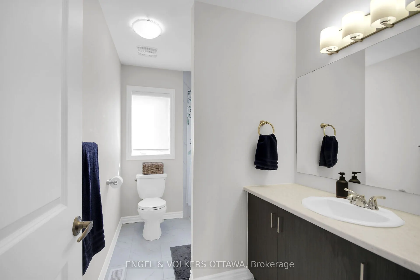
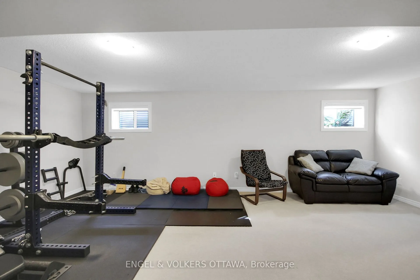
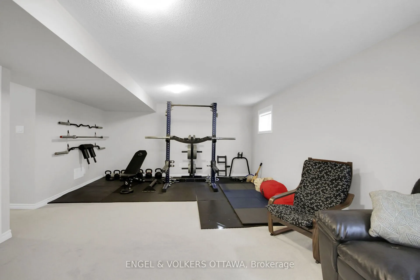
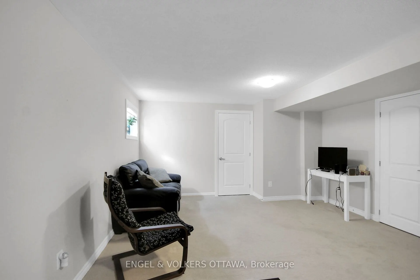
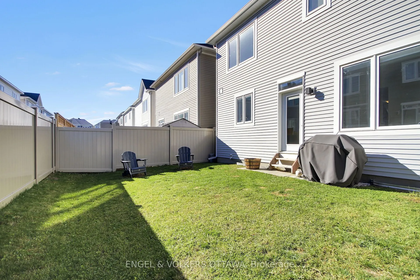
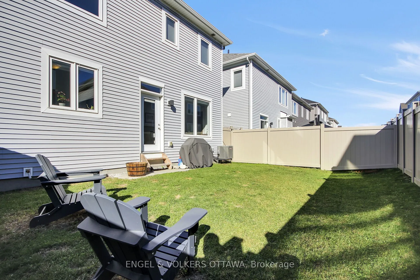
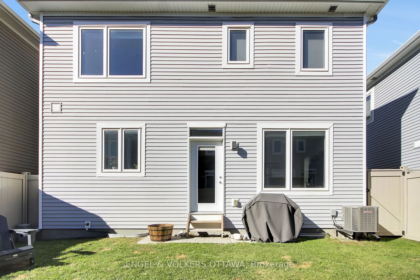
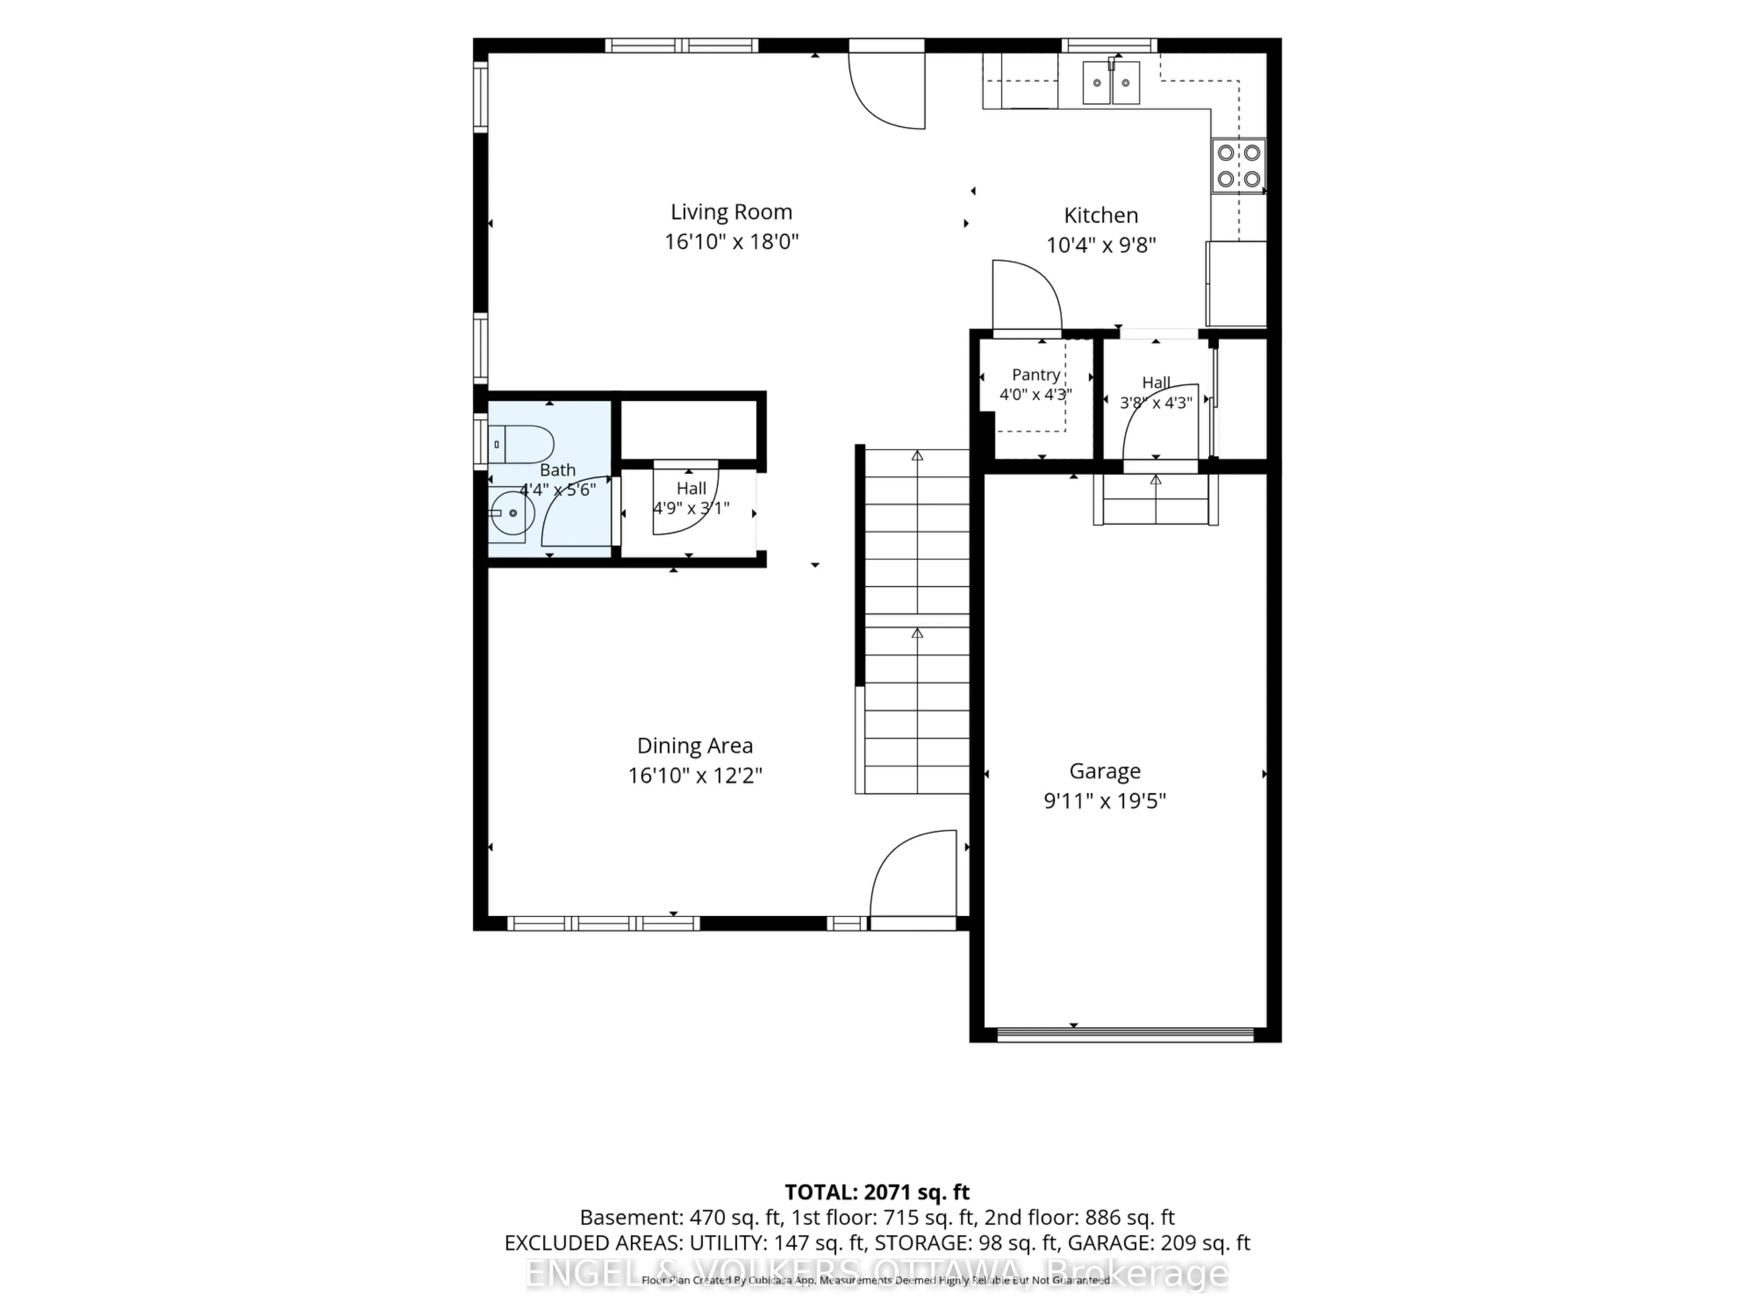
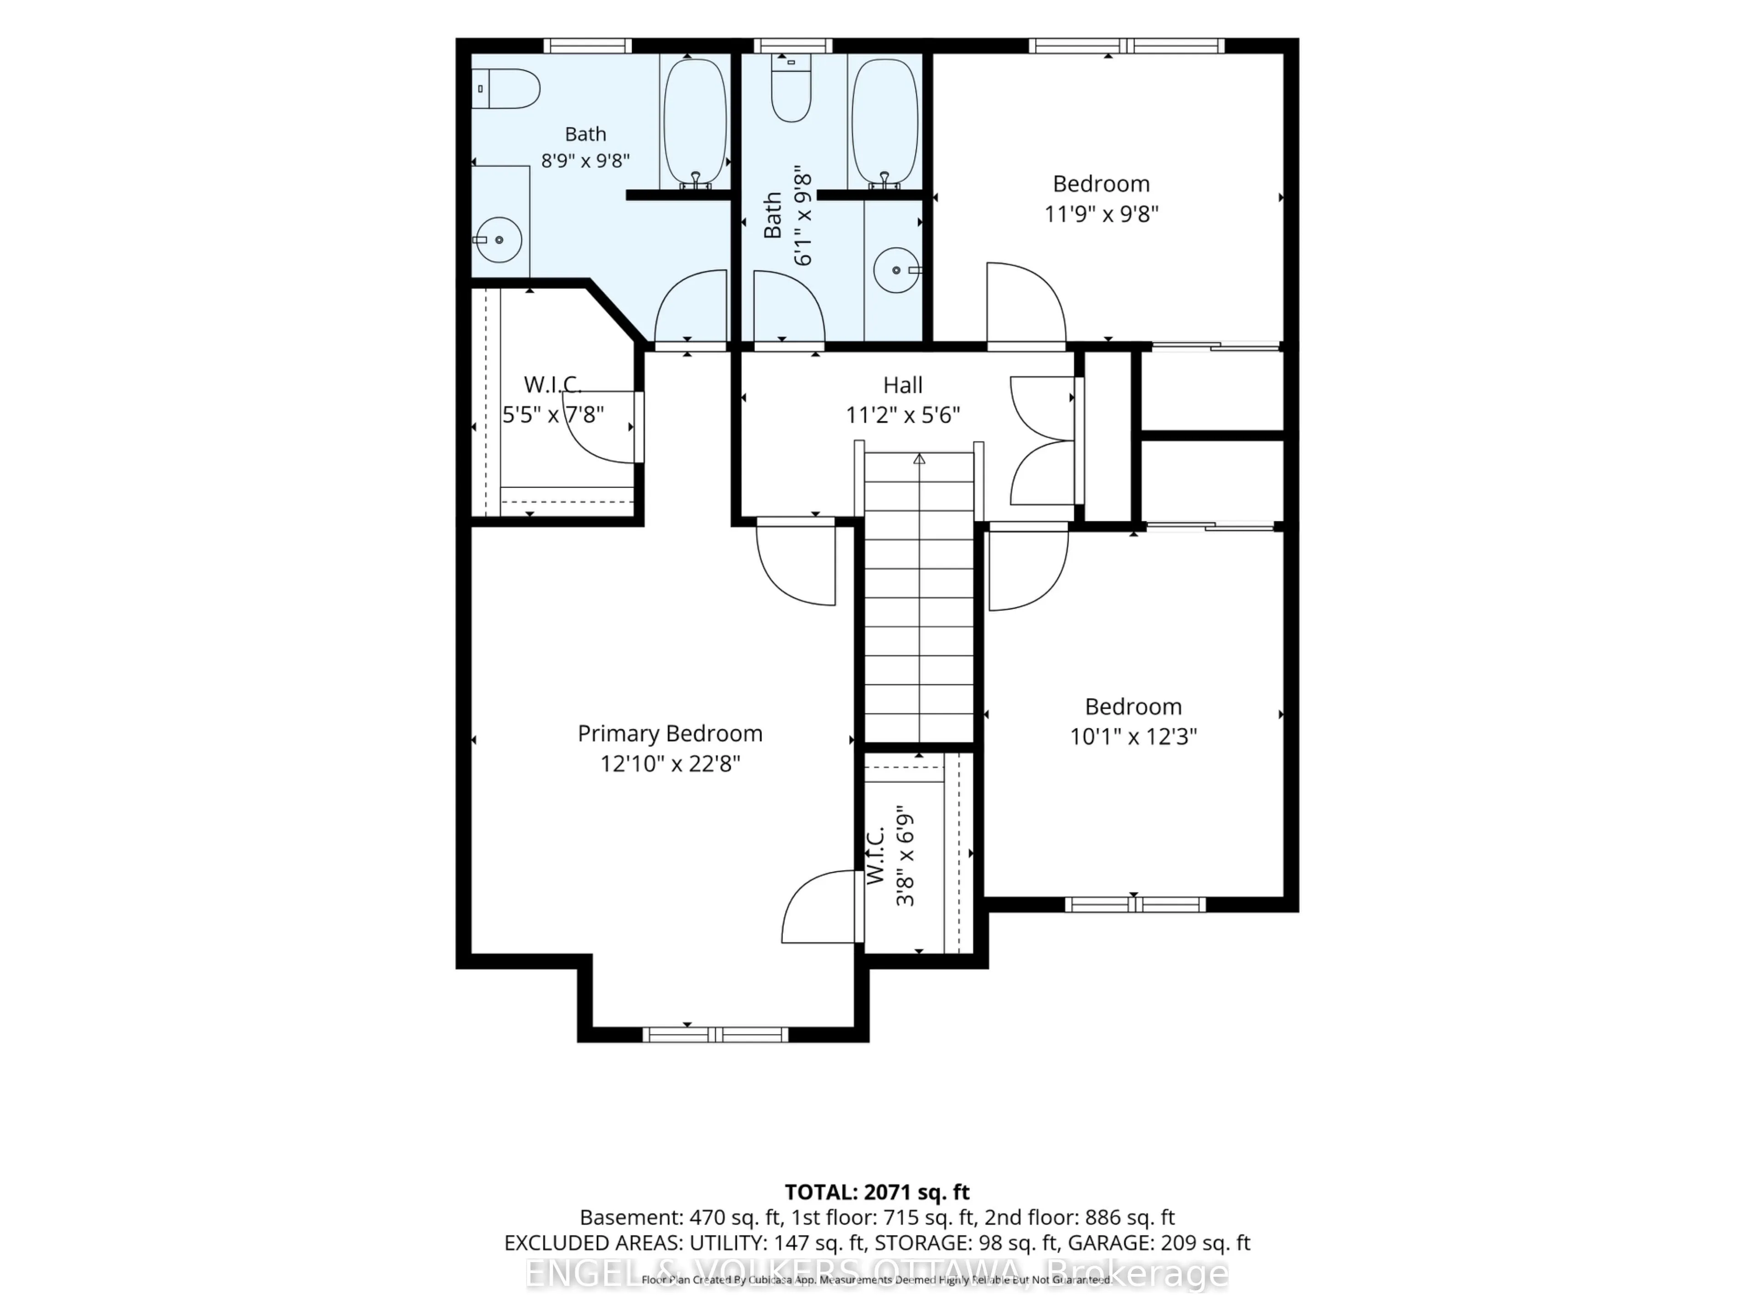
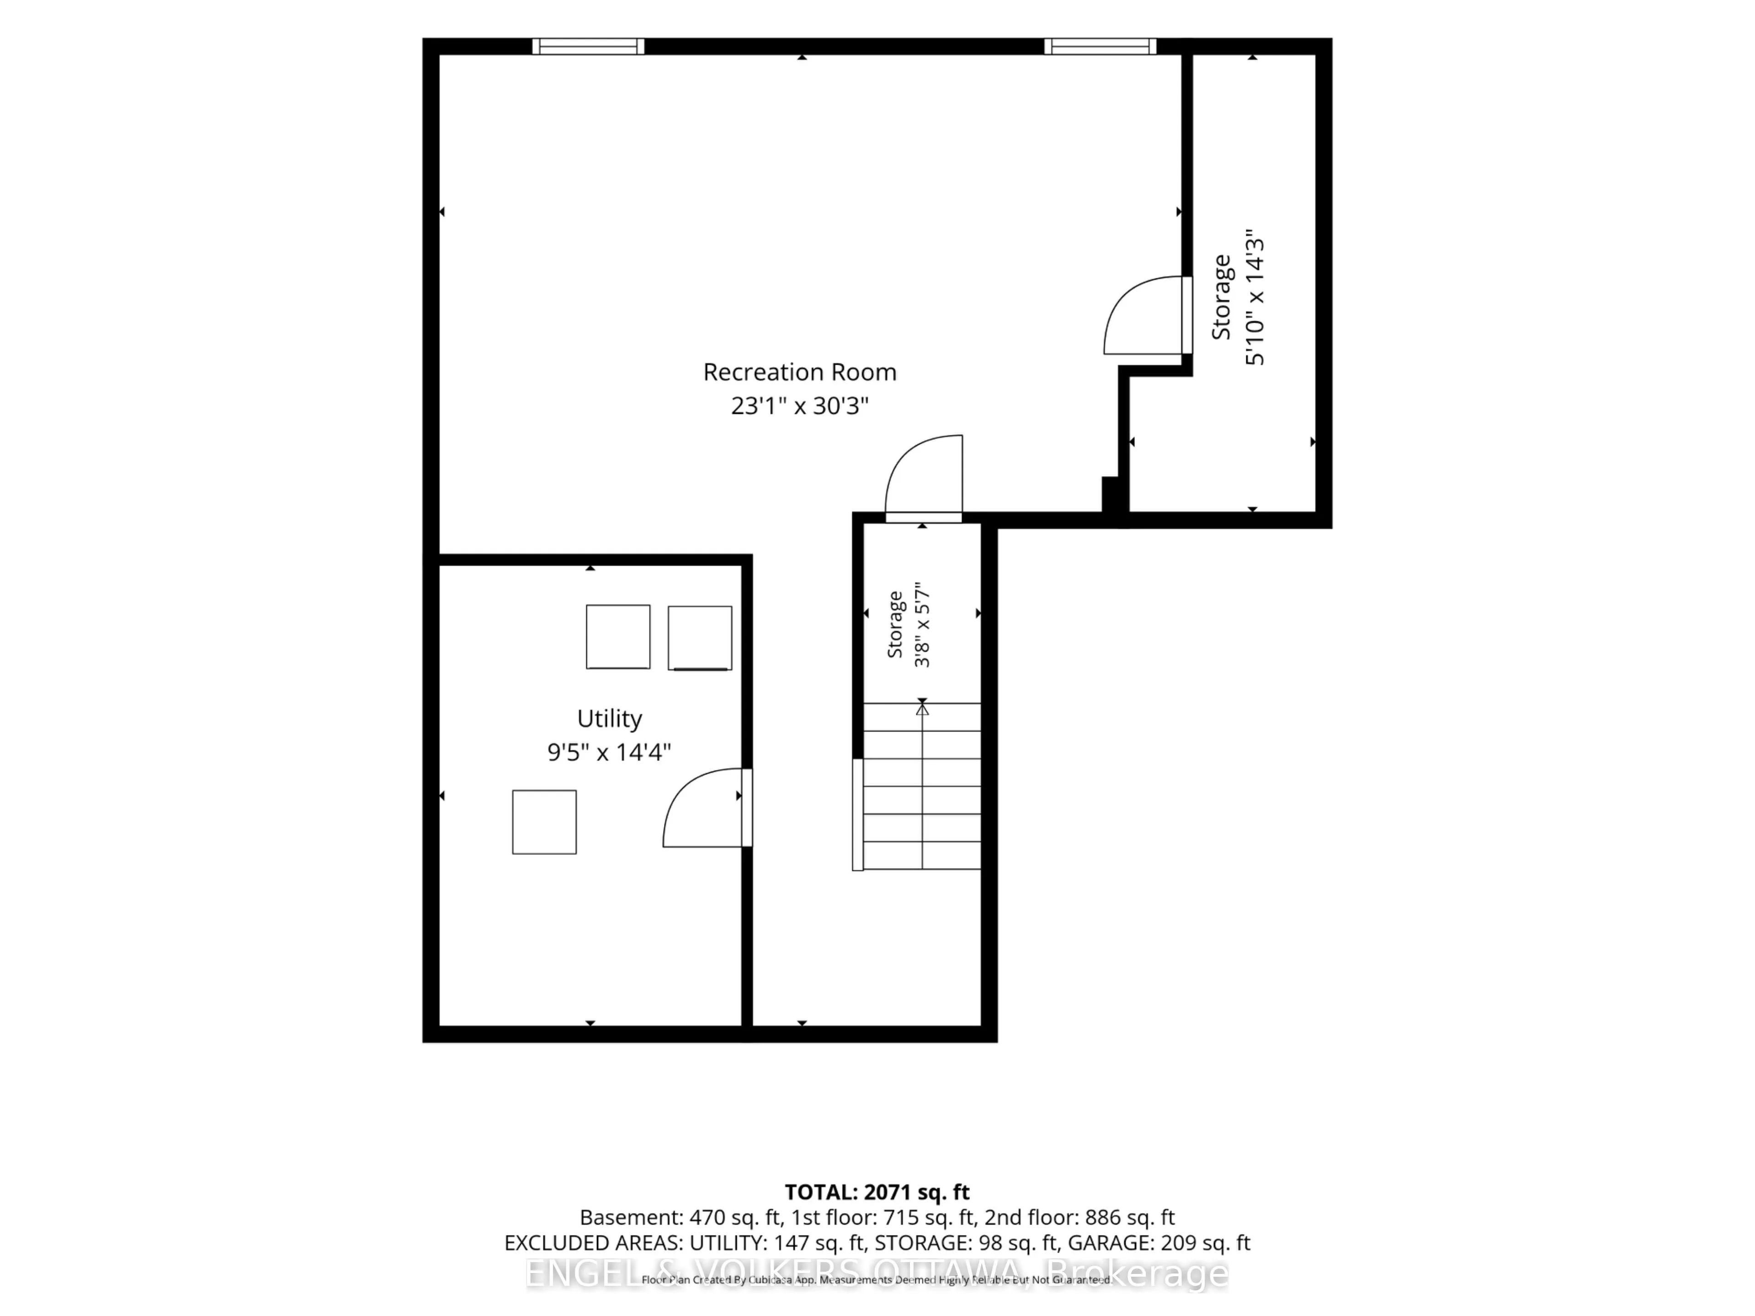
Welcome to The Ridge in Barrhaven! Built in 2022, this beautiful, move-in-ready home features 3 bedrooms and 2.5 bathrooms, making it an ideal choice for families.Located on a quiet, family-friendly street just a block from a park, this home offers convenient access to schools, shopping, and major h...ighways.The main level boasts high ceilings and a bright, open-concept layout, perfect for everyday living and entertaining. The kitchen features upgraded appliances, adding both style and functionality.Upstairs, you'll find three spacious bedrooms, including a generous primary bedroom with ample storage and a private ensuite.The fully finished basement offers versatile additional living space, ideal for a home theatre, gym, playroom, or family retreat, along with plenty of extra storage.Step outside to enjoy the fully fenced backyard, perfect for relaxing, entertaining, or letting the kids play.With its modern design, desirable location, and family-friendly surroundings, this home offers the best of the Barrhaven lifestyle!Book your showing today and make this wonderful home yours!
Full Property Details
Interior
Bedrooms
3
Total Bedrooms
3
Washrooms
3
Square Footage
1500-2000 sqft
Basement
Finished
Heating Source
Gas
Heating Fuel
Forced Air
Air Conditioning
Central Air
Family Room
Yes
Kitchens
1
Total Kitchens
1
Fireplace Features
No
Bedrooms
3
Total Bedrooms
3
Washrooms
3
Square Footage
1500-2000 sqft
Basement
Finished
Heating Source
Gas
Heating Fuel
Forced Air
Air Conditioning
Central Air
Family Room
Yes
Kitchens
1
Total Kitchens
1
Fireplace Features
No
Exterior
Depth
21.3
Front
10.67
Lot Size
11 x 21.3 ft
Pool
None
Waterfront
None
Parking Spaces
1
Total Parking Spaces
2.00
Parking Description
Attached
Garage Spaces
1
Depth
21.3
Front
10.67
Lot Size
11 x 21.3 ft
Pool
None
Waterfront
None
Parking Spaces
1
Total Parking Spaces
2.00
Parking Description
Attached
Garage Spaces
1
Building Description
Style
2-Storey
Home Type
House
Subtype
Detached
Property Orientation
South
Exterior Finish
Brick,Vinyl Siding
Sewers
Sewer
Water Supply
Municipal
Possession Date
No Data
Style
2-Storey
Home Type
House
Subtype
Detached
Property Orientation
South
Exterior Finish
Brick,Vinyl Siding
Sewers
Sewer
Water Supply
Municipal
Possession Date
No Data
Community
Community
Half Moon Bay
Community
Half Moon Bay
Taxes & Fees
Taxes
$5,254 /yr
Tax Year
2026
Occupancy
Owner
Taxes
$5,254 /yr
Tax Year
2026
Occupancy
Owner
Room Types
Bathroom
-
Dimensions 6.07 x 9.68 feet
58.76 sqft
Bathroom
-
Dimensions 8.76 x 9.68 feet
84.8 sqft
Bedroom
-
Dimensions 10.07 x 12.24 feet
123.26 sqft
Bedroom
-
Dimensions 11.75 x 9.68 feet
113.74 sqft
Dining Room
-
Dimensions 16.83 x 12.17 feet
204.82 sqft
Furnace Room
-
Dimensions 9.42 x 14.34 feet
135.08 sqft
Game Room
-
Dimensions 23.1 x 30.25 feet
698.78 sqft
Kitchen
-
Dimensions 10.33 x 9.68 feet
99.99 sqft
Living Room
-
Dimensions 16.83 x 59.06 feet
993.98 sqft
Powder Room
-
Dimensions 4.33 x 5.51 feet
23.86 sqft
Primary Bedroom
-
Dimensions 12.83 x 22.67 feet
290.86 sqft
Utility Room
-
Dimensions 5.84 x 14.24 feet
83.16 sqft
Similar Properties(No results)
Mortgage Calculator
Calculate your estimated monthly mortgage payment
Price
$679,900
$
%
%
Total cost of mortgage
$0
Monthly payment
By clicking Save, we will calculate your estimated mortgage for all properties using the saved values (down payment percentage, interest rate, and amortization).
The accuracy and applicability of this calculator are not guaranteed.