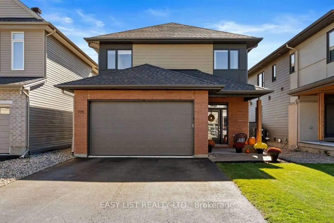
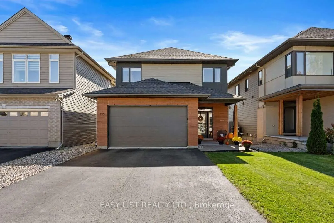
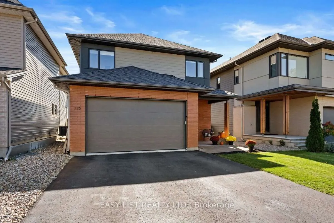
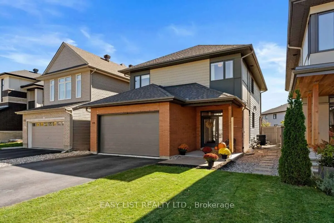
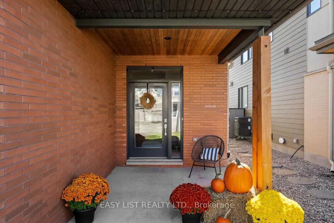
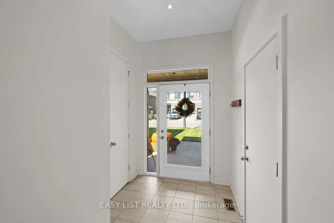
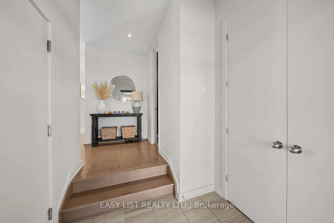
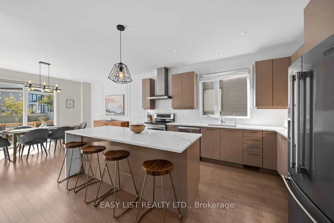
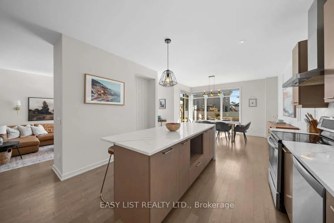
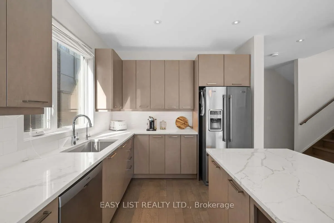
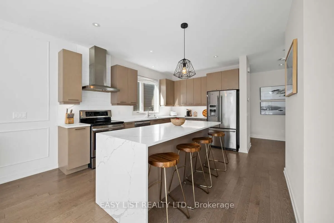
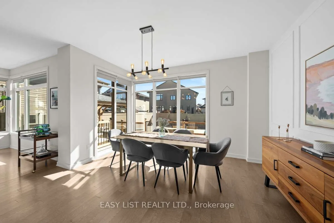
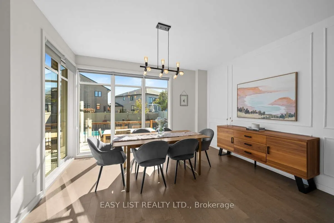
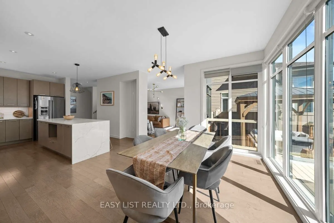
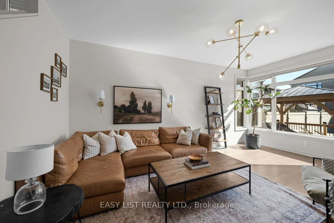
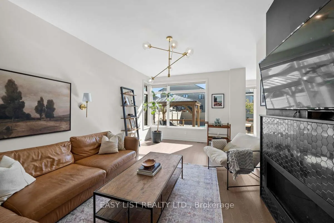
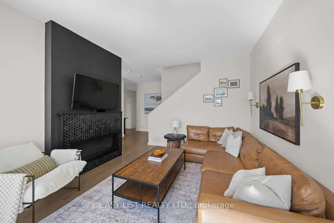
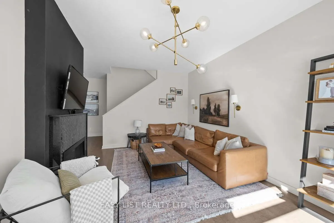
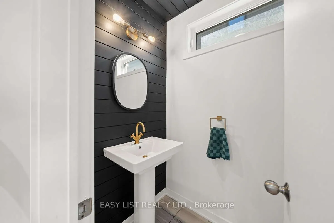
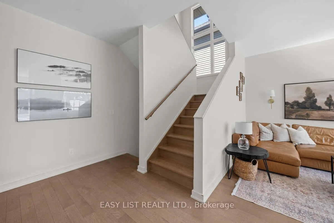
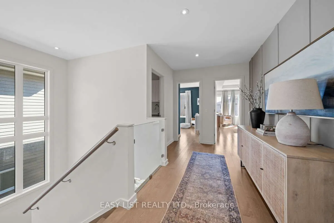
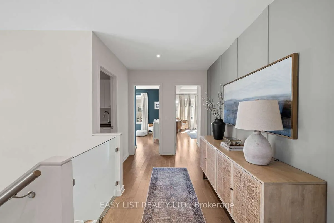
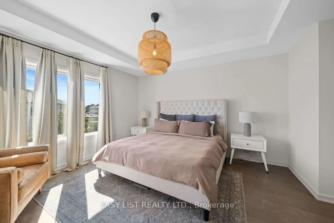
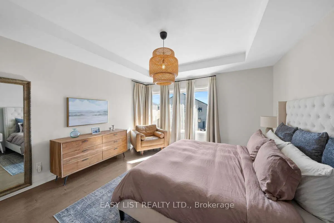
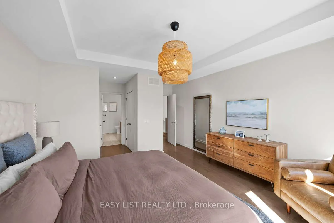
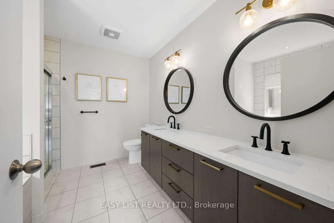
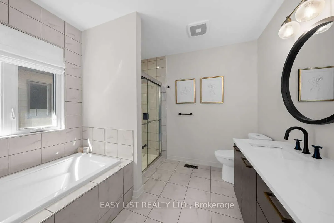
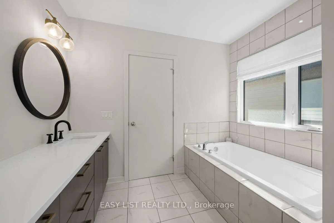
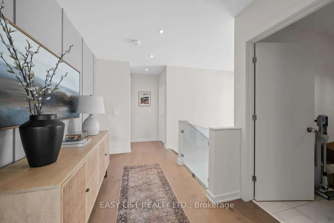
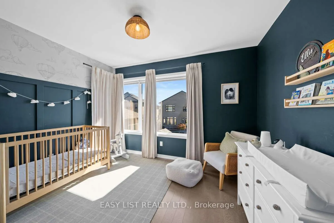
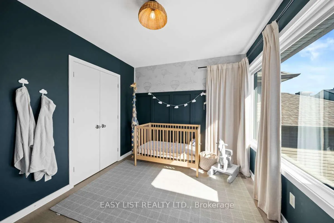
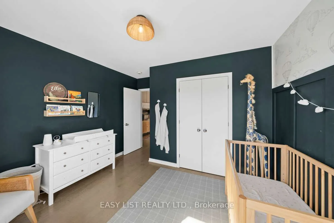
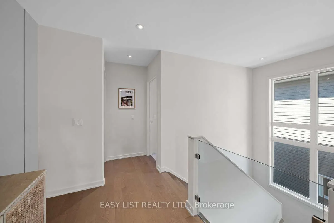
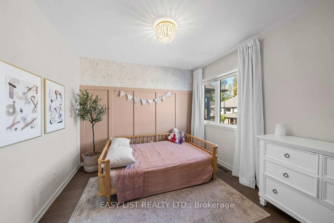
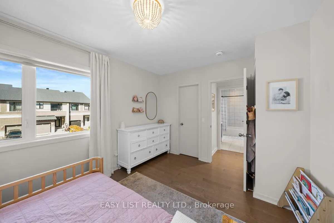
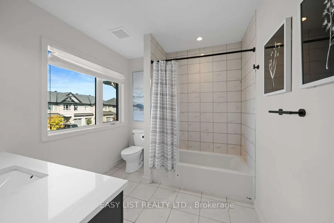
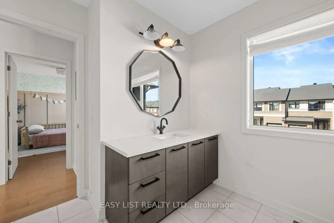
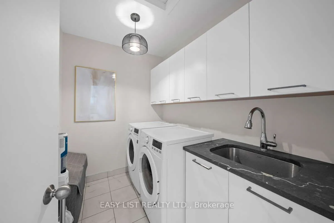
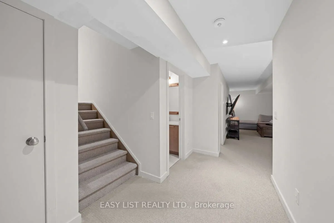
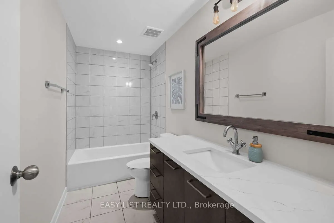
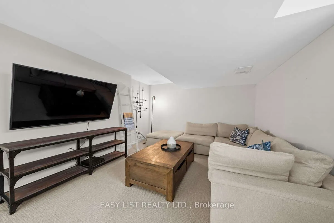
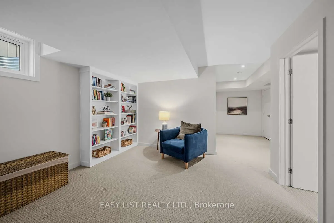
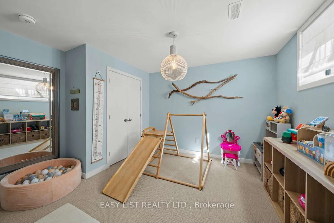
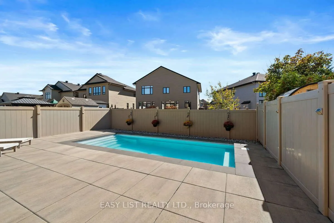
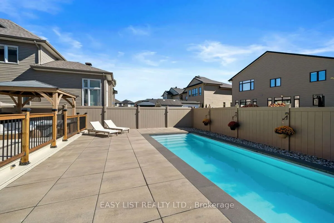
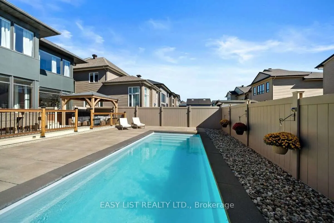
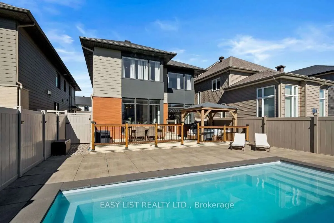
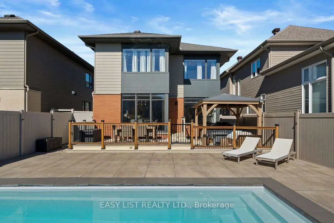
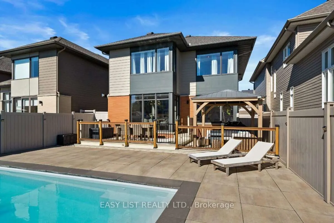
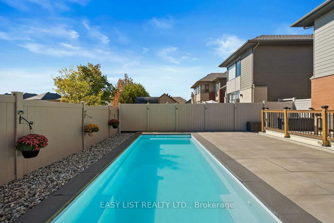
Visit the REALTOR website for further information about this Listing. Beautifully Upgraded 4-Bedroom Home with Heated Pool in Riverside South. Welcome to this beautifully maintained and extensively upgraded home in Ottawa's desirable Riverside South community. Offering 4 bedrooms, 3.5 bathrooms, el...egant interior finishes, and an incredible backyard oasis, this property combines modern comfort with exceptional indoor and outdoor living. The main floor features beautiful hardwood flooring, upgraded lighting throughout, and a stylish kitchen complete with quartz countertops, a stunning waterfall-edge countertop, modern fixtures, and upgraded cabinet hardware. A beautifully updated fireplace with custom tile and mantel adds warmth and character to the living space. Upstairs, you'll find three spacious bedrooms and two full bathrooms, featuring upgraded quartz vanity countertops, modern lighting, faucets, and shower fixtures. Hardwood flooring continues throughout the upper level, creating a seamless and elegant finish. The fully finished basement offers additional living space, including a fourth bedroom and a full bathroom. This versatile lower level is ideal for guests, extended family, a recreation room, or a home office. Your own private backyard oasis awaits! The outdoor living space is a true highlight of this property, featuring a heated swimming pool surrounded by beautiful stone decking, an expansive two-level wooden deck, and a gazebo. Whether you're hosting summer gatherings, entertaining friends, or simply relaxing poolside, this backyard is designed for making lasting memories. Located in the sought-after, family-friendly community of Riverside South, this home offers a wonderful combination of stylish living, functional space, and exceptional outdoor entertaining. Move-in ready and thoughtfully upgraded, this is a home you'll be proud to call your own.
Full Property Details
Interior
Bedrooms
3
Bedrooms Plus
1
Total Bedrooms
4
Washrooms
4
Square Footage
2000-2500 sqft
Basement
Finished
Heating Source
Gas
Heating Fuel
Forced Air
Air Conditioning
Central Air
Family Room
Yes
Kitchens
1
Total Kitchens
1
Fireplace Features
Yes
Bedrooms
3
Bedrooms Plus
1
Total Bedrooms
4
Washrooms
4
Square Footage
2000-2500 sqft
Basement
Finished
Heating Source
Gas
Heating Fuel
Forced Air
Air Conditioning
Central Air
Family Room
Yes
Kitchens
1
Total Kitchens
1
Fireplace Features
Yes
Exterior
Depth
108.0
Front
36.0
Driveway
Private
Lot Size
36 x 108.0 ft
Pool
Inground
Parking Spaces
2
Total Parking Spaces
4.00
Parking Description
Built-In
Garage Spaces
2
Zoning
R4Z
Depth
108.0
Front
36.0
Driveway
Private
Lot Size
36 x 108.0 ft
Pool
Inground
Parking Spaces
2
Total Parking Spaces
4.00
Parking Description
Built-In
Garage Spaces
2
Zoning
R4Z
Building Description
Style
2-Storey
Home Type
House
Subtype
Detached
Property Orientation
North
Exterior Finish
Brick,Other
Sewers
Sewer
Water Supply
Municipal
Possession Date
12/1/2026
Style
2-Storey
Home Type
House
Subtype
Detached
Property Orientation
North
Exterior Finish
Brick,Other
Sewers
Sewer
Water Supply
Municipal
Possession Date
12/1/2026
Community
Community
Riverside South/Gloucester Glen
Community
Riverside South/Gloucester Glen
Taxes & Fees
Taxes
$6,246.23 /yr
Tax Year
2026
Occupancy
Owner
Taxes
$6,246.23 /yr
Tax Year
2026
Occupancy
Owner
Similar Properties(No results)
Mortgage Calculator
Calculate your estimated monthly mortgage payment
Price
$1,199,000
$
%
%
Total cost of mortgage
$0
Monthly payment
By clicking Save, we will calculate your estimated mortgage for all properties using the saved values (down payment percentage, interest rate, and amortization).
The accuracy and applicability of this calculator are not guaranteed.