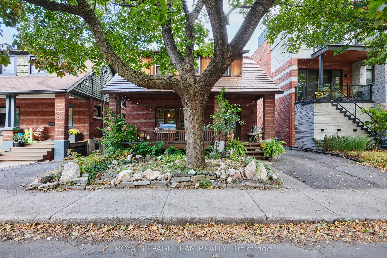
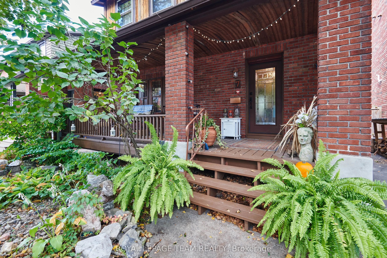
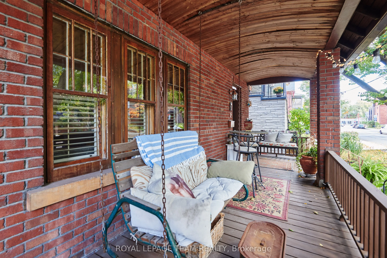
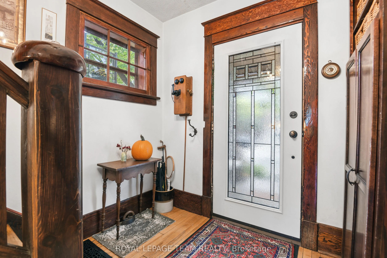
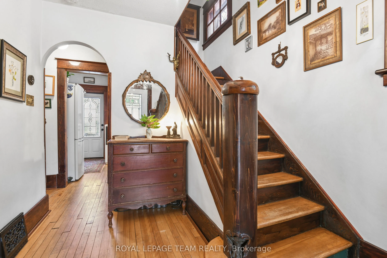
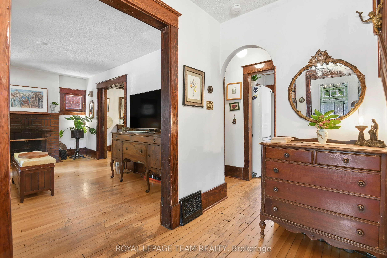
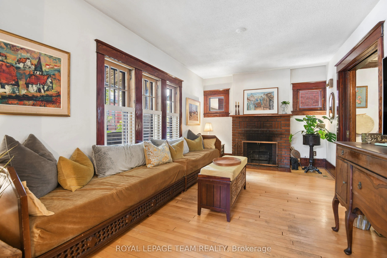
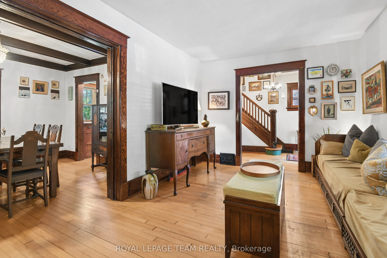
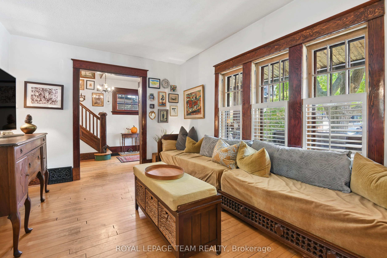
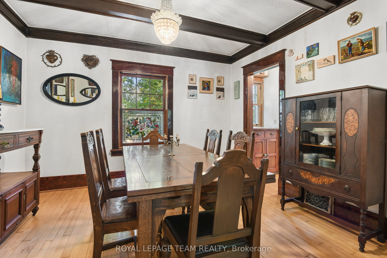
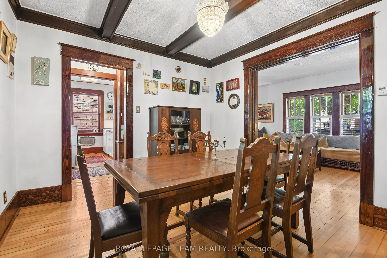
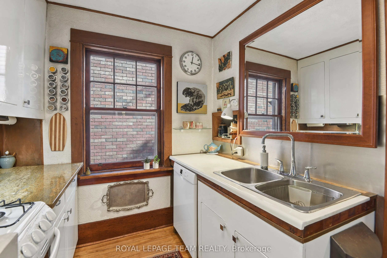
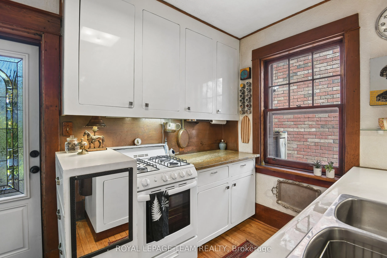
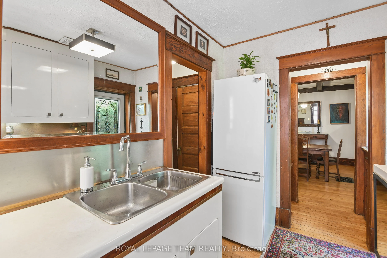
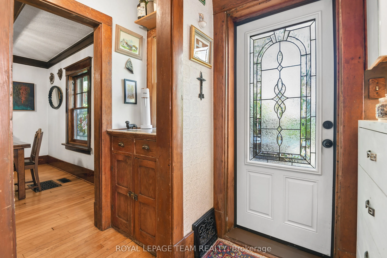
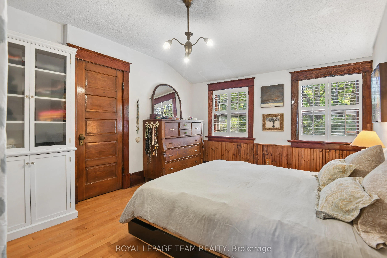
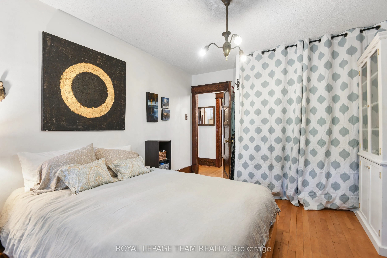
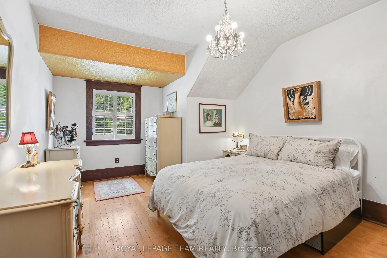
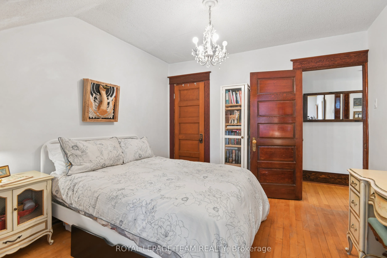
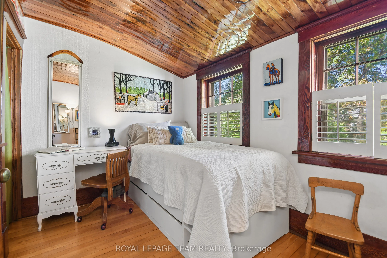
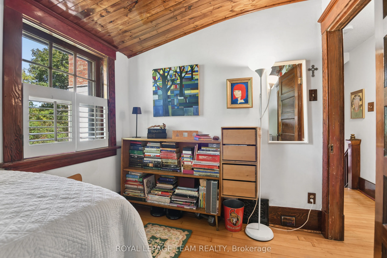
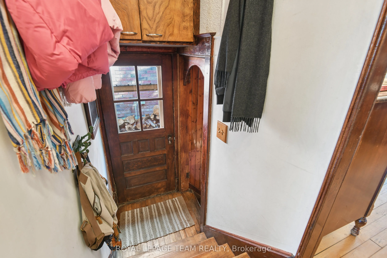
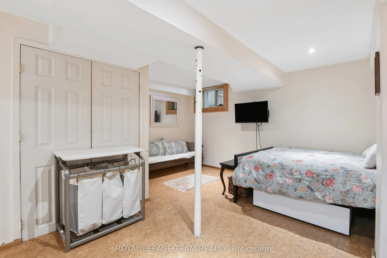
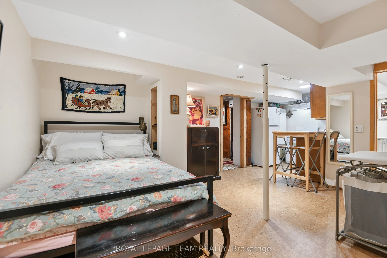
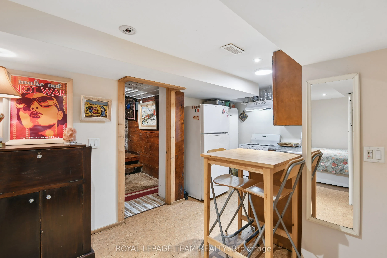
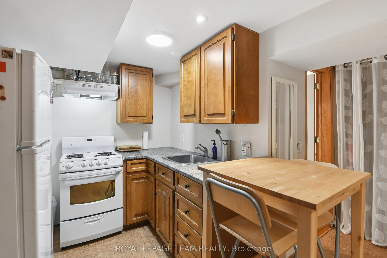
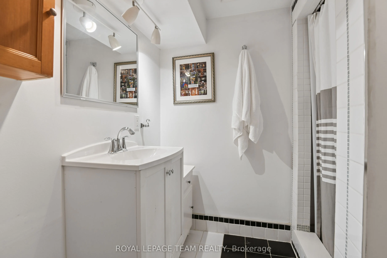
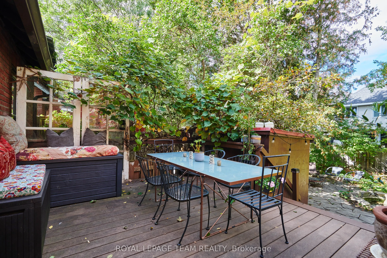
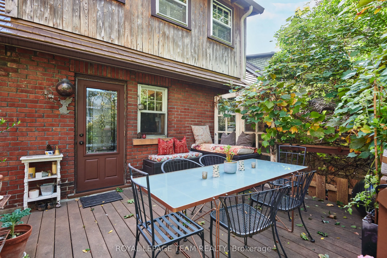
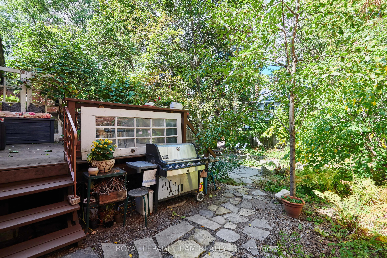
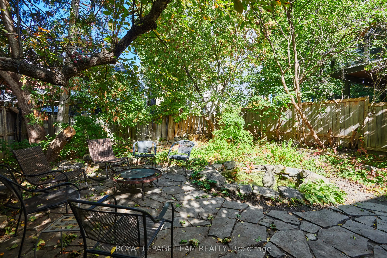
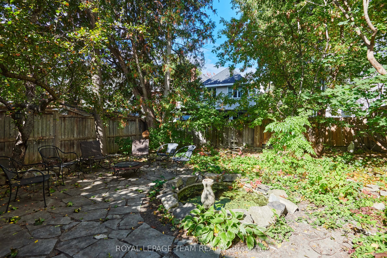
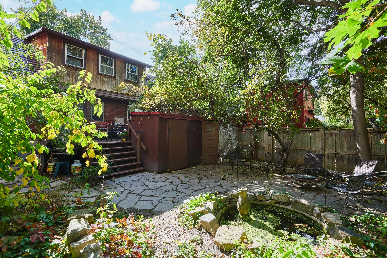
Golden opportunity to get into the Glebe! Sturdy, Charming, Ecclectic, Warm and Welcoming as is or renovate and add on to your personal desire. Location doesn't get much better than this. Just steps from the heart of Bank St. shops, restaurants and cafes, not to mention the Ottawa Farmer's Market at... Lansdowne Park and all its entertainment offerings! A minute's stroll to our glorious World Heritage Canal, jump on to skate the world's longest outdoor skateway! Walk everywhere!!! Arts and Crafts home features BC fir trim throughout and birdseye maple floors. Generously sized living spaces, featuring nanny suite in spacious, cozy lower level. Backyard Oasis is an unbelievably beautiful space to enjoy all Summer! Old growth lilacs encircle the vast limestone terrace, accented by an exquisite Japanese Crabapple. Wafts of dreamy floral perfume imbue the whole garden in Spring...something truly special! Come see for yourself! Furnace, Washer, Dryer, Gas Stove 2025; Fridge and Dishwasher approx 2023.
Full Property Details
Interior
Bedrooms
3
Bedrooms Plus
1
Total Bedrooms
4
Washrooms
2
Square Footage
1100-1500 sqft
Basement
Partially Finished
Heating Source
Gas
Heating Fuel
Forced Air
Air Conditioning
Window Unit(s)
Family Room
Yes
Kitchens
2
Total Kitchens
2
Fireplace Features
Yes
Bedrooms
3
Bedrooms Plus
1
Total Bedrooms
4
Washrooms
2
Square Footage
1100-1500 sqft
Basement
Partially Finished
Heating Source
Gas
Heating Fuel
Forced Air
Air Conditioning
Window Unit(s)
Family Room
Yes
Kitchens
2
Total Kitchens
2
Fireplace Features
Yes
Exterior
Depth
88.15
Front
35.94
Lot Size
36 x 88.15 ft
Pool
None
Parking Spaces
2
Total Parking Spaces
2.00
Parking Description
None
Garage Spaces
0
Zoning
Residential
Depth
88.15
Front
35.94
Lot Size
36 x 88.15 ft
Pool
None
Parking Spaces
2
Total Parking Spaces
2.00
Parking Description
None
Garage Spaces
0
Zoning
Residential
Building Description
Style
2-Storey
Home Type
House
Subtype
Detached
Property Orientation
North
Exterior Finish
Brick,Cedar
Sewers
Sewer
Water Supply
Municipal
Possession Date
11/10/2026
Style
2-Storey
Home Type
House
Subtype
Detached
Property Orientation
North
Exterior Finish
Brick,Cedar
Sewers
Sewer
Water Supply
Municipal
Possession Date
11/10/2026
Community
Community
Glebe
Community
Glebe
Taxes & Fees
Taxes
$8,242.67 /yr
Tax Year
2026
Occupancy
Owner
Taxes
$8,242.67 /yr
Tax Year
2026
Occupancy
Owner
Room Types
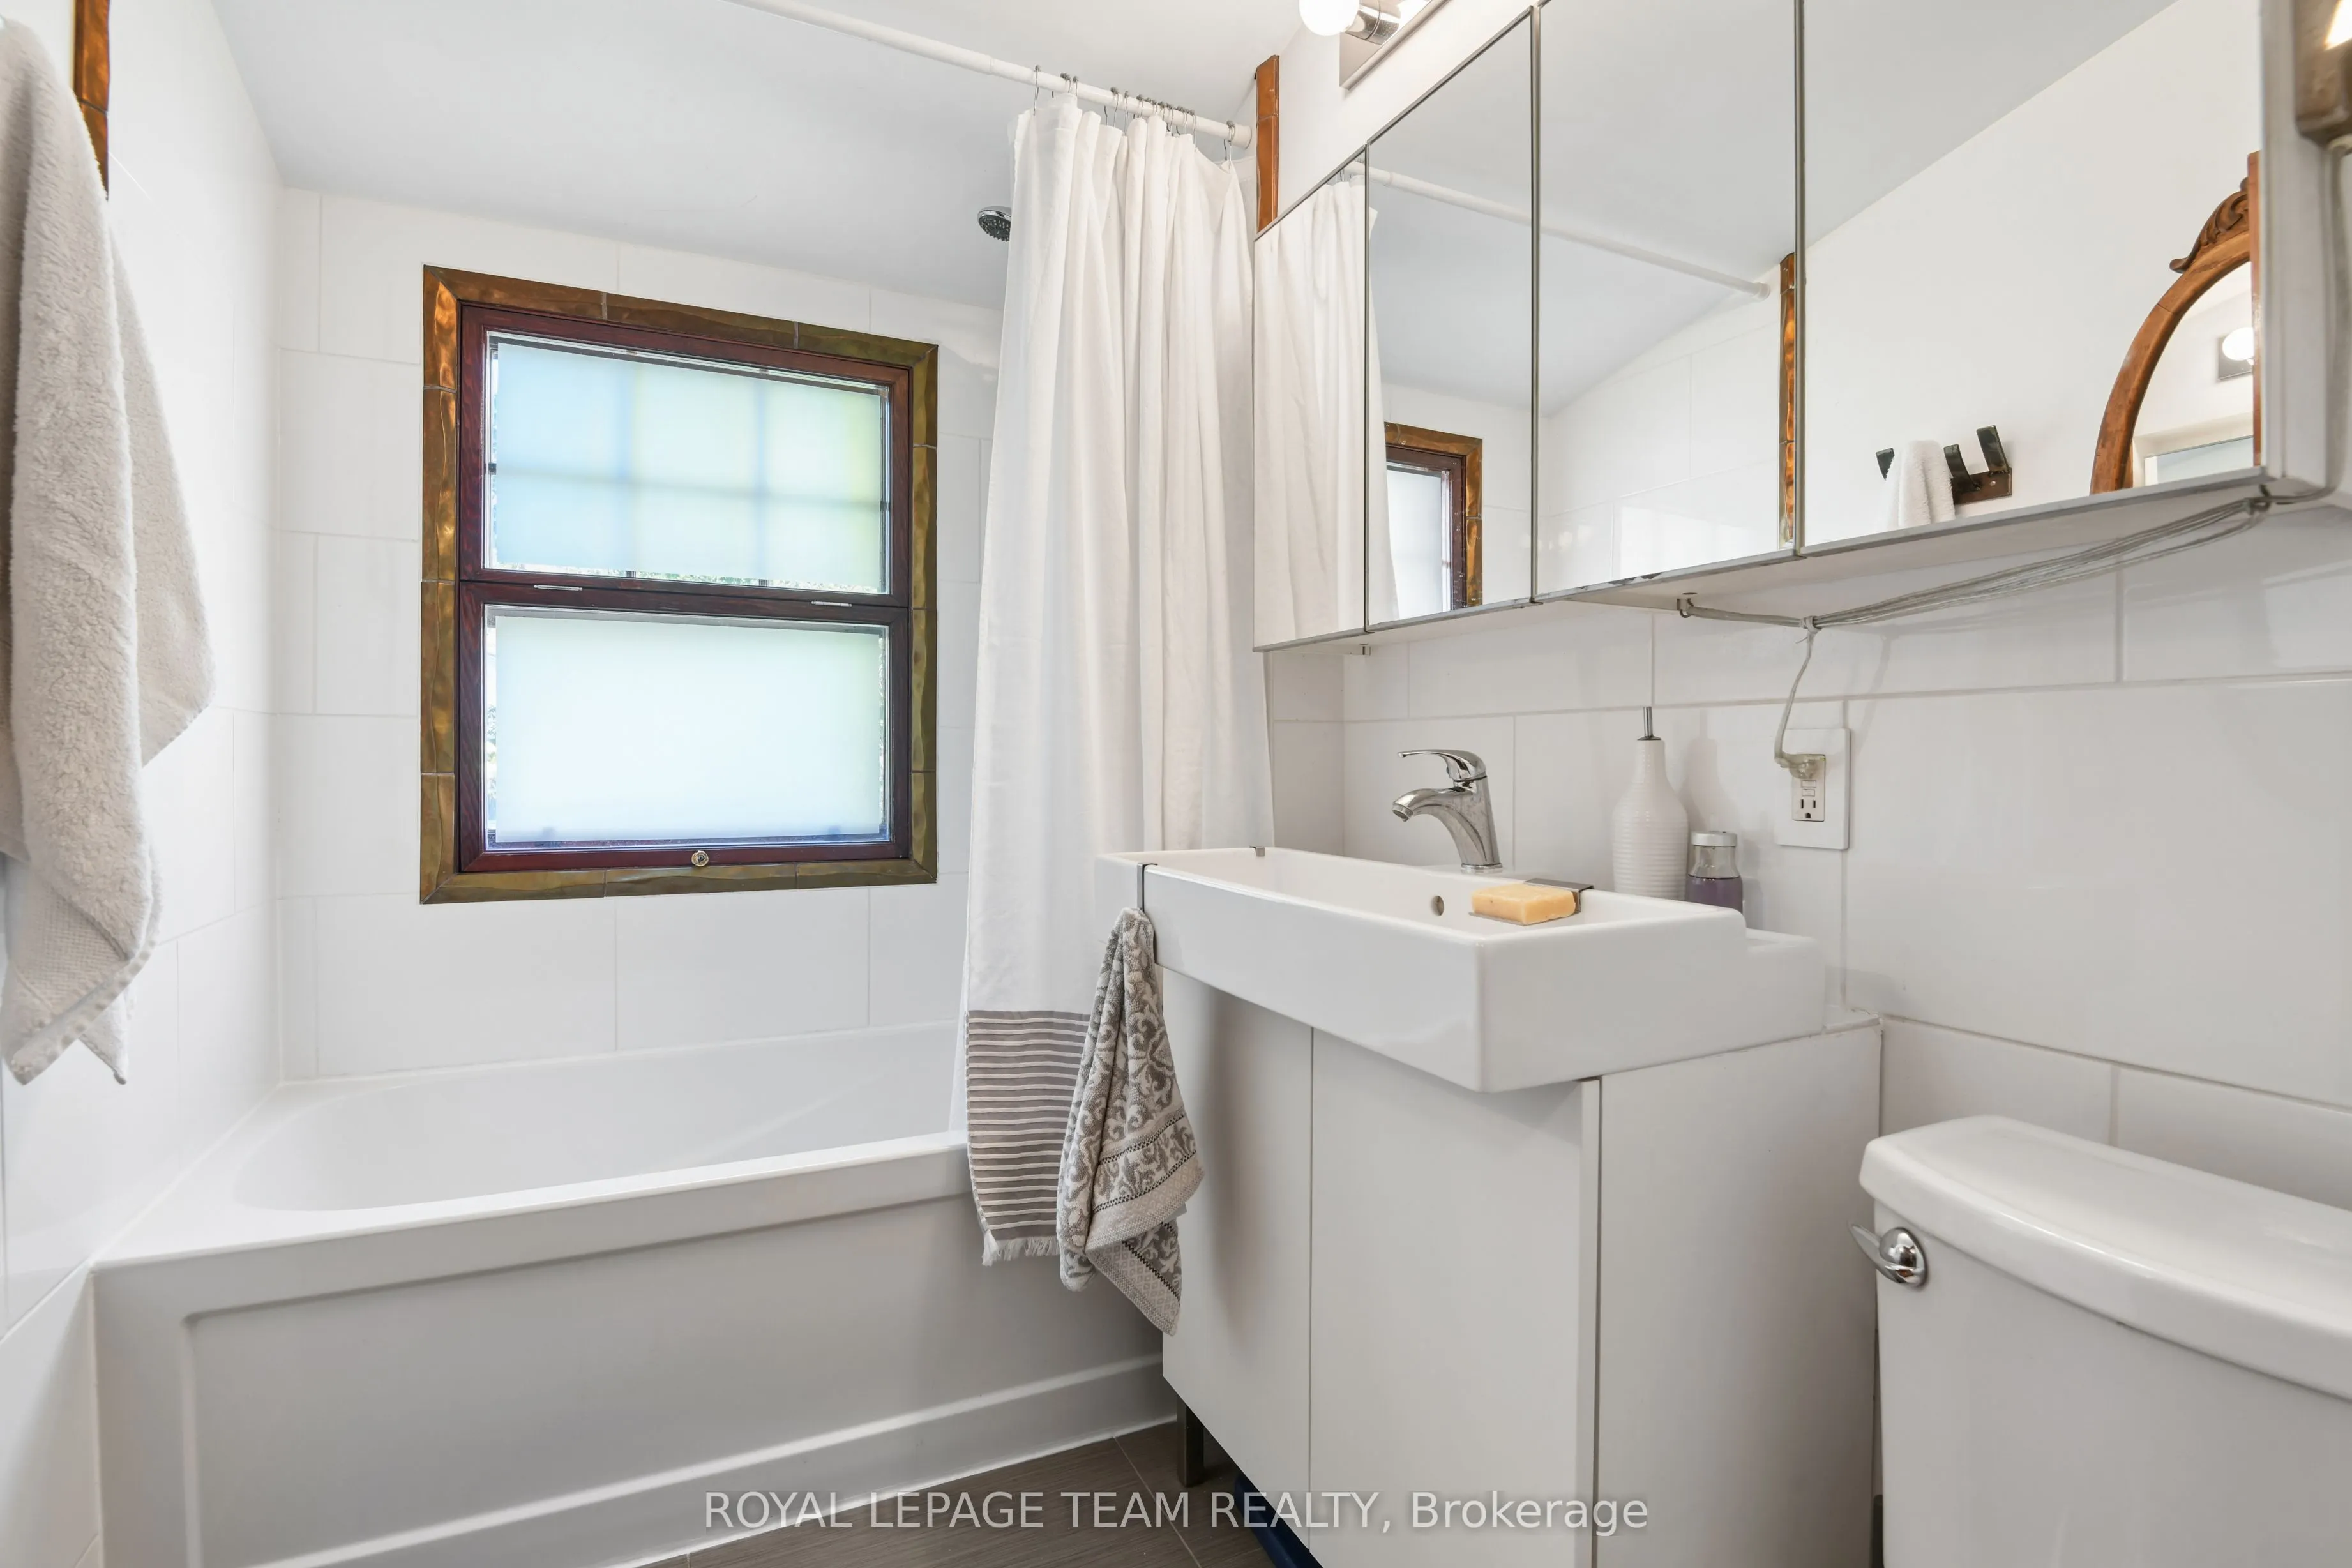
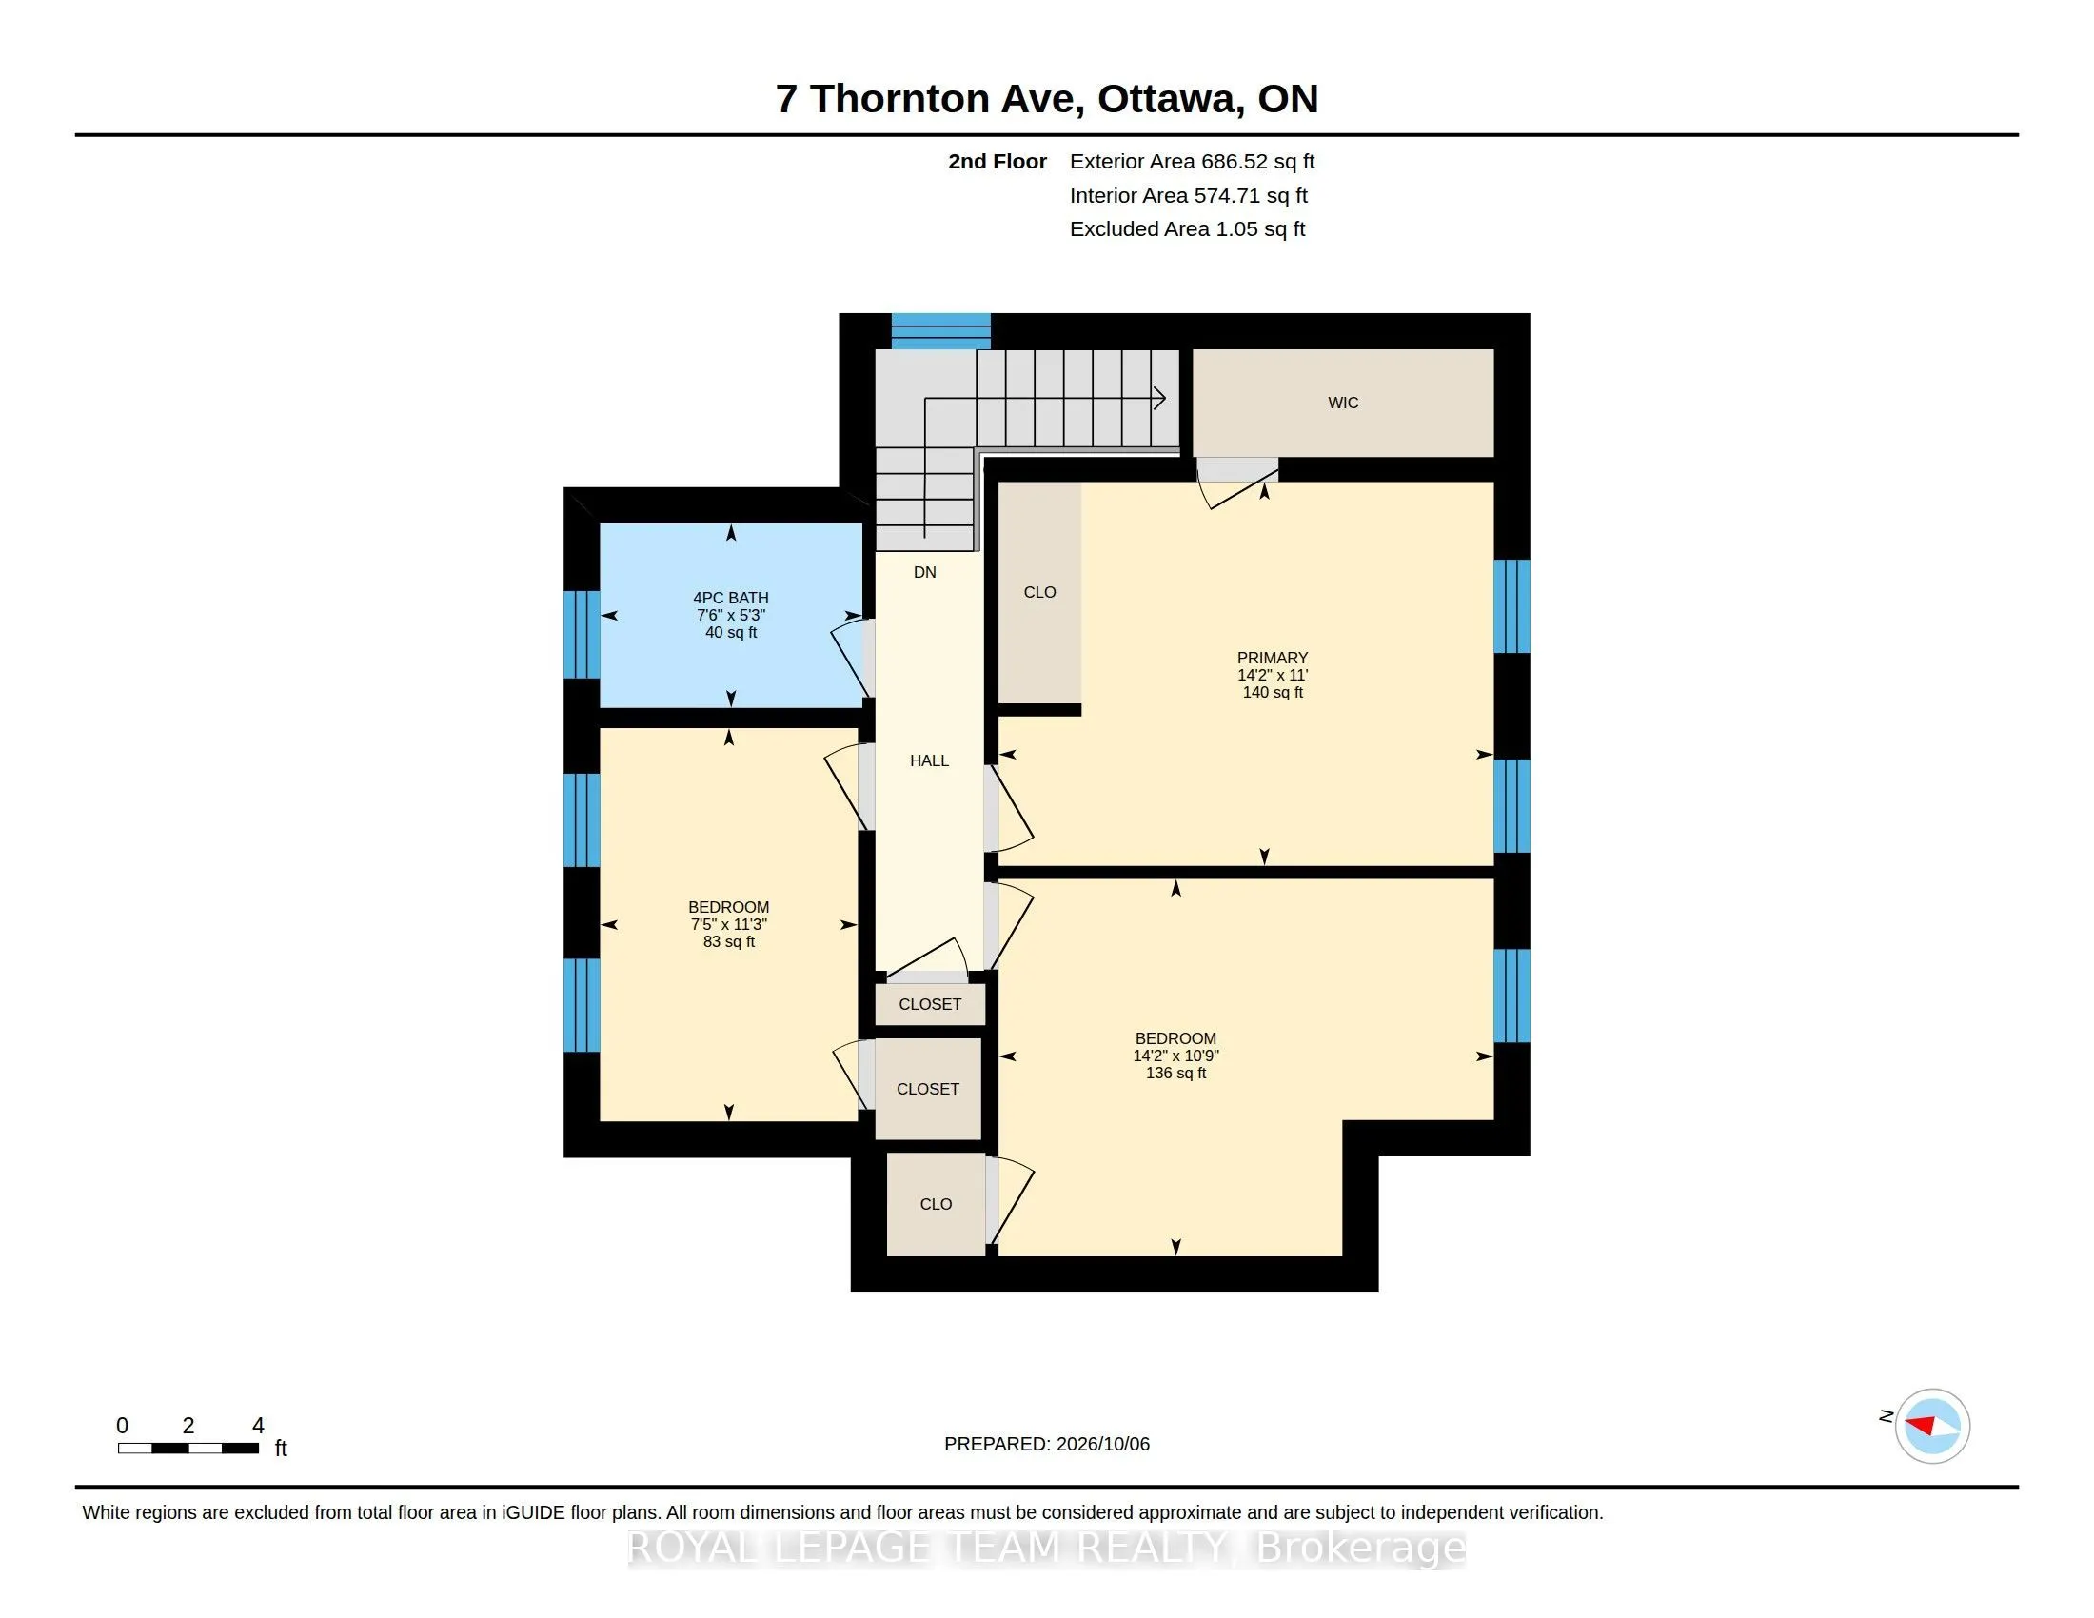
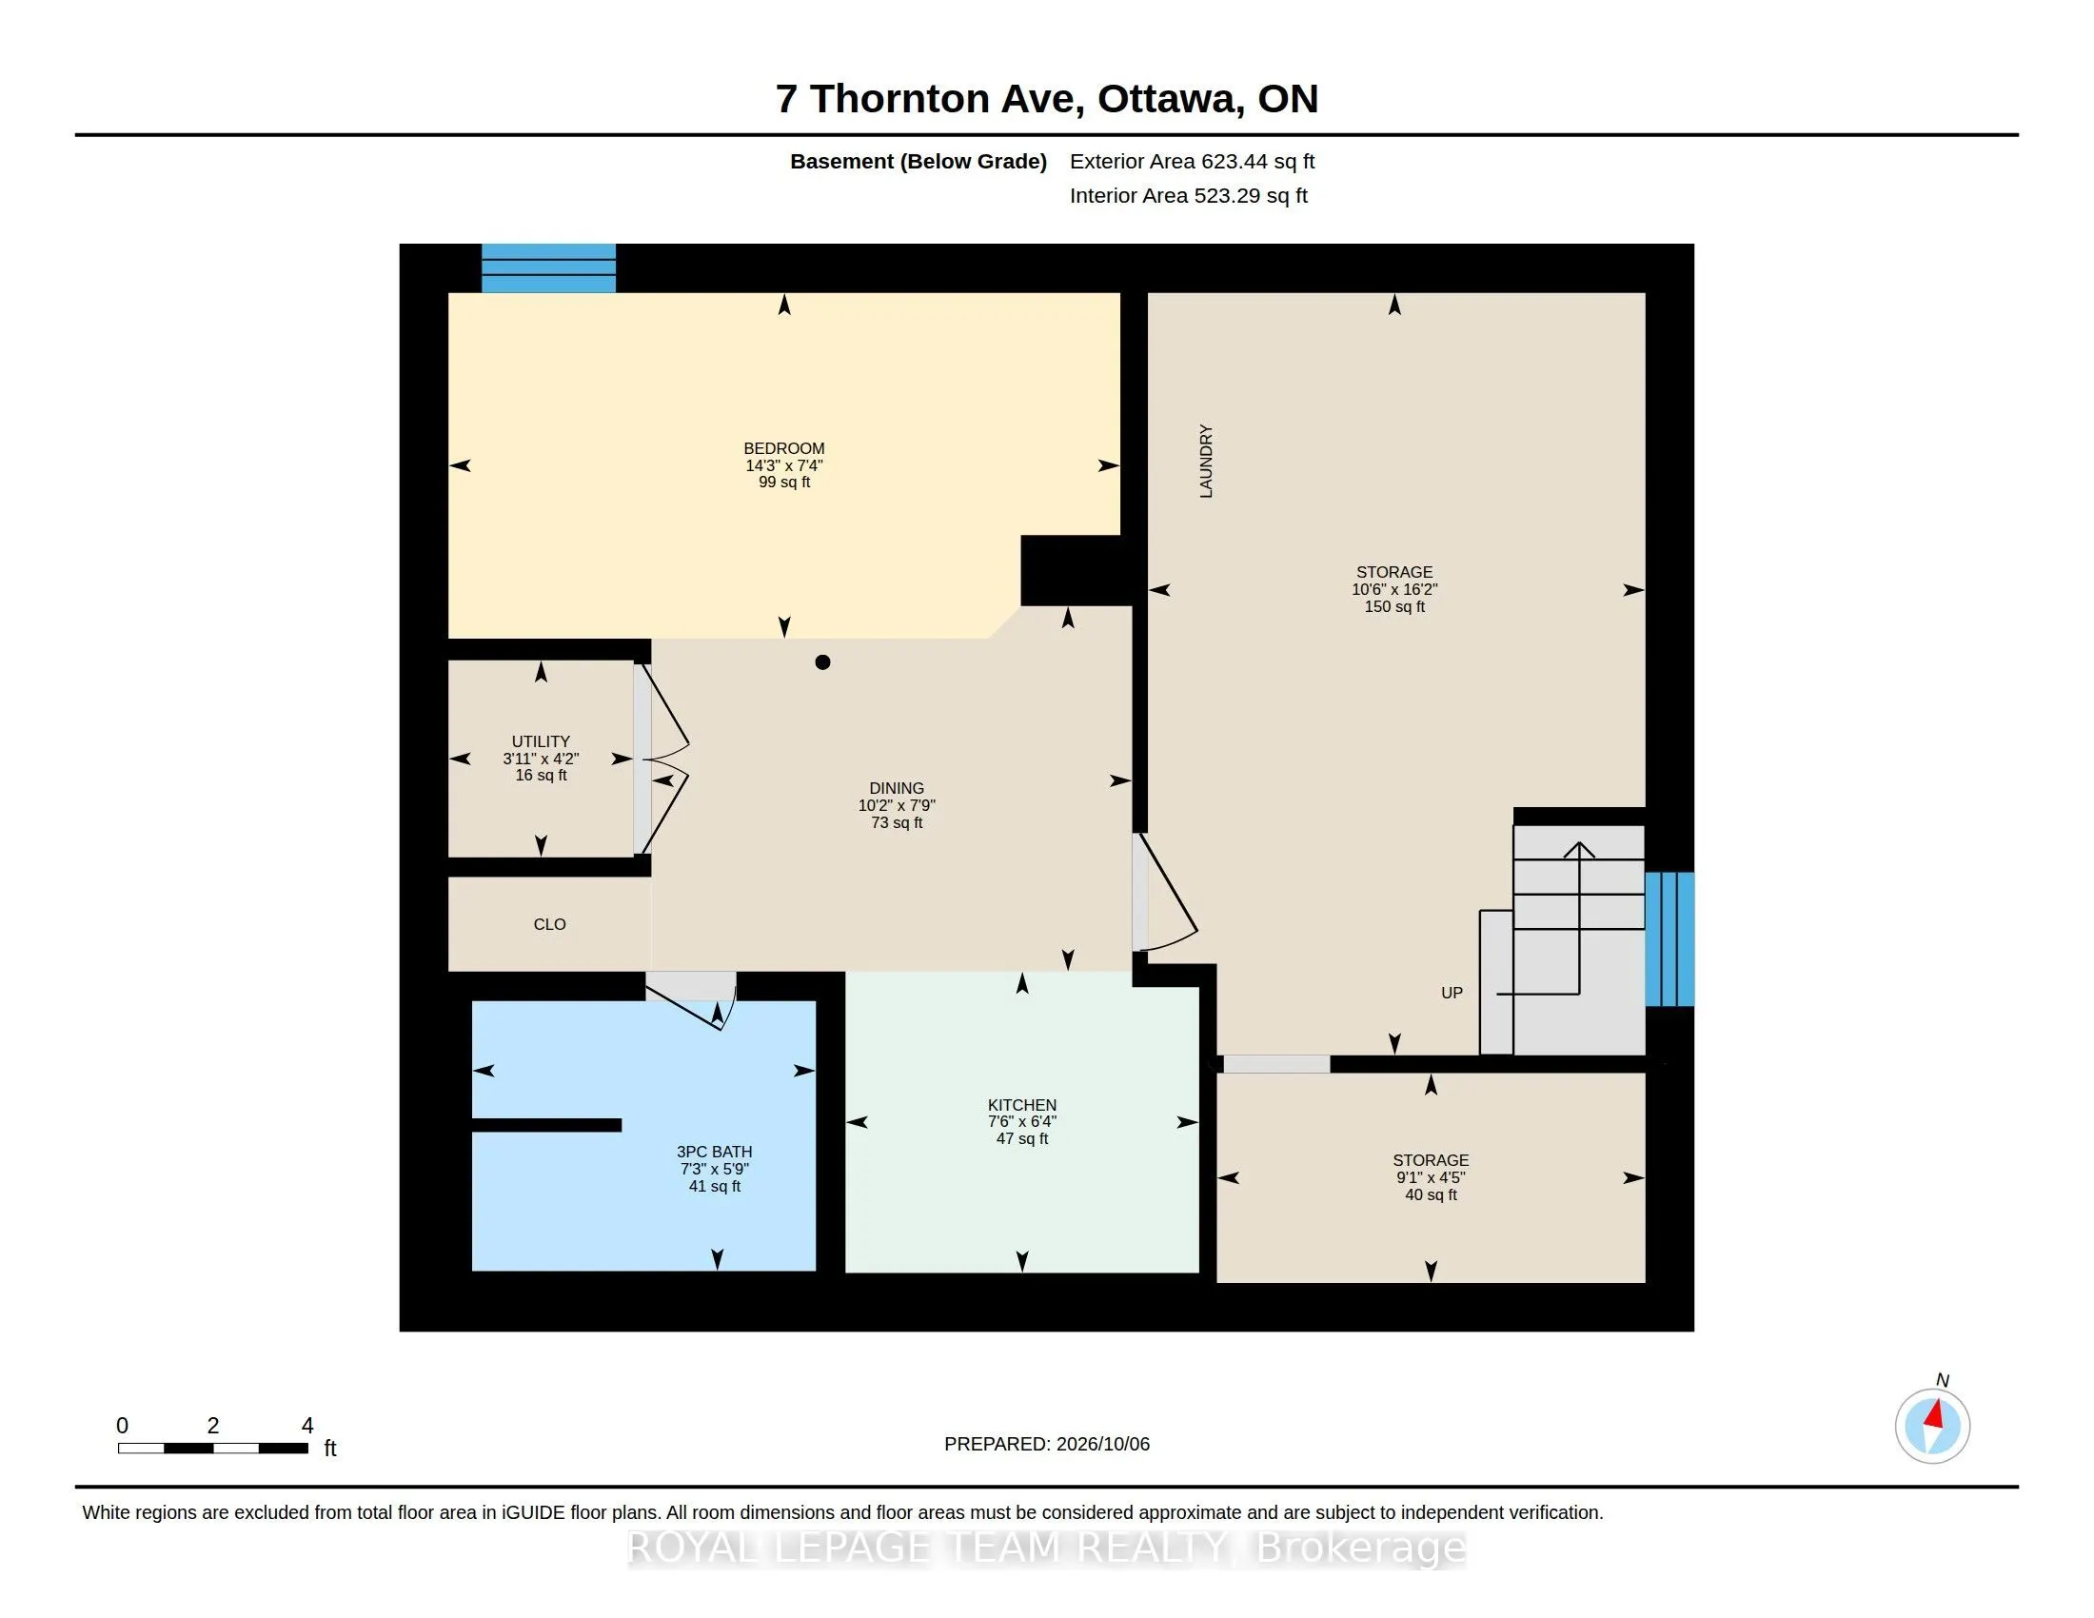
Bathroom
-
Dimensions 7.28 x 5.71 feet
41.57 sqft
Bathroom
-
Dimensions 7.51 x 5.28 feet
39.65 sqft
Bedroom 2
-
Dimensions 14.17 x 10.79 feet
152.89 sqft
Bedroom 3
-
Dimensions 11.25 x 7.38 feet
83.02 sqft
Bedroom 4
-
Dimensions 14.21 x 7.32 feet
104.02 sqft
Breakfast
-
Dimensions 10.17 x 7.74 feet
78.72 sqft
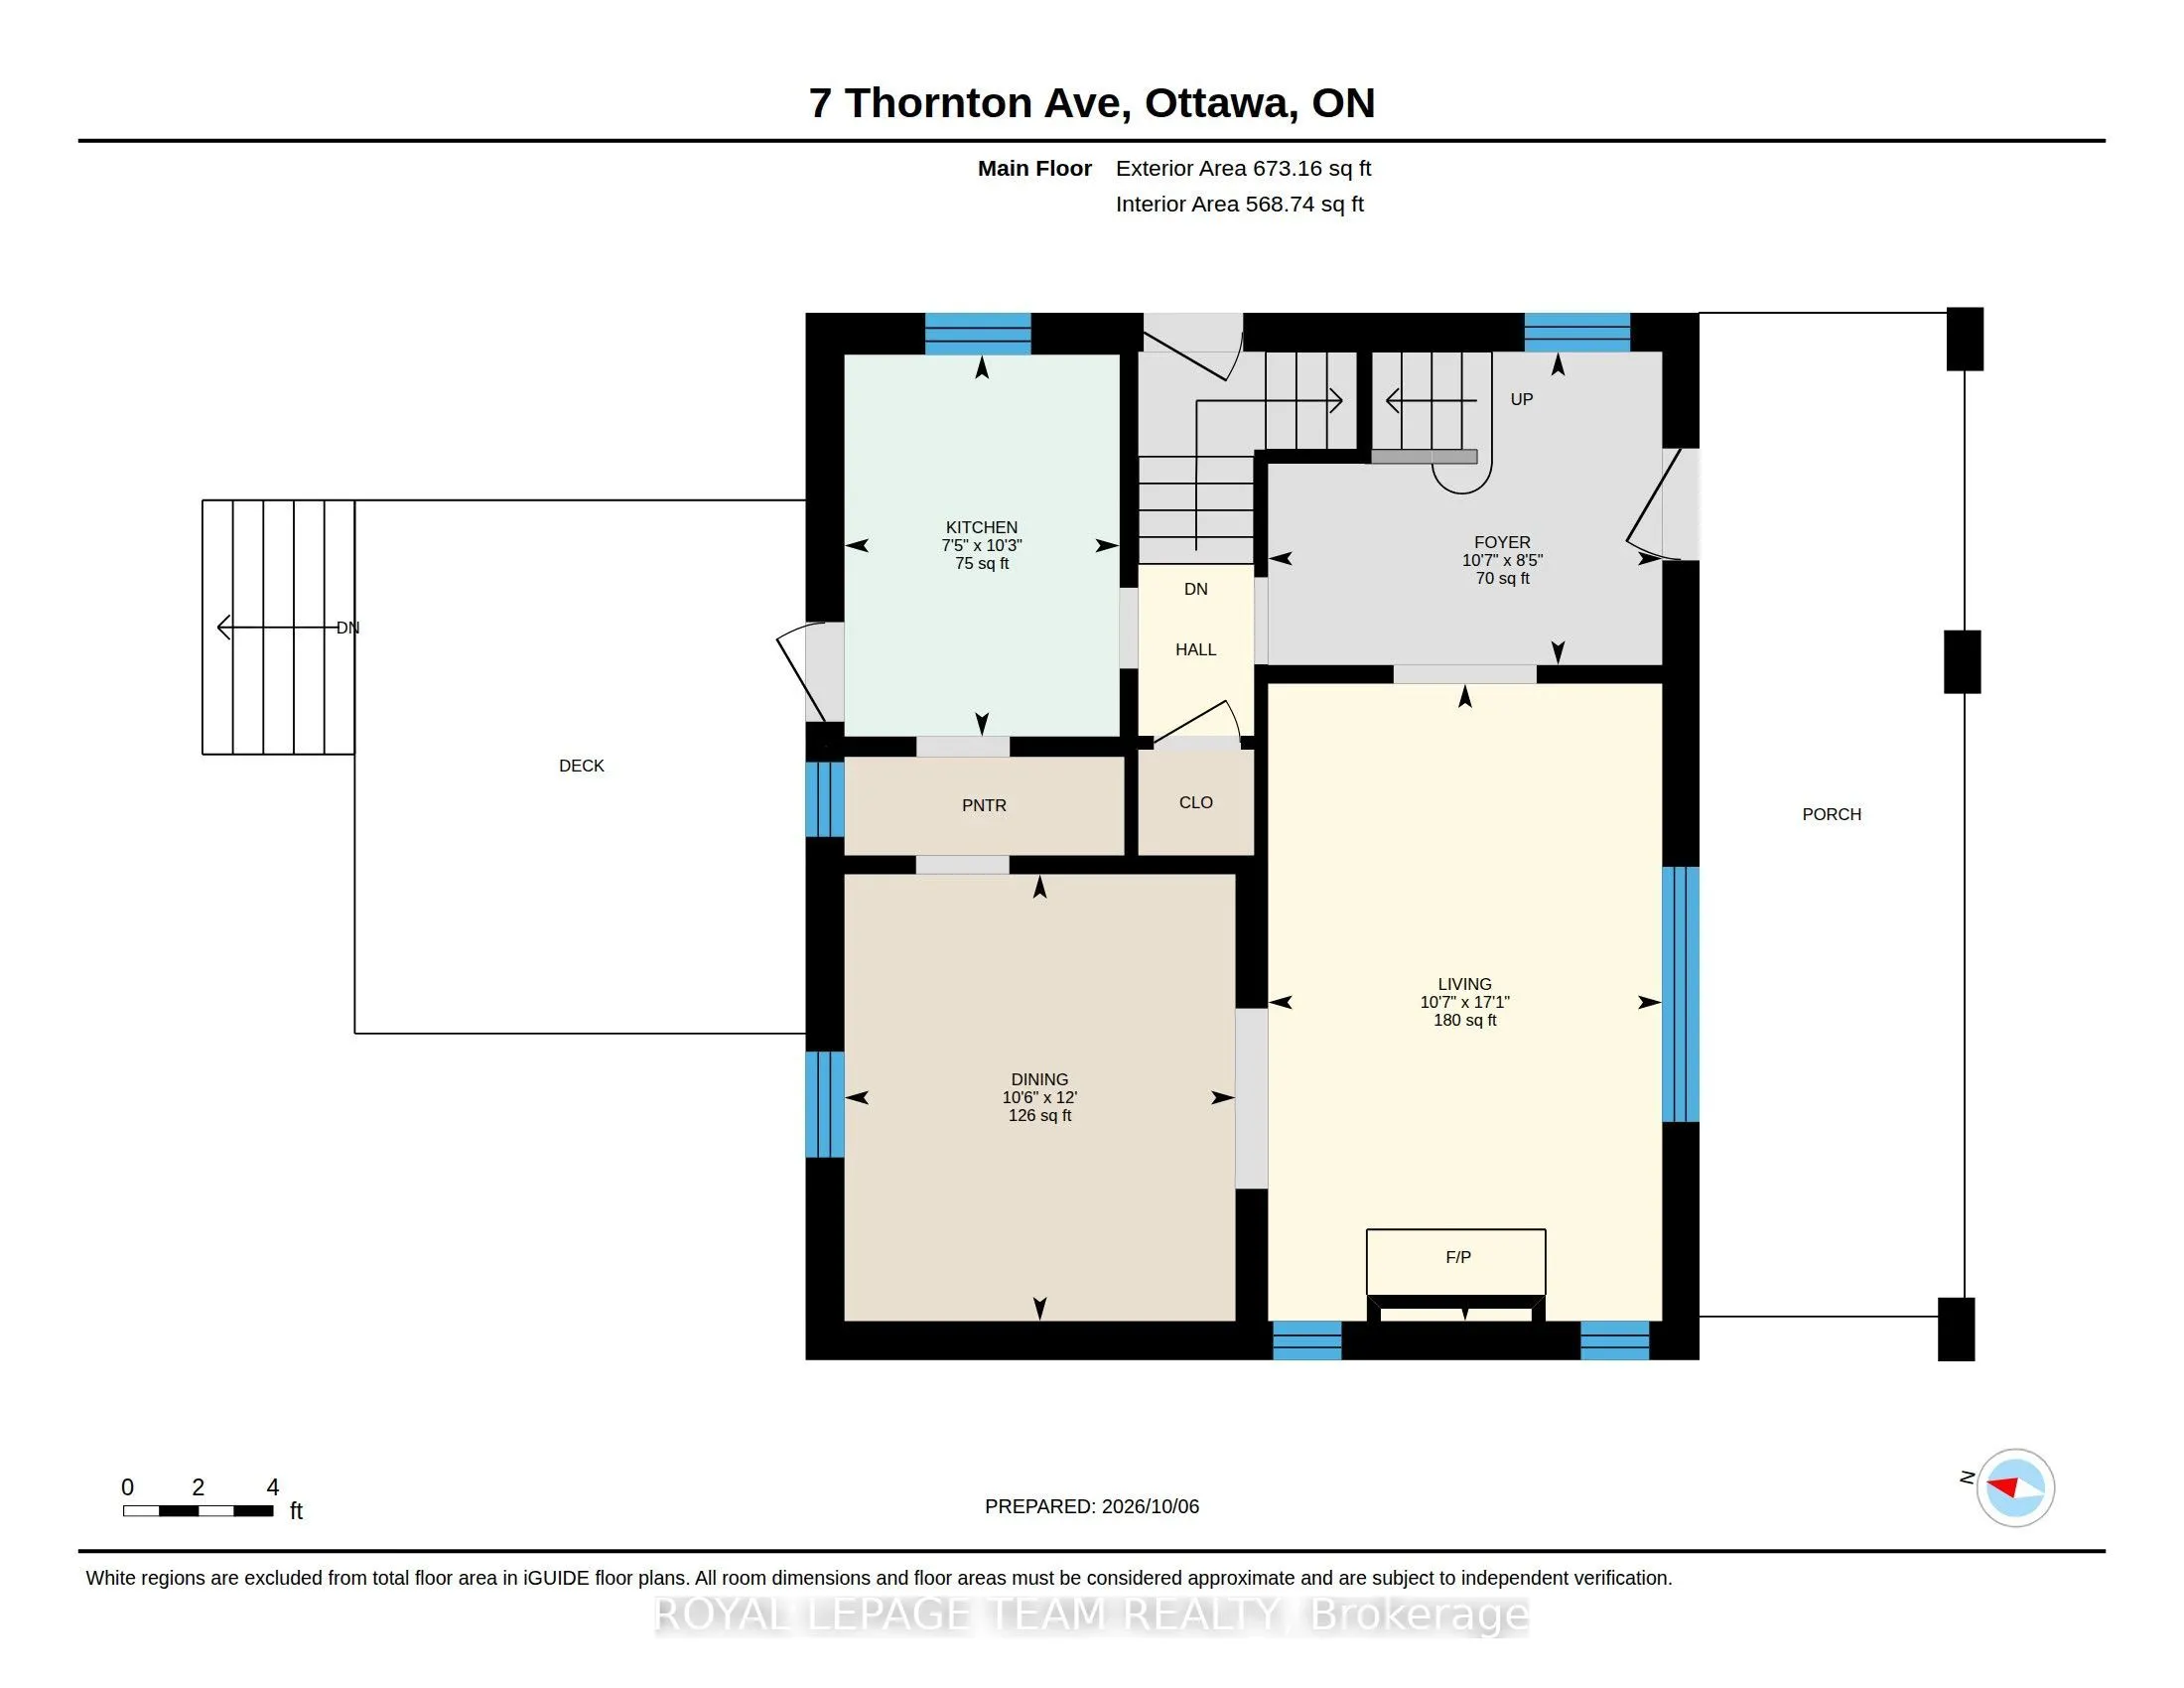
Dining Room
-
Dimensions 11.98 x 10.47 feet
125.43 sqft
Foyer
-
Dimensions 10.56 x 8.4 feet
88.7 sqft
Kitchen
-
Dimensions 10.24 x 7.38 feet
75.57 sqft
Kitchen
-
Dimensions 7.48 x 6.36 feet
47.57 sqft
Living Room
-
Dimensions 17.09 x 10.56 feet
180.47 sqft
Primary Bedroom
-
Dimensions 14.17 x 10.99 feet
155.73 sqft
Similar Properties(No results)
Mortgage Calculator
Calculate your estimated monthly mortgage payment
Price
$995,000
$
%
%
Total cost of mortgage
$0
Monthly payment
By clicking Save, we will calculate your estimated mortgage for all properties using the saved values (down payment percentage, interest rate, and amortization).
The accuracy and applicability of this calculator are not guaranteed.