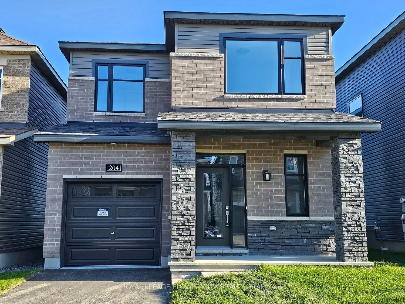
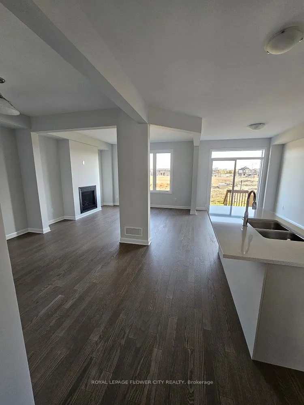
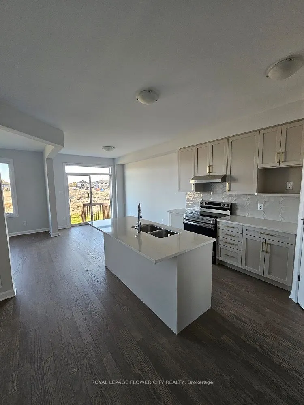
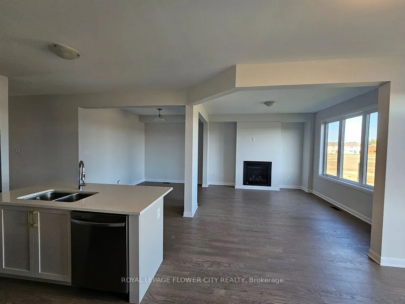
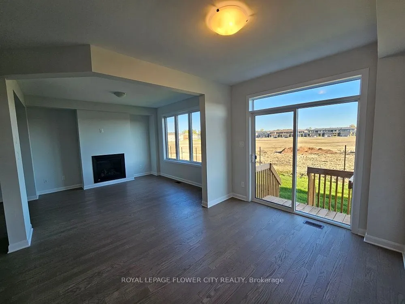
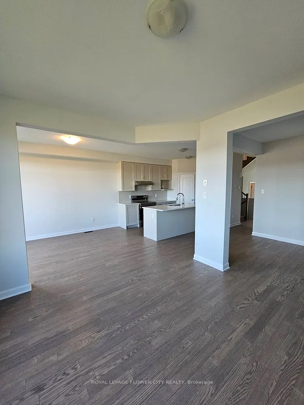
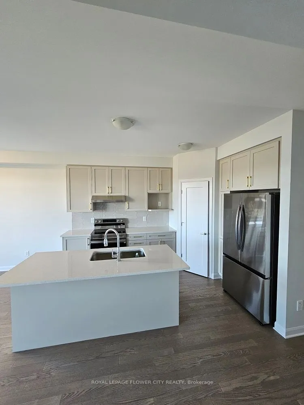
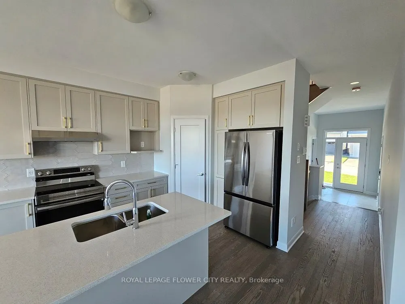
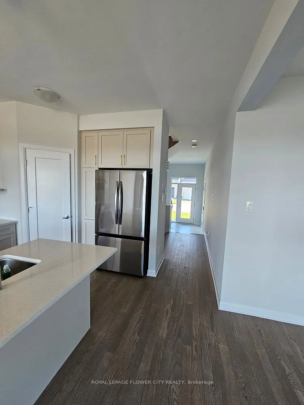
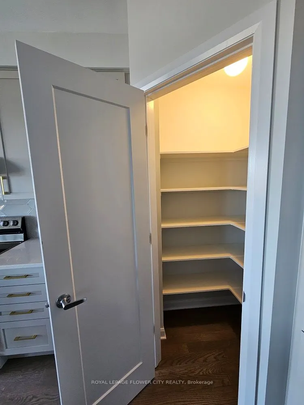
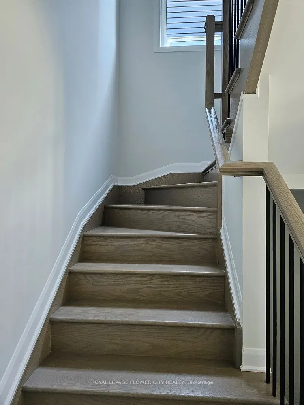
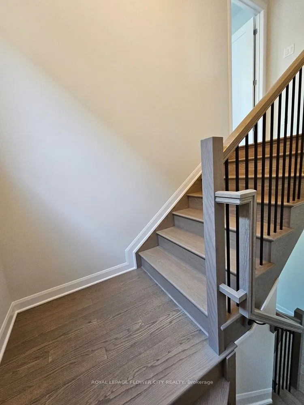
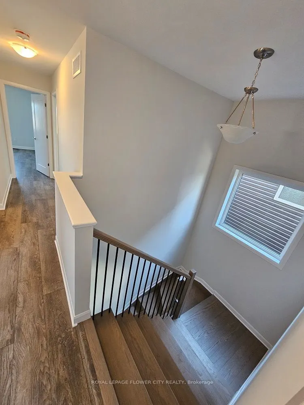
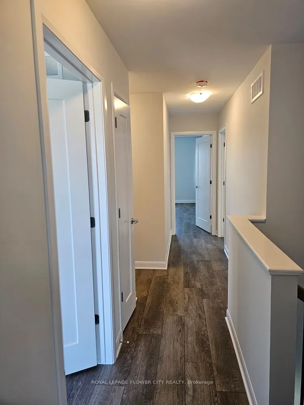
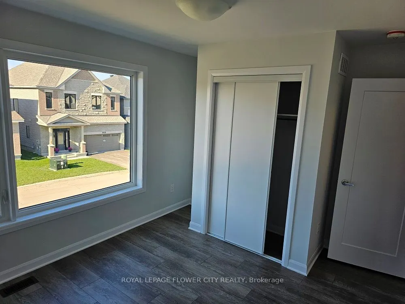
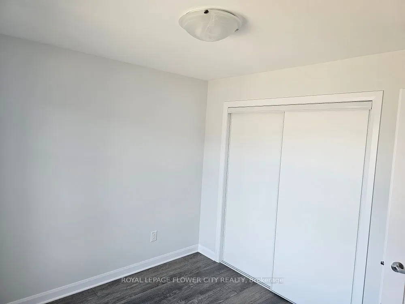
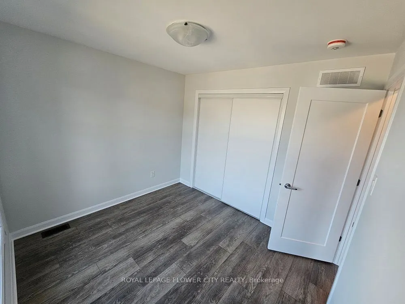
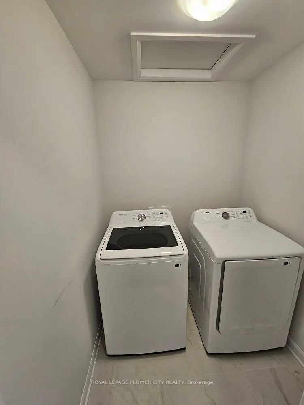
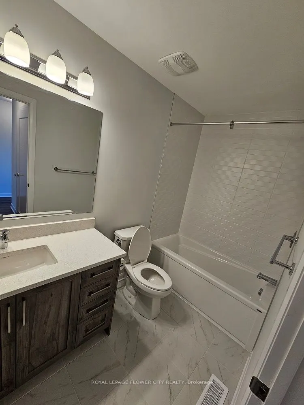
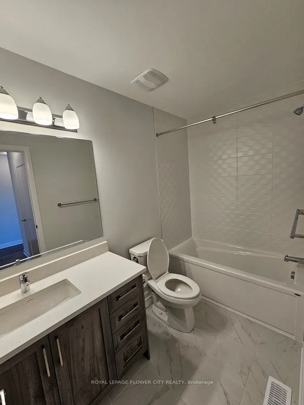
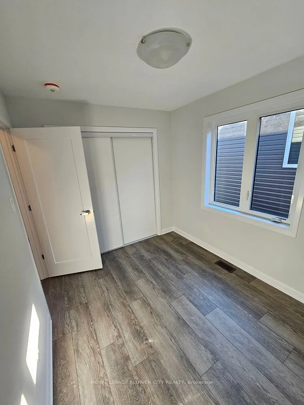
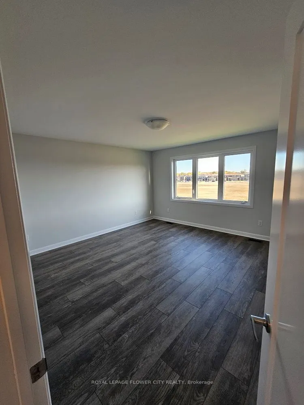
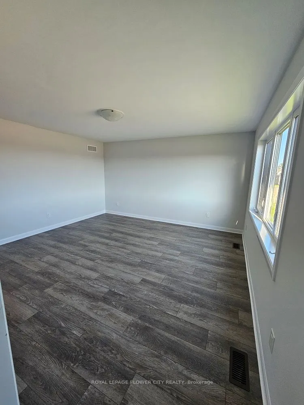
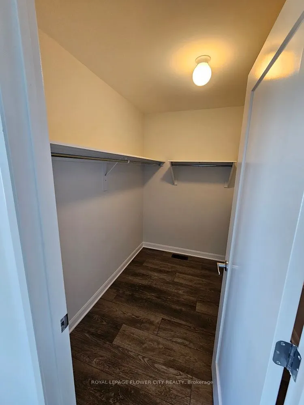
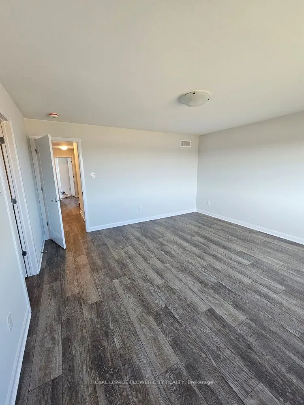
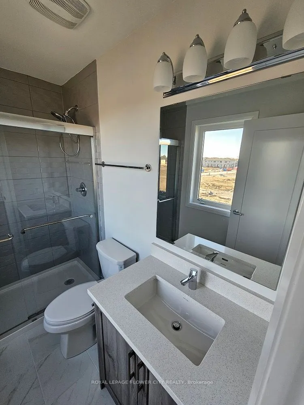
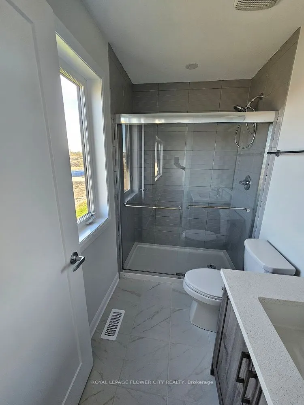
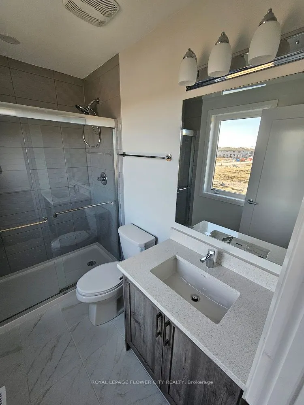
Welcome to this beautiful 4-bedroom home located in a desirable, family-friendly neighbourhood. This spacious home features generously sized bedrooms with plenty of natural light throughout. The inviting kitchen offers a convenient walk-in pantry and a large dining area, perfect for family meals and... entertaining. Enjoy the convenience of being within walking distance to public transit, schools, shopping, restaurants, and other major amenities. With numerous upgrades throughout, this home offers comfort, functionality, and modern living in a great location. Don't miss this opportunity-this home is a must-see!
Full Property Details
Interior
Bedrooms
4
Total Bedrooms
4
Washrooms
3
Square Footage
1500-2000 sqft
Basement
Unfinished
Heating Source
Gas
Heating Fuel
Forced Air
Air Conditioning
Central Air
Family Room
Yes
Kitchens
1
Total Kitchens
1
Fireplace Features
Yes
Bedrooms
4
Total Bedrooms
4
Washrooms
3
Square Footage
1500-2000 sqft
Basement
Unfinished
Heating Source
Gas
Heating Fuel
Forced Air
Air Conditioning
Central Air
Family Room
Yes
Kitchens
1
Total Kitchens
1
Fireplace Features
Yes
Exterior
Depth
85.21
Front
29.99
Acreage
< .50
Driveway
Private
Lot Size
30 x 85.21 ft
Pool
None
Parking Spaces
1
Total Parking Spaces
2.00
Parking Description
Attached
Garage Spaces
1
Depth
85.21
Front
29.99
Acreage
< .50
Driveway
Private
Lot Size
30 x 85.21 ft
Pool
None
Parking Spaces
1
Total Parking Spaces
2.00
Parking Description
Attached
Garage Spaces
1
Building Description
Style
2-Storey
Home Type
House
Subtype
Detached
Year Built
0-5
Property Orientation
North
Exterior Finish
Brick,Stone
Sewers
Sewer
Water Supply
Municipal
Possession Date
10/1/2026
Style
2-Storey
Home Type
House
Subtype
Detached
Year Built
0-5
Property Orientation
North
Exterior Finish
Brick,Stone
Sewers
Sewer
Water Supply
Municipal
Possession Date
10/1/2026
Community
Community
Morgan's Grant/South March
Community
Morgan's Grant/South March
Taxes & Fees
Occupancy
Vacant
Central Air Conditioning
Included
Parking
Included
Occupancy
Vacant
Central Air Conditioning
Included
Parking
Included
Room Types
Bedroom 2
Hardwood Floor, Window, Closet
Dimensions 10.17 x 8.99 feet
91.43 sqft
Bedroom 3
Hardwood Floor, Window, Closet
Dimensions 10.17 x 10.17 feet
103.43 sqft
Bedroom 4
Hardwood Floor, Window, Closet
Dimensions 8.01 x 8.01 feet
64.16 sqft
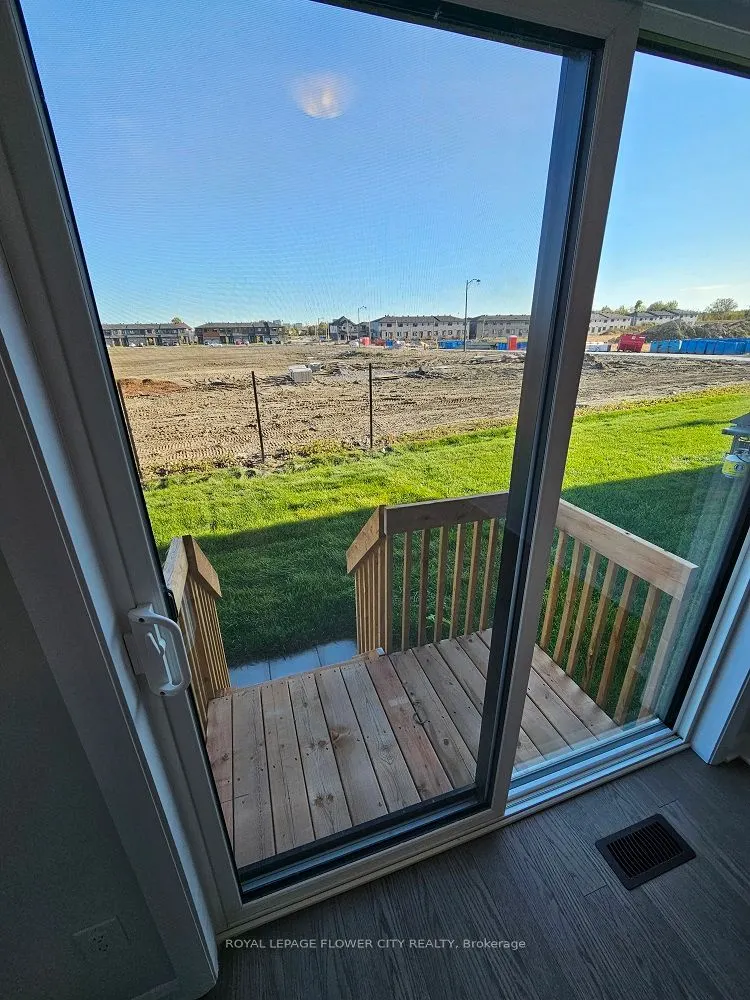
Breakfast
W/O To Deck, Hardwood Floor, Window Floor to Ceiling
Dimensions 12.3 x 9.19 feet
113.04 sqft
Great Room
Hardwood Floor, Fireplace, Bow Window
Dimensions 12.01 x 12.11 feet
145.44 sqft
Kitchen
Stainless Steel Appl, Combined w/Dining, W/O To Deck