Sign In or Create a Free Account to see full details of this property
Key Facts
Key facts for 875 CONTOUR Street #B
Property Type
House, 2-Storey
Parking
Attached 1 garage, 3 parking
MLS #
X13800422
Size
1500-2000 sqft
Basement
Full,Finished
Listed on
2026-09-14
Lot size
25 x 94.89
Tax
$1 /yr
Days on Market
29
Approximate Age
0-5
Maintenance Fee
-
Description
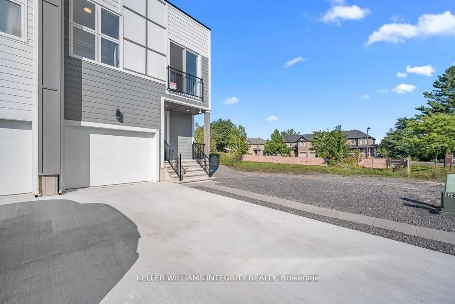
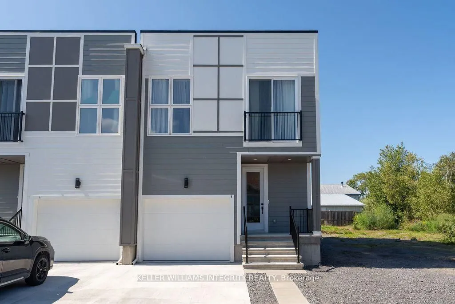
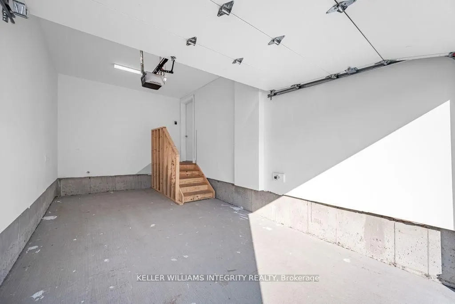
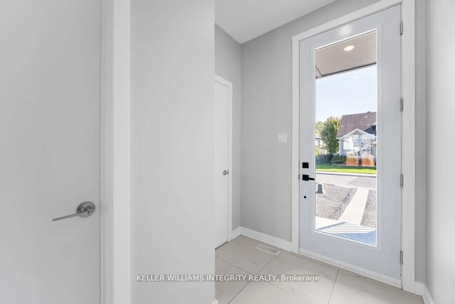
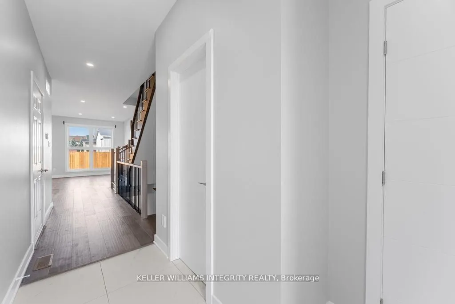
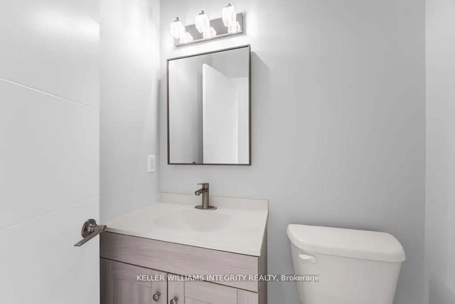
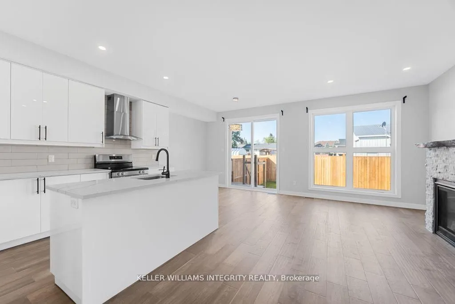
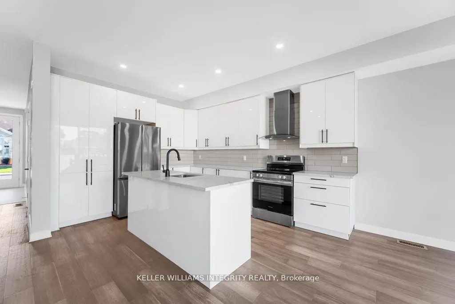
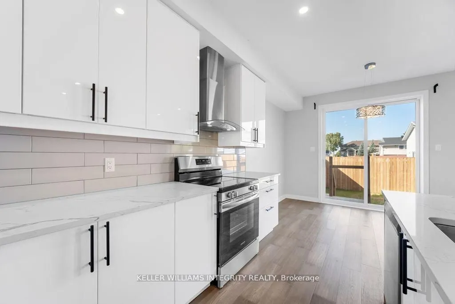
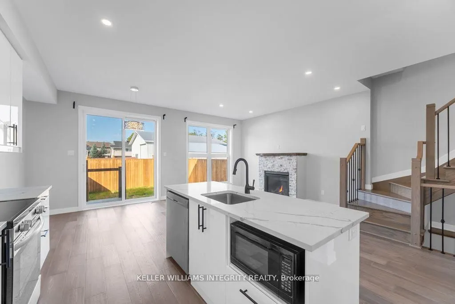
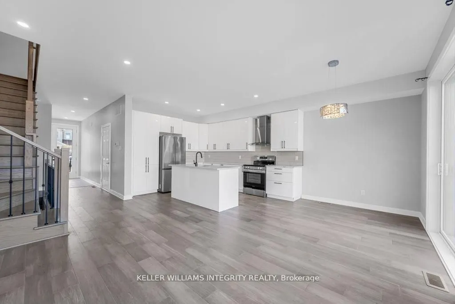
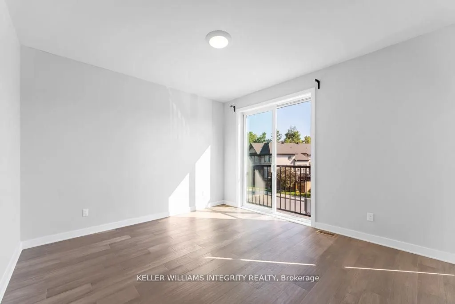
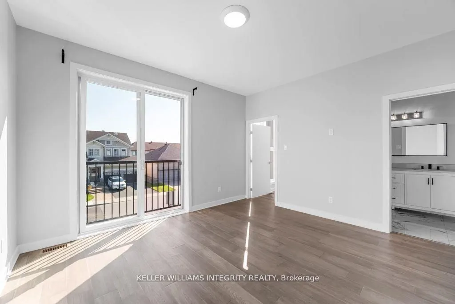
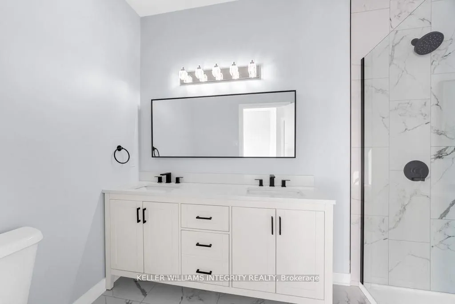
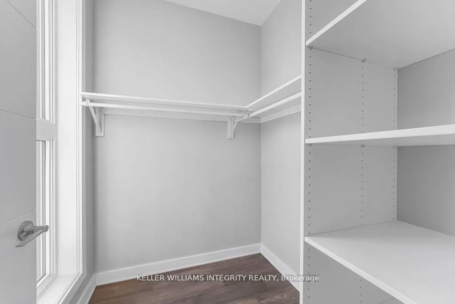
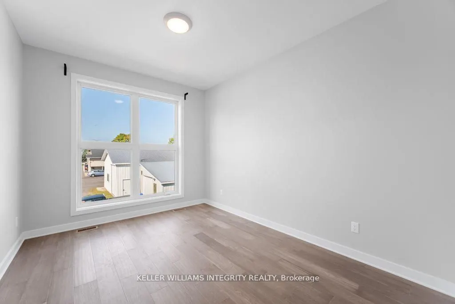
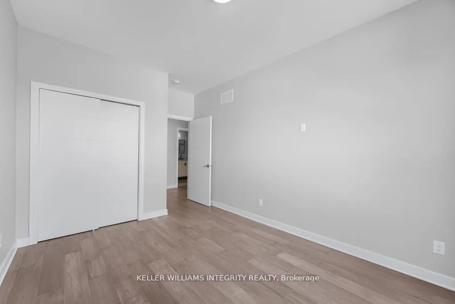
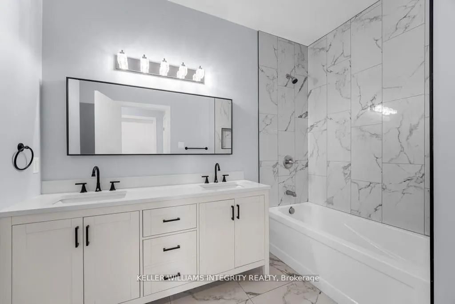
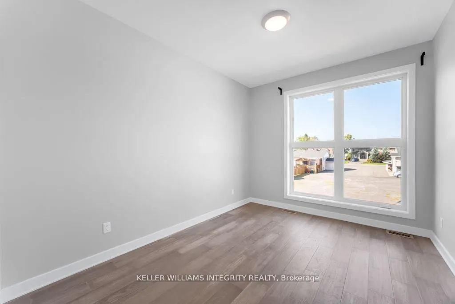
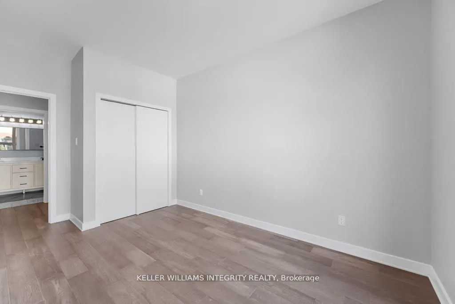
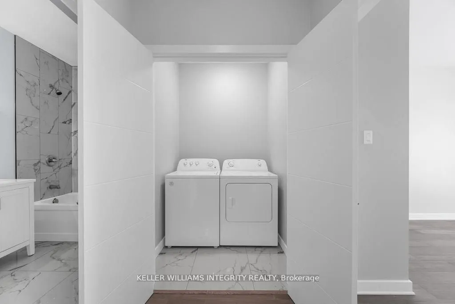
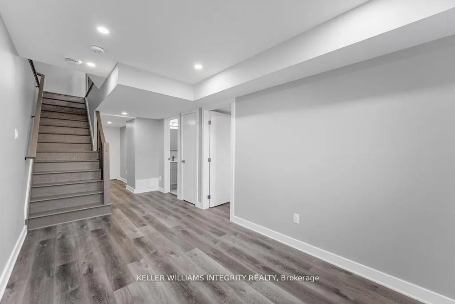
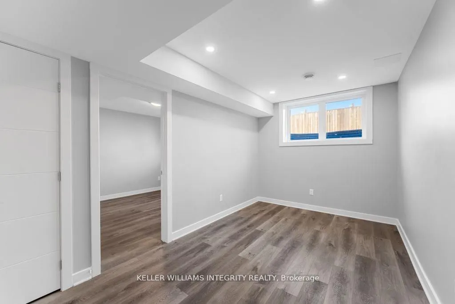
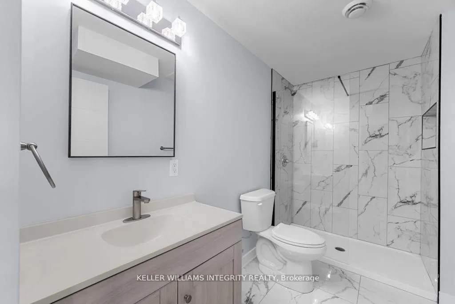
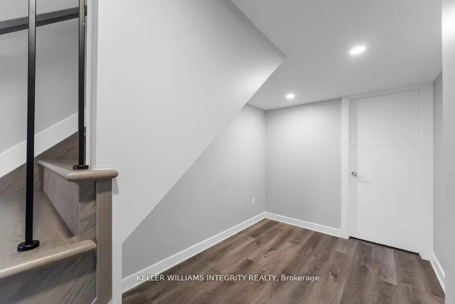
Modern Custom Design Meets Practical Luxury in Trailsedge! Welcome Home to this beautifully maintained 3 year old semi-detached home in the super popular Trailsedge community in Orleans. Thoughtfully designed with 9 ft ceilings throughout and an impressive 10 ft ceiling in the garage, this home blen...ds modern styling with everyday functionality. The open concept main level is perfect for relaxing or entertaining, showcasing a gas fireplace with a custom rustic mantel, adding warmth and charm. The chef inspired kitchen features sleek cabinetry, quartz countertops, and a large center island, ideal for hosting or enjoying daily family life. Upstairs, two generously sized bedrooms are bathed in natural light thanks to floor to ceiling windows. The primary suite offers a private retreat with a walk-in closet, spa like ensuite, and Juliet balcony . The finished lower level provides extra living space with a fourth bedroom, full bath, and rec room; perfect for guests, hobbies, or a home office. Designed with energy efficiency in mind, the home includes upgraded insulation and high efficiency systems. Still covered under Tarion Warranty, this home offers peace of mind along with stylish finishes, including tile in wet areas, hardwood in the main living space, and carpet in bedrooms for cozy comfort. Don't miss this opportunity to own a lightly lived in, meticulously cared for home in a family friendly neighborhood. Book your private showing today!
Full Property Details
Interior
Bedrooms
3
Bedrooms Plus
1
Total Bedrooms
4
Washrooms
4
Square Footage
1500-2000 sqft
Basement
Full,Finished
Heating Source
Gas
Heating Fuel
Forced Air
Air Conditioning
Central Air
Family Room
Yes
Kitchens
1
Kitchens Plus
0
Total Kitchens
1
Fireplace Features
Yes
Bedrooms
3
Bedrooms Plus
1
Total Bedrooms
4
Washrooms
4
Square Footage
1500-2000 sqft
Basement
Full,Finished
Heating Source
Gas
Heating Fuel
Forced Air
Air Conditioning
Central Air
Family Room
Yes
Kitchens
1
Kitchens Plus
0
Total Kitchens
1
Fireplace Features
Yes
Exterior
Depth
94.89
Front
25.0
Driveway
Inside Entry
Lot Size
25 x 94.89 ft
Pool
None
Parking Spaces
3
Total Parking Spaces
3.00
Parking Description
Attached
Garage Spaces
1
Zoning
Residential
Depth
94.89
Front
25.0
Driveway
Inside Entry
Lot Size
25 x 94.89 ft
Pool
None
Parking Spaces
3
Total Parking Spaces
3.00
Parking Description
Attached
Garage Spaces
1
Zoning
Residential
Building Description
Style
2-Storey
Home Type
House
Subtype
Semi-Detached
Year Built
0-5
Property Orientation
West
Exterior Finish
Other
Sewers
Sewer
Water Supply
Municipal
Possession Date
No Data
Style
2-Storey
Home Type
House
Subtype
Semi-Detached
Year Built
0-5
Property Orientation
West
Exterior Finish
Other
Sewers
Sewer
Water Supply
Municipal
Possession Date
No Data
Community
Community
Mer Bleue/Bradley Estates/Anderson Park
Community
Mer Bleue/Bradley Estates/Anderson Park
Taxes & Fees
Taxes
$1 /yr
Tax Year
2026
Occupancy
Tenant
Taxes
$1 /yr
Tax Year
2026
Occupancy
Tenant
Room Types
Bathroom
-
Dimensions 3.28 x 3.94 feet
12.92 sqft
Bathroom
-
Dimensions 4.27 x 3.28 feet
14.01 sqft
Bathroom
-
Dimensions 4.59 x 3.28 feet
15.06 sqft
Bedroom
-
Dimensions 9.97 x 11.98 feet
119.44 sqft
Dining Room
-
Dimensions 10.5 x 0.98 feet
10.29 sqft
Foyer
-
Dimensions 4.27 x 3.94 feet
16.82 sqft
Kitchen
-
Dimensions 12.89 x 9.42 feet
121.42 sqft
Laundry
-
Dimensions 3.28 x 3.28 feet
10.76 sqft
Living Room
-
Dimensions 10.5 x 13.48 feet
141.54 sqft
Other
-
Dimensions 3.28 x 4.59 feet
15.06 sqft
Primary Bedroom
-
Dimensions 12.24 x 13.65 feet
167.08 sqft
Similar Properties(No results)
Mortgage Calculator
Calculate your estimated monthly mortgage payment
Price
$888,880
$
%
%
Total cost of mortgage
$0
Monthly payment
By clicking Save, we will calculate your estimated mortgage for all properties using the saved values (down payment percentage, interest rate, and amortization).
The accuracy and applicability of this calculator are not guaranteed.