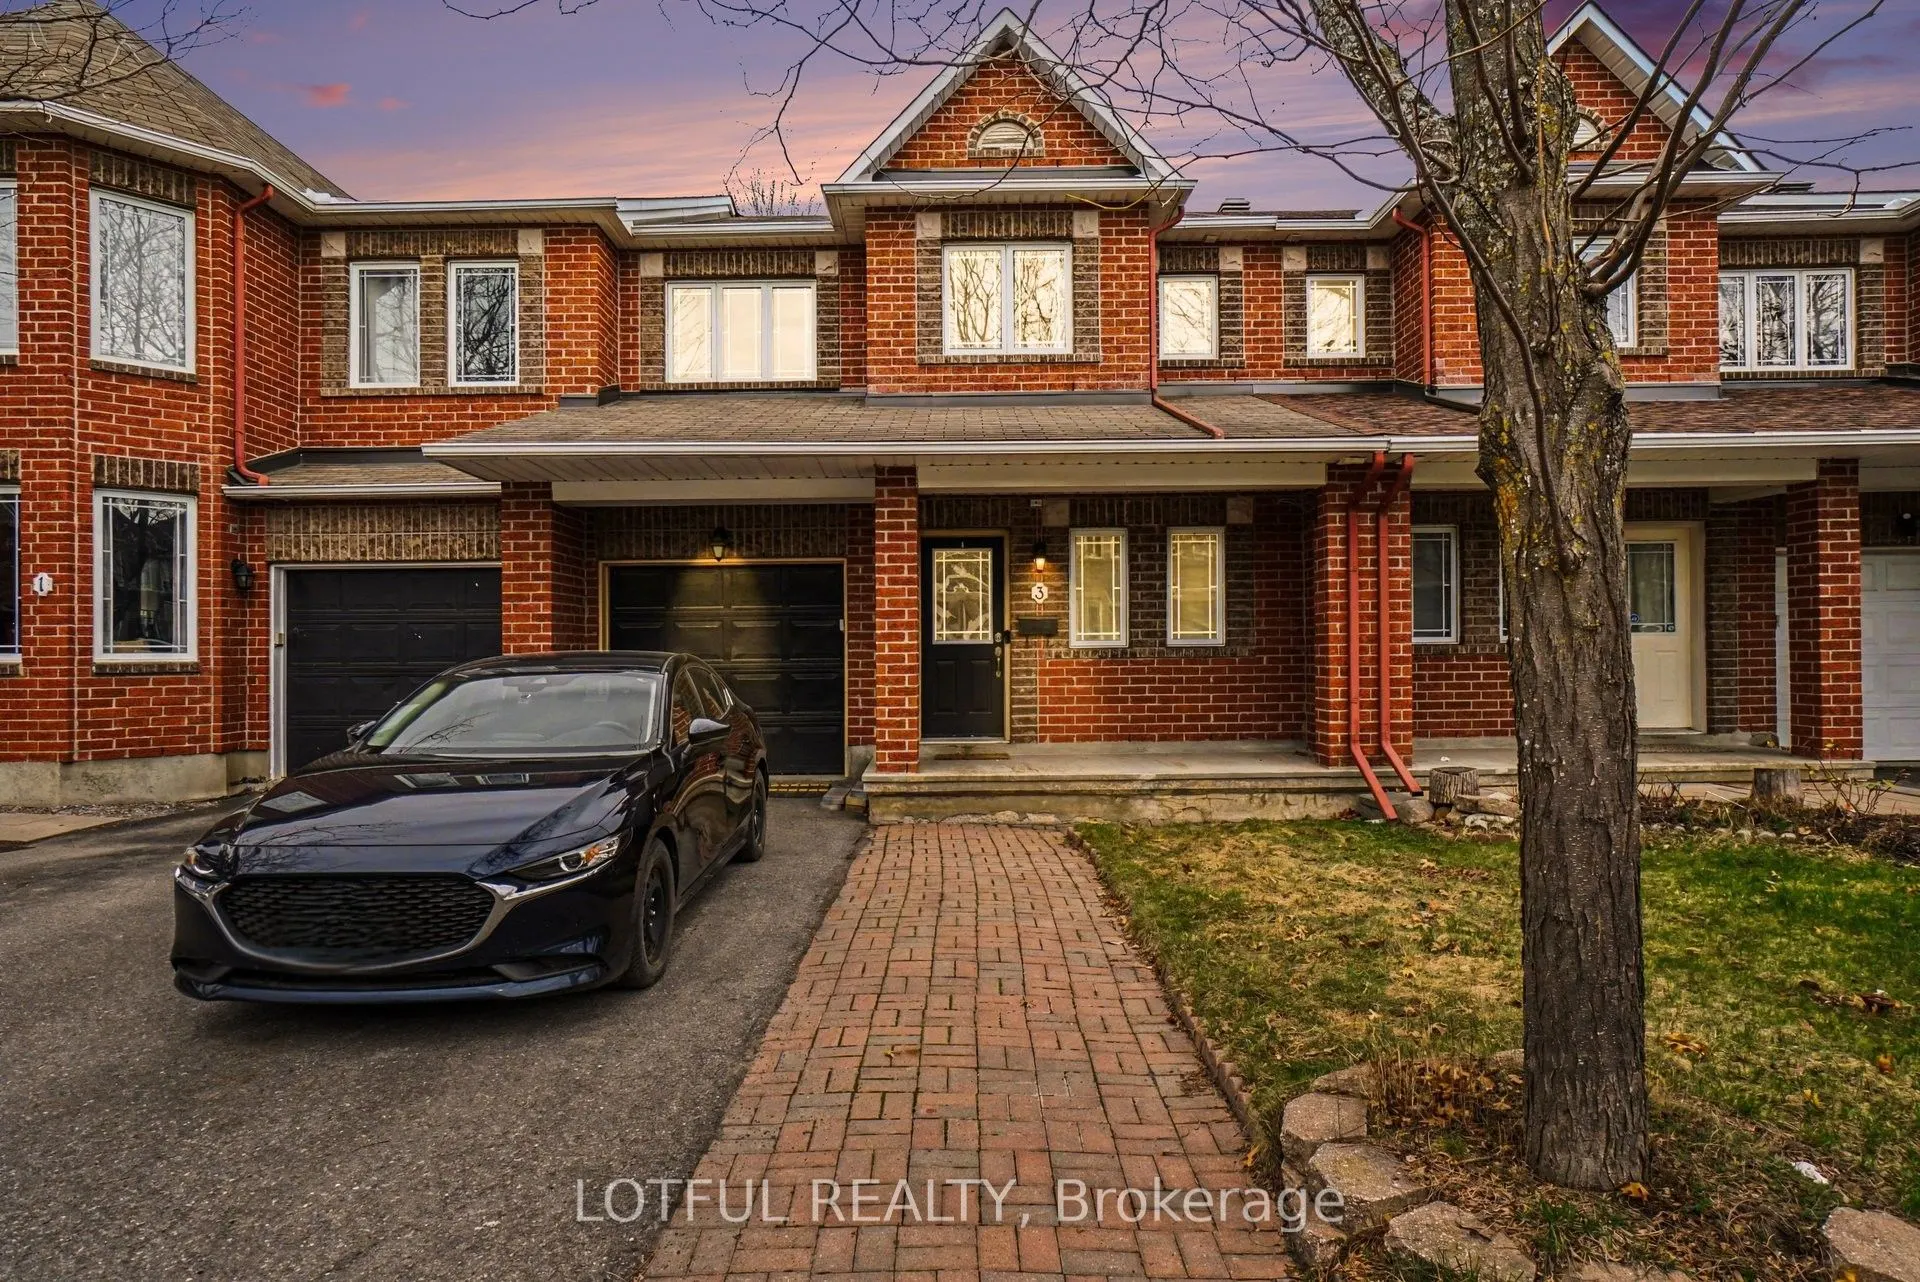
Sign In or Create a Free Account to see full details of this property
Key Facts
Key facts for 3 Collington Street
Property Type
Townhome, 2-Storey
Parking
Attached 1 garage, 3 parking
MLS #
X13766328
Size
1500-2000 sqft
Basement
Finished,Full
Listed on
2026-09-10
Lot size
25 x 86.94
Tax
$4,120.64 /yr
Days on Market
33
Approximate Age
-
Maintenance Fee
-
Description
Welcome to this beautifully maintained home offering over 2,150 sq. ft. of living space in a quiet, family-friendly neighbourhood. Featuring hardwood floors throughout the living and dining rooms, this home showcases a bright and functional layout perfect for everyday living and entertaining. The ki...tchen features granite countertops that seamlessly flow into a full-height backsplash, complemented by generous cabinetry, and opens into a sun-filled eat-in area and a cozy family room with a gas fireplace. Upstairs, the spacious primary bedroom includes a private retreat area, a well-appointed ensuite complete with a soaker tub and separate shower. Two additional well-sized bedrooms provide comfortable space for family or guests, along with a full-size bathroom The fully finished basement offers additional living space with a large recreation/entertainment room and an extra bedroom. Step outside to enjoy a 16' x 16' backyard deck and fully fenced backyard, perfect for outdoor gatherings. Conveniently located just a 2-minute walk to FreshCo, Dollarama, Tim Hortons, Little Caesars, and more. A fantastic opportunity to own a move-in ready home in a highly convenient location! Come see it today!
Full Property Details
Interior
Bedrooms
3
Bedrooms Plus
1
Total Bedrooms
4
Washrooms
3
Square Footage
1500-2000 sqft
Basement
Finished,Full
Heating Source
Gas
Heating Fuel
Forced Air
Air Conditioning
Central Air
Family Room
No
Kitchens
1
Total Kitchens
1
Fireplace Features
Yes
Bedrooms
3
Bedrooms Plus
1
Total Bedrooms
4
Washrooms
3
Square Footage
1500-2000 sqft
Basement
Finished,Full
Heating Source
Gas
Heating Fuel
Forced Air
Air Conditioning
Central Air
Family Room
No
Kitchens
1
Total Kitchens
1
Fireplace Features
Yes
Exterior
Depth
86.94
Front
24.6
Driveway
Lane
Lot Size
25 x 86.94 ft
Pool
None
Parking Spaces
3
Total Parking Spaces
3.00
Parking Description
Attached
Garage Spaces
1
Depth
86.94
Front
24.6
Driveway
Lane
Lot Size
25 x 86.94 ft
Pool
None
Parking Spaces
3
Total Parking Spaces
3.00
Parking Description
Attached
Garage Spaces
1
Building Description
Style
2-Storey
Home Type
Townhome
Subtype
Att/Row/Townhouse
Property Orientation
West
Exterior Finish
Brick
Sewers
Sewer
Water Supply
Municipal
Possession Date
No Data
Style
2-Storey
Home Type
Townhome
Subtype
Att/Row/Townhouse
Property Orientation
West
Exterior Finish
Brick
Sewers
Sewer
Water Supply
Municipal
Possession Date
No Data
Community
Community
Barrhaven East
Community
Barrhaven East
Taxes & Fees
Taxes
$4,120.64 /yr
Tax Year
2025
Occupancy
Tenant
Taxes
$4,120.64 /yr
Tax Year
2025
Occupancy
Tenant
Room Types
Bathroom
-
Dimensions 10.17 x 4.69 feet
47.7 sqft
Bathroom
-
Dimensions 6.56 x 13.52 feet
88.69 sqft
Bedroom
-
Dimensions 10.5 x 11.58 feet
121.59 sqft
Bedroom
-
Dimensions 13.55 x 11.61 feet
157.32 sqft
Breakfast
-
Dimensions 9.68 x 8.6 feet
83.25 sqft
Dining Room
-
Dimensions 14.37 x 21.1 feet
303.21 sqft
Kitchen
-
Dimensions 10.07 x 12.11 feet
121.95 sqft
Living Room
-
Dimensions 14.14 x 14.17 feet
200.36 sqft
Powder Room
-
Dimensions 4.47 x 5.15 feet
23.02 sqft
Primary Bedroom
-
Dimensions 18.6 x 16.24 feet
302.06 sqft
Recreation
-
Dimensions 15.12 x 25.75 feet
389.34 sqft
Utility Room
-
Dimensions 9.88 x 11.61 feet
114.71 sqft
Similar Properties(No results)
Mortgage Calculator
Calculate your estimated monthly mortgage payment
Price
$550,000
$
%
%
Total cost of mortgage
$0
Monthly payment
By clicking Save, we will calculate your estimated mortgage for all properties using the saved values (down payment percentage, interest rate, and amortization).
The accuracy and applicability of this calculator are not guaranteed.