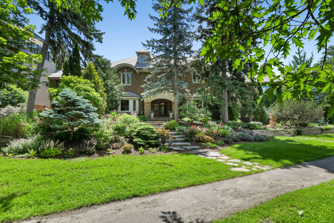
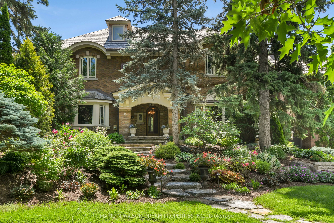
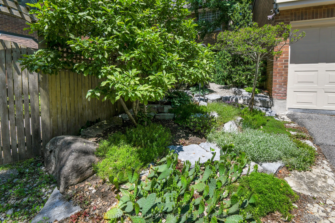
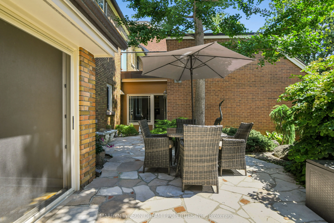
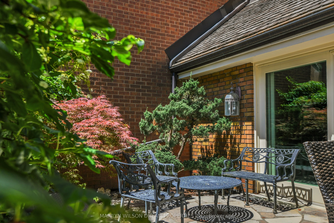
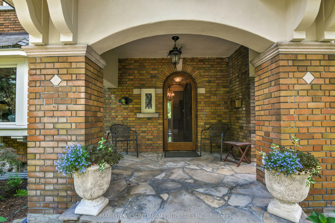
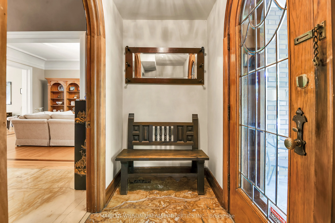
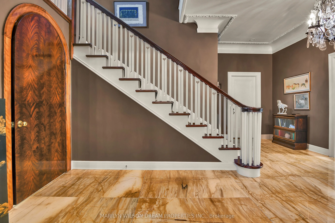
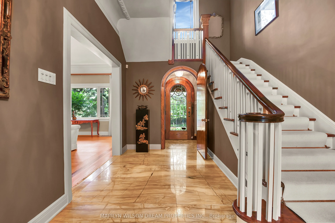
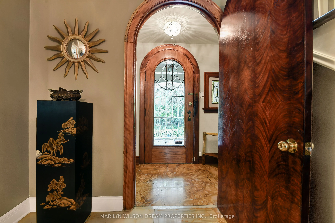
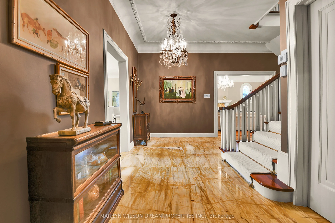
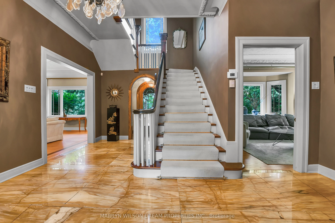
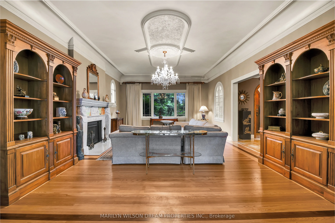
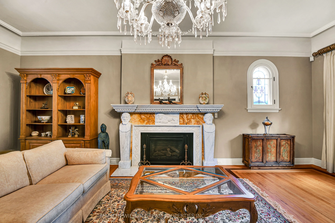
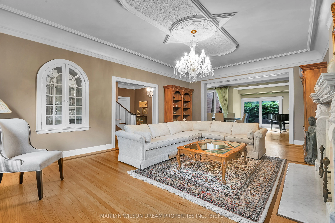
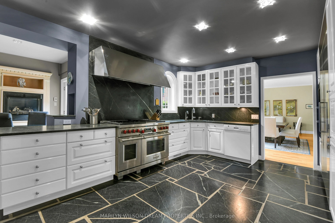
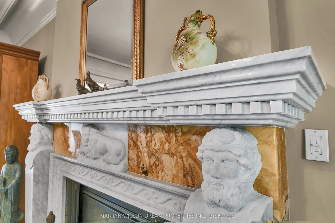
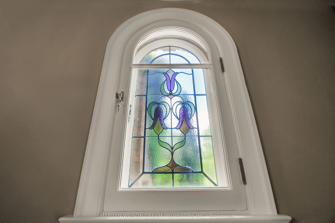
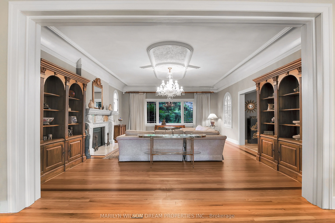
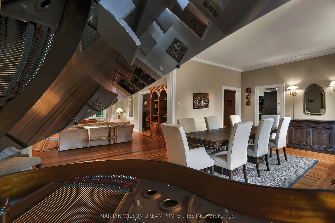
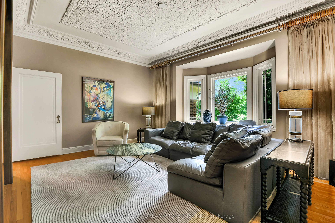
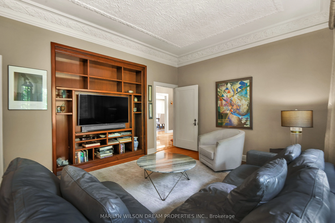
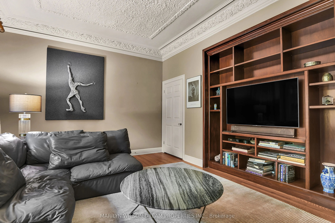
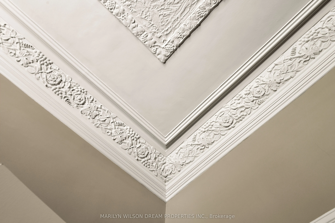
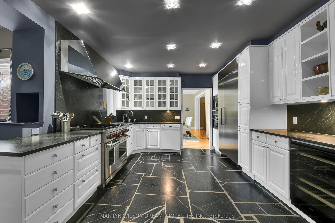
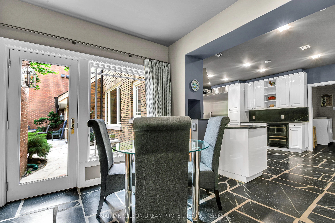
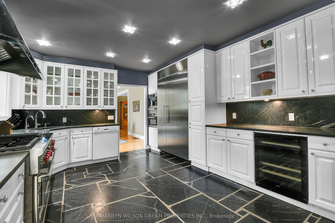
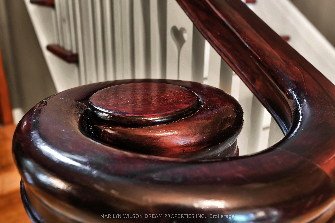
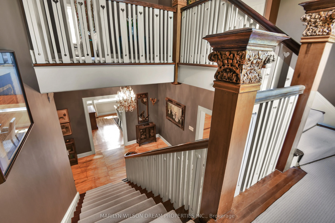
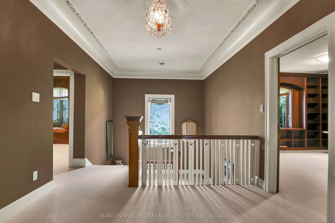
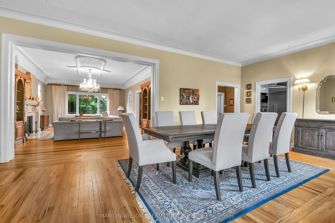
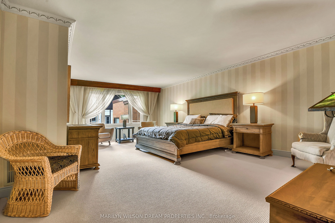
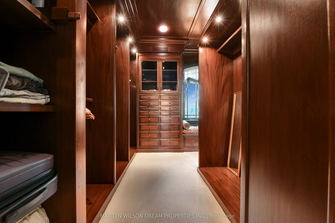
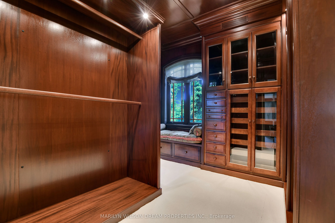
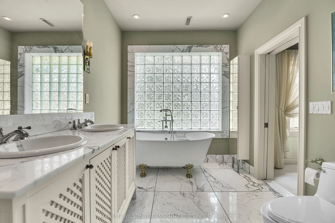
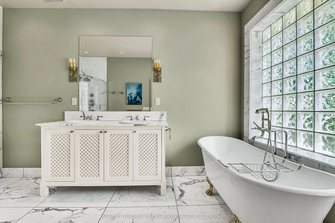
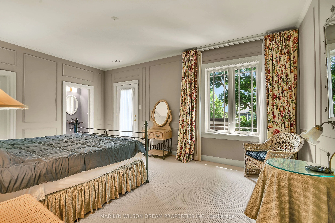
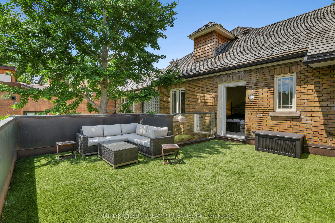
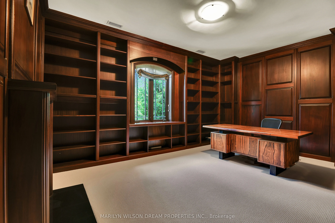
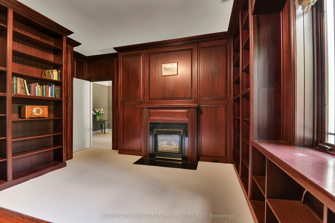
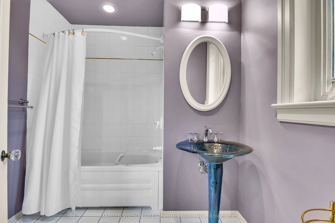
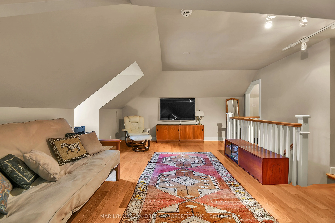
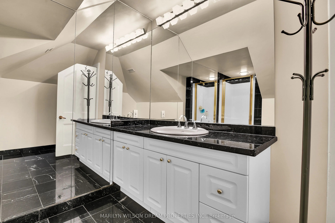
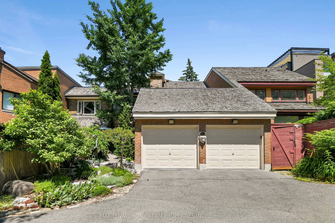
Overlooking the Rideau Canal and NCC parkland, this beautifully restored 1930s residence is one of Old Ottawa South's landmark homes. Thoughtfully renovated by one of Ottawa's most respected builders, it blends timeless architecture with impeccable craftsmanship. A gracious portico and elegant foyer... introduce magnificent principal rooms with 10-foot ceilings, a breathtaking fireplace, Waterford crystal chandelier and picturesque Canal views. The Design First kitchen is beautifully appointed with heated floors and premium Miele and Wolf appliances. There is also a sun-filled breakfast room, family room and private south-facing terrace. Upstairs, the luxurious primary suite offers a spa-inspired ensuite and exquisite walk-in closet, while a wood-panelled library, bedroom suite and beautifully landscaped gardens complete this extraordinary residence. The third floor offers another bedroom and bath, and the study could convert to a fourth bedroom. A rare opportunity to enjoy elegant urban living in one of Ottawa's most coveted locations.
Full Property Details
Interior
Bedrooms
3
Total Bedrooms
3
Washrooms
4
Square Footage
3500-5000 sqft
Basement
Full,Unfinished
Heating Source
Electric
Heating Fuel
Forced Air
Air Conditioning
Central Air
Family Room
Yes
Kitchens
1
Total Kitchens
1
Fireplace Features
Yes
Bedrooms
3
Total Bedrooms
3
Washrooms
4
Square Footage
3500-5000 sqft
Basement
Full,Unfinished
Heating Source
Electric
Heating Fuel
Forced Air
Air Conditioning
Central Air
Family Room
Yes
Kitchens
1
Total Kitchens
1
Fireplace Features
Yes
Exterior
Depth
134.0
Front
49.77
Driveway
Private Double,Inside Entry,Lane
Lot Size
50 x 134.0 ft
Pool
None
Waterfront
None
Parking Spaces
2
Total Parking Spaces
2.00
Parking Description
Attached
Garage Spaces
2
Zoning
R3Q[2051]H(9), R3Q[487]
Depth
134.0
Front
49.77
Driveway
Private Double,Inside Entry,Lane
Lot Size
50 x 134.0 ft
Pool
None
Waterfront
None
Parking Spaces
2
Total Parking Spaces
2.00
Parking Description
Attached
Garage Spaces
2
Zoning
R3Q[2051]H(9), R3Q[487]
Building Description
Style
3-Storey
Home Type
Townhome
Subtype
Att/Row/Townhouse
Property Orientation
South
Exterior Finish
Brick
Sewers
Sewer
Water Supply
Municipal
Possession Date
8/4/2026
Style
3-Storey
Home Type
Townhome
Subtype
Att/Row/Townhouse
Property Orientation
South
Exterior Finish
Brick
Sewers
Sewer
Water Supply
Municipal
Possession Date
8/4/2026
Community
Community
Old Ottawa South
Community
Old Ottawa South
Taxes & Fees
Taxes
$17,300 /yr
Tax Year
2026
Occupancy
Owner
Taxes
$17,300 /yr
Tax Year
2026
Occupancy
Owner
Room Types
Bathroom
5 Pc Ensuite
Dimensions 12.66 x 7.64 feet
96.72 sqft
Bedroom
-
Dimensions 17.59 x 12.66 feet
222.69 sqft
Breakfast
-
Dimensions 13.02 x 9.71 feet
126.42 sqft
Dining Room
-
Dimensions 25.26 x 18.08 feet
456.7 sqft
Family Room
-
Dimensions 17.55 x 14.37 feet
252.19 sqft
Foyer
-
Dimensions 10.66 x 3.67 feet
39.12 sqft
Kitchen
-
Dimensions 18.96 x 12.66 feet
240.03 sqft
Laundry
-
Dimensions 6.27 x 6.1 feet
38.25 sqft
Living Room
-
Dimensions 24.05 x 16.14 feet
388.17 sqft
Other
Walk-In Closet(s)
Dimensions 16.14 x 10.53 feet
169.95 sqft
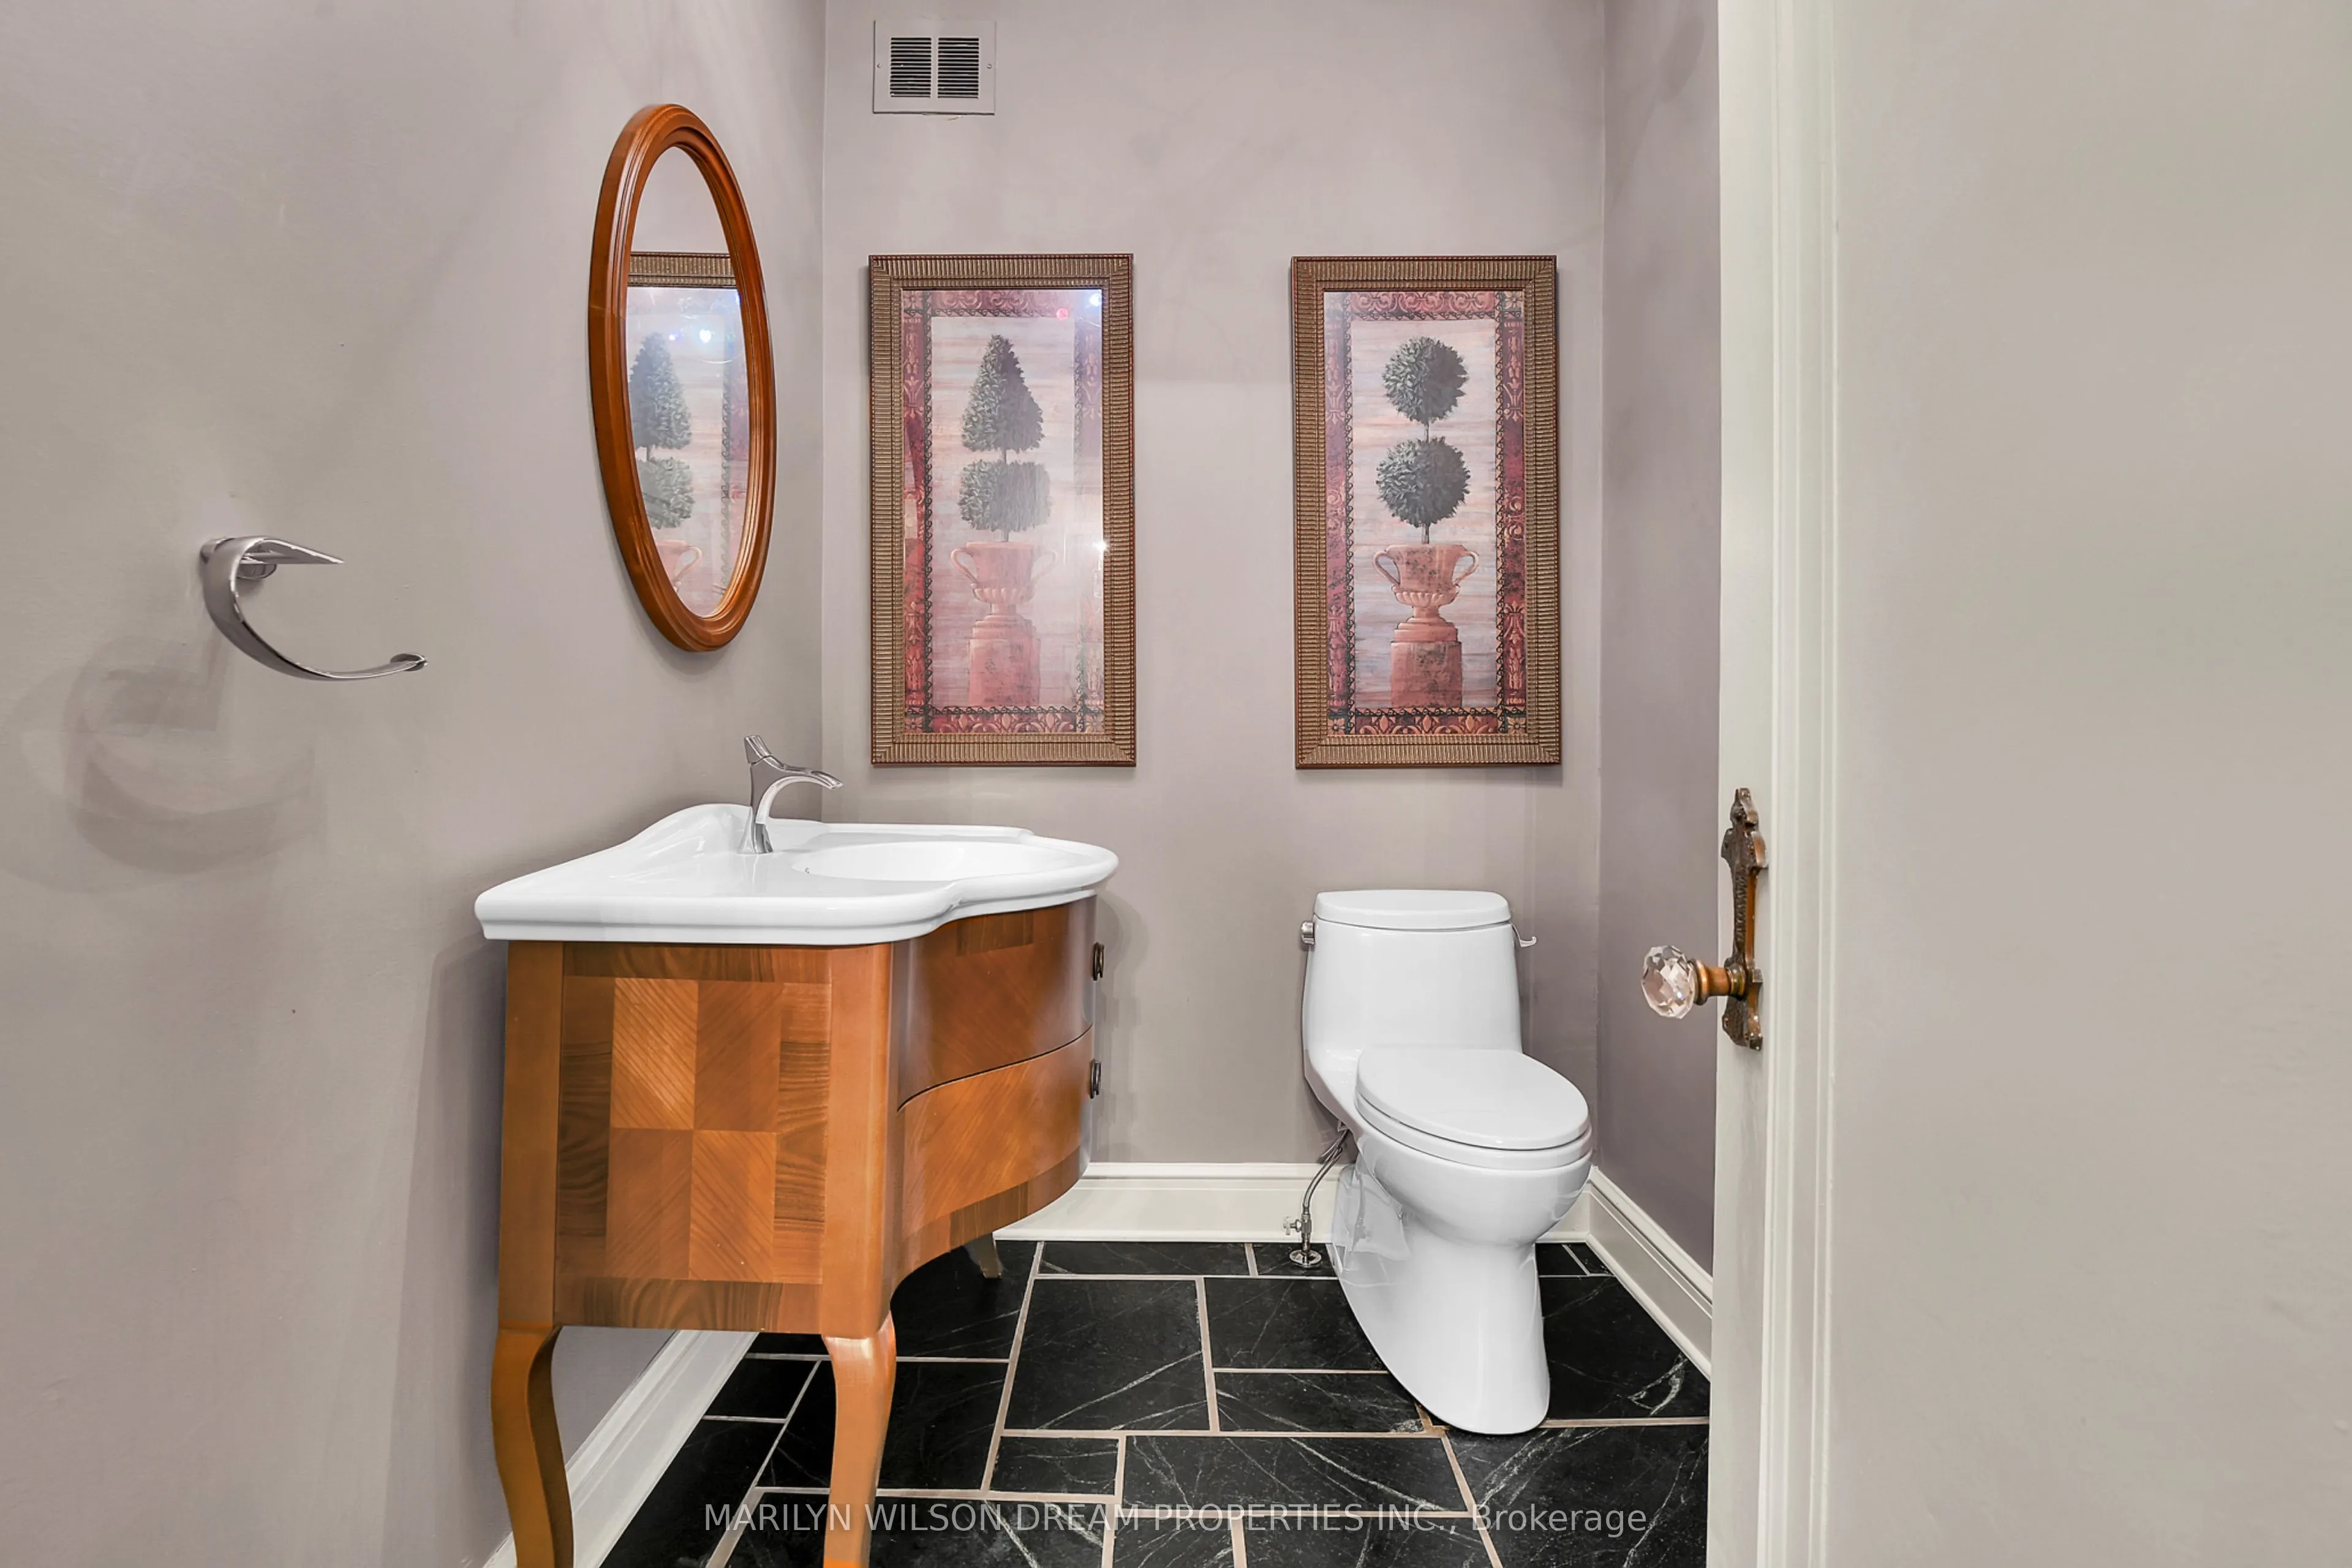
Powder Room
-
Dimensions 7.12 x 5.48 feet
39.02 sqft
Primary Bedroom
-
Dimensions 22.8 x 16.14 feet
367.99 sqft
Similar Properties(No results)
Mortgage Calculator
Calculate your estimated monthly mortgage payment
Price
$2,400,000
$
%
%
Total cost of mortgage
$0
Monthly payment
By clicking Save, we will calculate your estimated mortgage for all properties using the saved values (down payment percentage, interest rate, and amortization).
The accuracy and applicability of this calculator are not guaranteed.