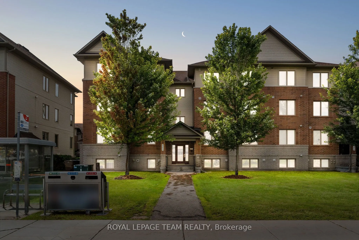
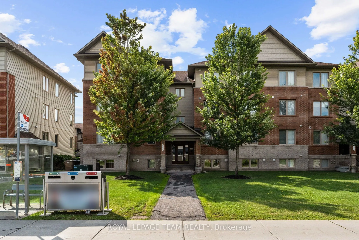
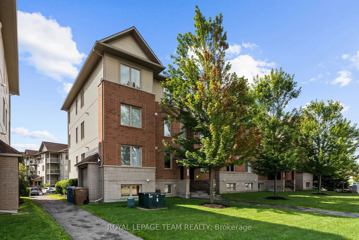
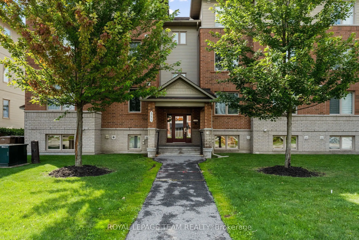
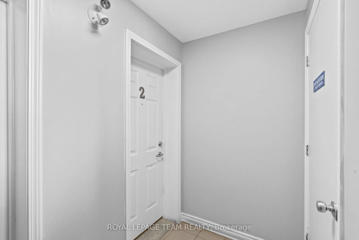
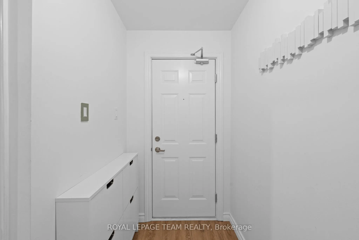
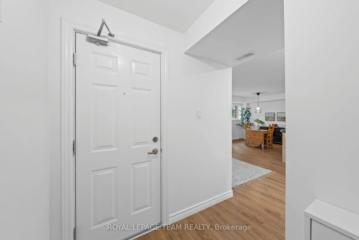
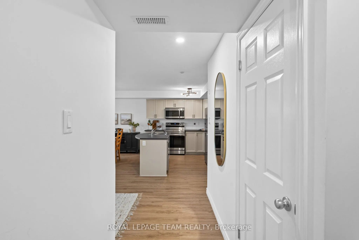
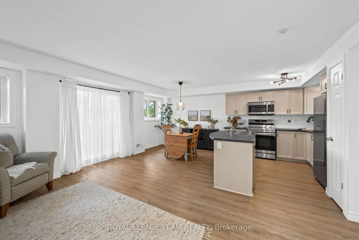
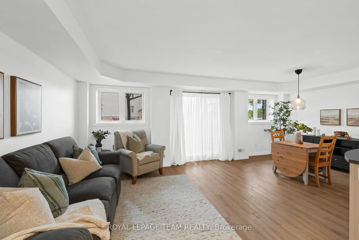
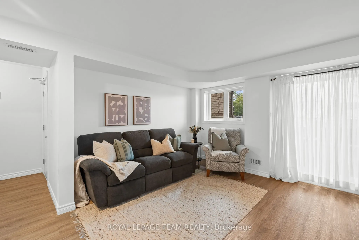
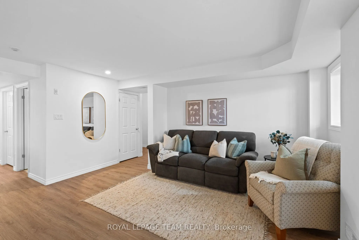
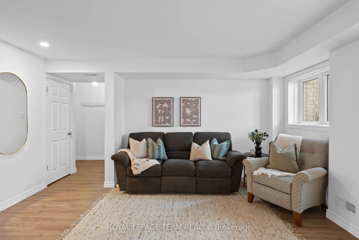
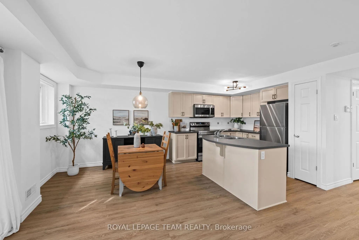
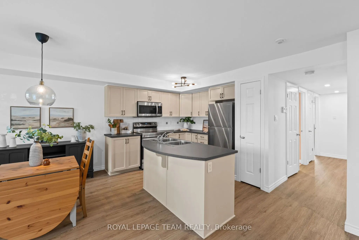
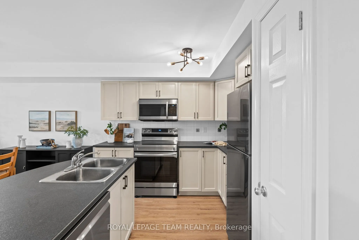
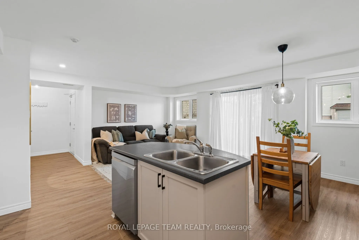
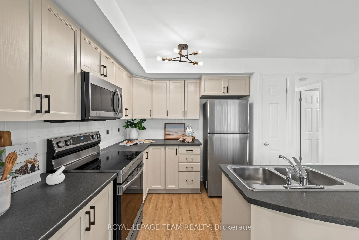
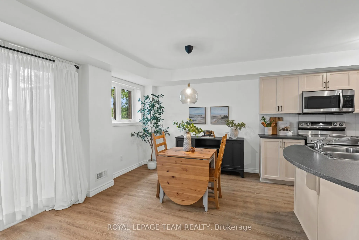
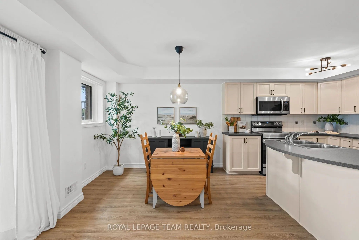
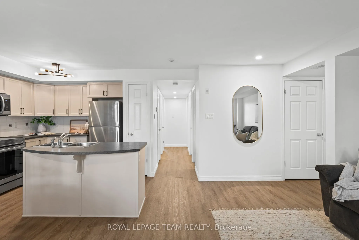
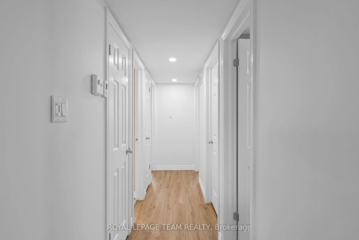
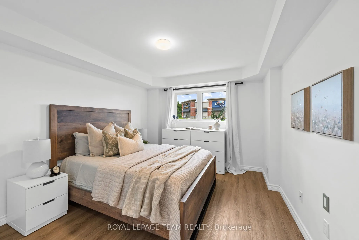
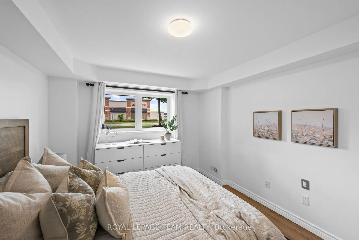
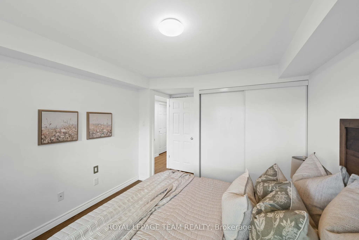
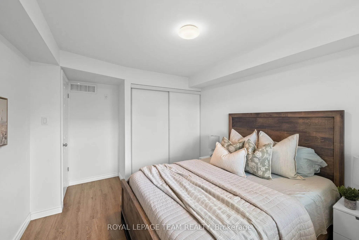
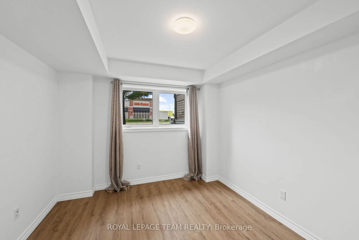
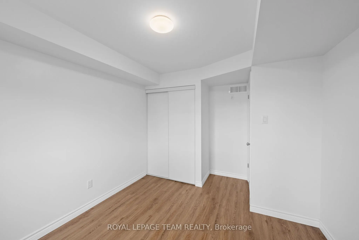
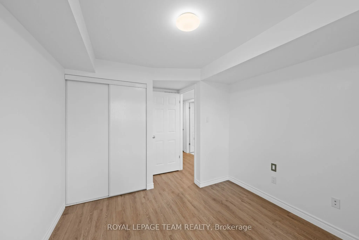
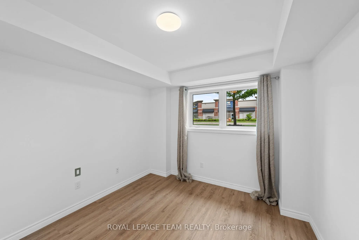
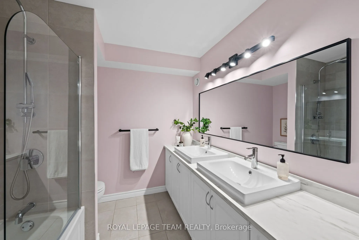
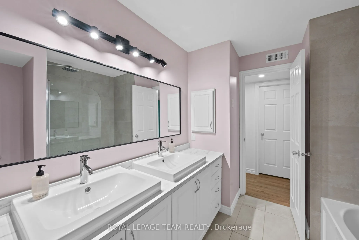
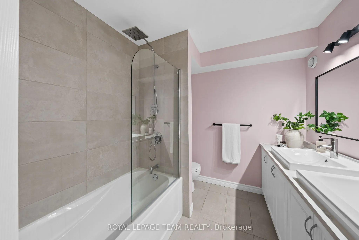
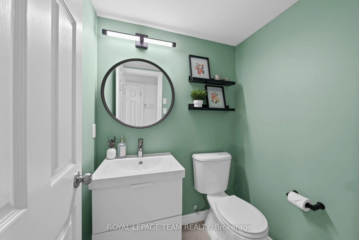
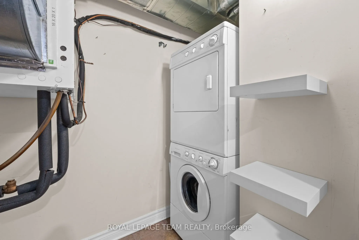
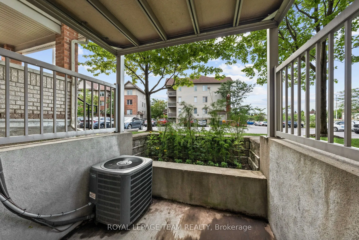
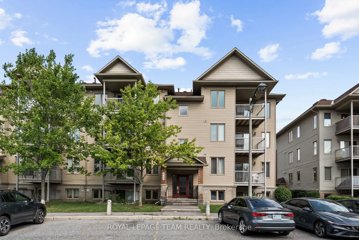
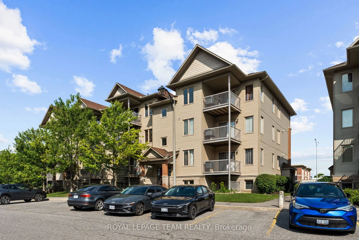
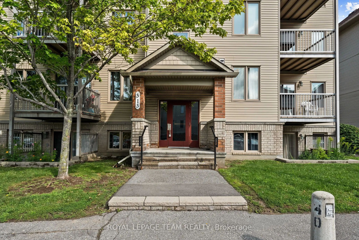
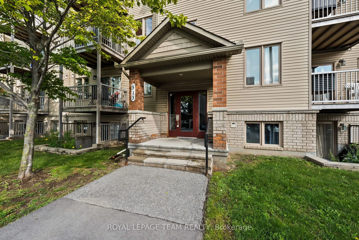
Positioned in an ideal location, this move in ready condominium offers stylish, low maintenance living with easy access to the amenities of both Barrhaven and Riverside South, including parks, walking and cycling trails, the Rideau River, Chapman Mills Conservation Area, shopping, restaurants, and p...ublic transit. Bright, neutral finishes complement the open concept layout, where the kitchen, dining, and living areas flow seamlessly together. The updated kitchen features ample cabinetry, stainless steel appliances, and a centre island that adds both workspace and space for casual seating. The thoughtfully designed layout offers two bedrooms, a full bathroom with a double vanity, rain shower head, and tub with a glass panel, along with a convenient powder room. Additional highlights include in unit laundry, one owned parking space, and a private patio providing outdoor space to enjoy.
Full Property Details
Interior
Bedrooms
2
Total Bedrooms
2
Washrooms
2
Square Footage
1000-1199 sqft
Basement
None
Heating Source
Gas
Heating Fuel
Forced Air
Air Conditioning
Central Air
Family Room
No
Kitchens
1
Total Kitchens
1
Fireplace Features
No
Bedrooms
2
Total Bedrooms
2
Washrooms
2
Square Footage
1000-1199 sqft
Basement
None
Heating Source
Gas
Heating Fuel
Forced Air
Air Conditioning
Central Air
Family Room
No
Kitchens
1
Total Kitchens
1
Fireplace Features
No
Exterior
Driveway
Surface
Parking Spaces
1
Total Parking Spaces
1.00
Parking Description
Surface
Garage Spaces
0
Balcony
Terrace
Driveway
Surface
Parking Spaces
1
Total Parking Spaces
1.00
Parking Description
Surface
Garage Spaces
0
Balcony
Terrace
Building Description
Style
Apartment
Home Type
Condo
Subtype
Condo Apartment
Property Orientation
South
Exterior Finish
Vinyl Siding,Brick Front
Possession Date
No Data
Locker
None
Style
Apartment
Home Type
Condo
Subtype
Condo Apartment
Property Orientation
South
Exterior Finish
Vinyl Siding,Brick Front
Possession Date
No Data
Locker
None
Community
Community
Barrhaven East
Community
Barrhaven East
Taxes & Fees
Taxes
$2,753.73 /yr
Tax Year
2026
Occupancy
Owner
Maintenance Fee
$411.64/mo
Parking
Included
Building Insurance
Included
Taxes
$2,753.73 /yr
Tax Year
2026
Occupancy
Owner
Maintenance Fee
$411.64/mo
Parking
Included
Building Insurance
Included
Other
Pets
Yes-with Restrictions
Pets
Yes-with Restrictions
Room Types
Bathroom
-
Dimensions 4.53 x 5.31 feet
24.05 sqft
Bathroom
-
Dimensions 9.58 x 7.78 feet
74.53 sqft
Bedroom
-
Dimensions 10.2 x 12.73 feet
129.85 sqft
Dining Room
-
Dimensions 9.91 x 9.55 feet
94.64 sqft
Foyer
-
Dimensions 4.23 x 7.78 feet
32.91 sqft
Kitchen
-
Dimensions 9.91 x 9.84 feet
97.51 sqft
Living Room
-
Dimensions 11.75 x 15.55 feet
182.71 sqft
Primary Bedroom
-
Dimensions 10.79 x 14.37 feet
155.05 sqft
Utility Room
-
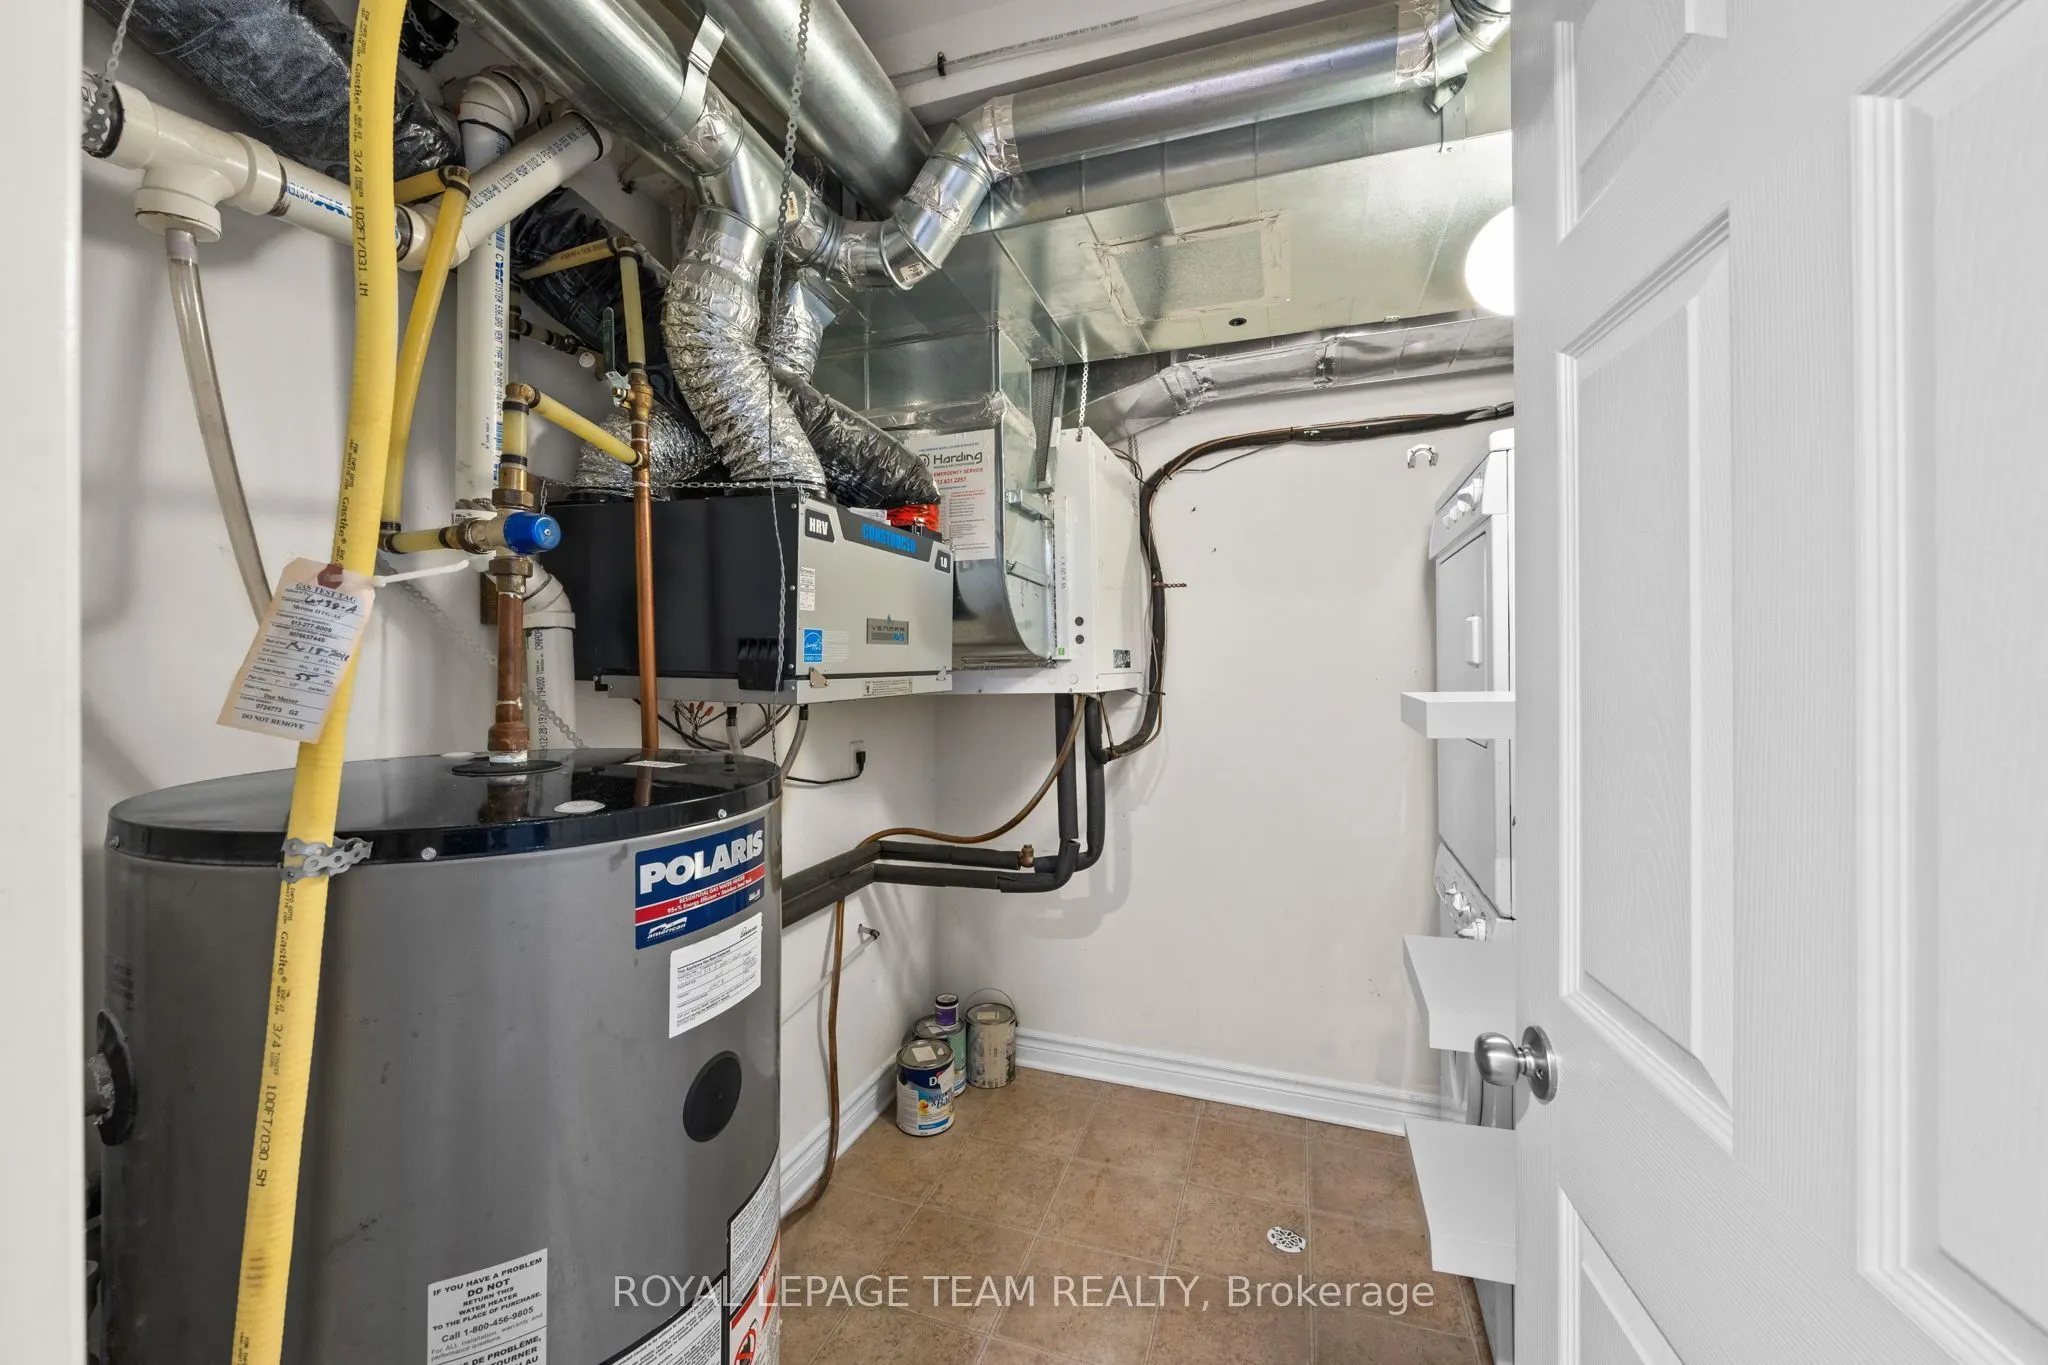
Dimensions 7.55 x 9.06 feet
68.4 sqft
Similar Properties(No results)
Mortgage Calculator
Calculate your estimated monthly mortgage payment
Price
$374,900
$
%
%
Total cost of mortgage
$0
Monthly payment
By clicking Save, we will calculate your estimated mortgage for all properties using the saved values (down payment percentage, interest rate, and amortization).
The accuracy and applicability of this calculator are not guaranteed.