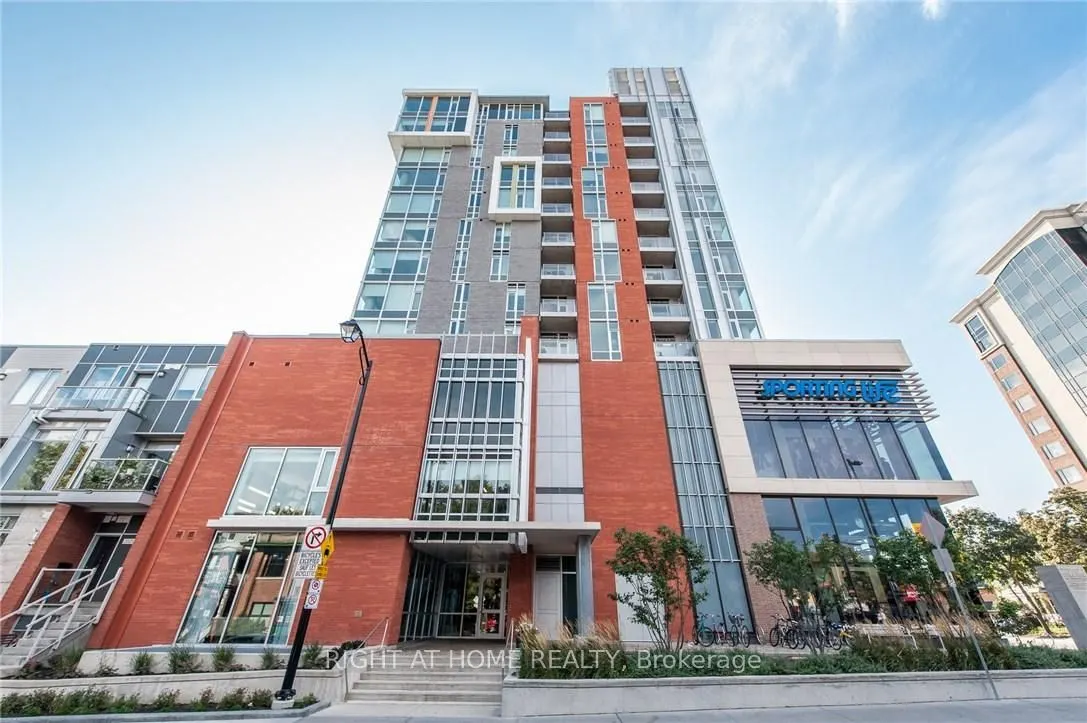
Sign In or Create a Free Account to see full details of this property
Key Facts
Key facts for 118 Holmwood Avenue #806
Property Type
Condo, 1 Storey/Apt
Parking
Street Only 0 garage, 0 parking
MLS #
X13546428
Size
600-699 sqft
Basement
None
Listed on
2026-07-09
Lot size
-
Tax
$4,326.88 /yr
Days on Market
96
Approximate Age
-
Maintenance Fee
$333.85/mo
Common Elements, Hea...
Description
Experience the ultimate urban lifestyle at "The Vibe" at Lansdowne, a LEED-certified building in one of Ottawa's most sustainable and walkable communities (100 Walk Score). This stylish, open-concept 1-bedroom, 1-bathroom suite (approx. 650 sq. ft.) features spectacular west-facing sunset views over... the Glebe and the historic Rideau Canal.The sun-drenched interior includes quartz countertops, an oversized kitchen island with seating, upgraded lighting, and stainless steel appliances. The unit is designed for convenience with a private balcony, generous double-deep closets, a separate storage locker, and in-unit laundry."The Vibe" offers a social and secure lifestyle with exceptional building amenities, including a state-of-the-art gym, meeting room, party room, lobby lounge, and a 4th-floor rooftop terrace with BBQs. Direct underground access to the Cineplex theatre, LCBO, and Whole Foods-run your errands without ever stepping outside. Enjoy the Farmers Market, music festivals, world-class restaurants, and endless recreation, including biking, walking, and running paths along the Rideau Canal. This is the perfect pied-à-terre, a dream for the downsizing professional, or a secure choice for students. Low condo fees of $333.85/month (includes heat). Inclusions: fridge, stove, dishwasher, microwave, washer, dryer, TV & Wall Mount in bedroom & barstools.
Full Property Details
Interior
Bedrooms
1
Total Bedrooms
1
Washrooms
1
Square Footage
600-699 sqft
Basement
None
Heating Source
Other
Heating Fuel
Forced Air
Air Conditioning
Central Air
Family Room
No
Kitchens
1
Total Kitchens
1
Fireplace Features
No
Bedrooms
1
Total Bedrooms
1
Washrooms
1
Square Footage
600-699 sqft
Basement
None
Heating Source
Other
Heating Fuel
Forced Air
Air Conditioning
Central Air
Family Room
No
Kitchens
1
Total Kitchens
1
Fireplace Features
No
Exterior
Driveway
Street Only
Parking Spaces
0
Total Parking Spaces
0.00
Parking Description
Street Only
Garage Spaces
0
Zoning
L2
Balcony
Open
Driveway
Street Only
Parking Spaces
0
Total Parking Spaces
0.00
Parking Description
Street Only
Garage Spaces
0
Zoning
L2
Balcony
Open
Building Description
Style
1 Storey/Apt
Home Type
Condo
Subtype
Condo Apartment
Property Orientation
West
Exterior Finish
Brick
Possession Date
No Data
Locker
Owned
Style
1 Storey/Apt
Home Type
Condo
Subtype
Condo Apartment
Property Orientation
West
Exterior Finish
Brick
Possession Date
No Data
Locker
Owned
Community
Community
Glebe
Community
Glebe
Taxes & Fees
Taxes
$4,326.88 /yr
Tax Year
2025
Occupancy
Owner
Maintenance Fee
$333.85/mo
Common Elements
Included
Heating
Included
Building Insurance
Included
Taxes
$4,326.88 /yr
Tax Year
2025
Occupancy
Owner
Maintenance Fee
$333.85/mo
Common Elements
Included
Heating
Included
Building Insurance
Included
Other
Pets
Yes-with Restrictions
Pets
Yes-with Restrictions
Room Types
Bedroom
-
Dimensions 10.3 x 10.3 feet
106.09 sqft
Living Room
-
Dimensions 14 x 19.9 feet
278.6 sqft
Similar Properties(No results)
Mortgage Calculator
Calculate your estimated monthly mortgage payment
Price
$425,000
$
%
%
Total cost of mortgage
$0
Monthly payment
By clicking Save, we will calculate your estimated mortgage for all properties using the saved values (down payment percentage, interest rate, and amortization).
The accuracy and applicability of this calculator are not guaranteed.